
400 NW 17th Street #2322, Atlanta, GA 30363
Local realty services provided by:ERA Towne Square Realty, Inc.
400 NW 17th Street #2322,Atlanta, GA 30363
$209,900
- 1 Beds
- 1 Baths
- 884 sq. ft.
- Condominium
- Active
Listed by: suchi nandi
Office: keller williams rlty, first atlanta
MLS#:7847078
Source:FIRSTMLS
Price summary
- Price:$209,900
- Price per sq. ft.:$237.44
- Monthly HOA dues:$470
About this home
** RARE TWO-DEEDED-PARKING 1 BR | RENOVATED CORNER UNIT | 884 SF | SCREENED BALCONY IN THE HEART OF ATLANTIC STATION **
It is priced to makes this one of the best lifestyle values in Atlantic Station!
This rare corner residence at Art Foundry offers TWO deeded parking spaces (244 & 409), extensive renovations, and only one shared wall—ideal for a working couple with two cars who want walkable, lock-and-leave living plus real privacy. The additional parking space is in high demand in case you do not need the extra parking space you may find neighbor who needs it.
This chic fully updated 1-bed, 1-bath offers 884 sq ft of stylish, move-in-ready space. Large windows, an open layout, and a spacious screened balcony create an airy indoor-outdoor flow that’s perfect for morning coffee, unwinding after work, or hosting friends before a night out in the city.
Designed for people who love to cook and entertain, the showpiece kitchen combines form and function: quartz counters, designer tile backsplash, under-cabinet lighting, and brand-new stainless appliances make it easy to go from weeknight meals to full dinner-party spreads. The open dining area comfortably seats six, creating a natural hub for guests to gather over good food and conversation before moving to the balcony or living area to keep the evening going.
Everyday living is elevated by clean, contemporary finishes throughout. A built-in desk provides a dedicated work-from-home zone, while updated lighting and ceiling fans tie the space together with a modern, cohesive feel.
Life at Art Foundry is resort-style and low-maintenance: enjoy the sparkling pool, well-equipped fitness center, steam/sauna, private massage rooms, and landscaped courtyards, plus secure building entry and gated parking. Step outside and you’re surrounded by Atlantic Station’s urban amenities—Target, IKEA, H&M, dozens of restaurants and cafés, a movie theater, pond and park space, seasonal events, and weekend markets all within a short stroll. A nearby pet area makes this a great fit for dog owners, too.
Commuting and connectivity are effortless with close proximity to Georgia Tech, SCAD, major employers, and convenient MARTA access, putting much of Midtown and beyond within easy reach. With water, sewer, and hazard insurance included in the HOA and leasing allowed with a waitlist, this home offers strong long-term value and flexibility.
A rare blend of price, privacy, contemporary finishes, two deeded parking spaces, and a true walk-everywhere Atlantic Station lifestyle—this standout condo is priced to move and ready for its next owner....
Contact an agent
Home facts
- Year built:2005
- Subdivision & Development:Art Foundry at Atlantic Commons
- Listing ID #:7847078
- Updated:November 21, 2026 at 02:22 PM
Rooms and interior
- Bedrooms:1
- Total bathrooms:1
- Full bathrooms:1
- Flooring:Ceramic Tile, Hardwood
- Dining Description:Open Concept
- Bathrooms Description:Double Vanity
- Kitchen Description:Breakfast Bar, Dishwasher, Disposal, Electric Cooktop, Electric Oven, Microwave, Refrigerator, Stone Counters, View to Family Room
- Bedroom Description:Master on Main
- Living area:884 sq. ft.
Heating and cooling
- Cooling:Ceiling Fan(s), Central Air
- Heating:Central, Electric
- Central air:Yes
Structure and exterior
- Roof:Composition
- Year built:2005
- Building area:884 sq. ft.
- Lot area:0.02 Acres
- Lot Features:Landscaped, Level
- Architectural Style:Mid-Rise (up to 5 stories)
- Construction Materials:Brick 3 Sides, Frame, Stucco
- Exterior Features:Courtyard, Covered, Gas Grill, Screened
- Levels:1 Story
Schools
- High school:Midtown
- Middle school:David T Howard
- Elementary school:Centennial Place
Utilities
- Water:Public, Water Available
- Sewer:Public Sewer, Sewer Available
Finances and disclosures
- Price:$209,900
- Price per sq. ft.:$237.44
- Tax amount:$2,062 (2025)
Features and amenities
- Laundry features:Dryer, In Hall, Laundry Room, Main Level, Washer
- Amenities:Electric Water Heater, Walk-In Closet(s)
- Pool features:In Ground, Private Pool, Salt Water
Parking
- Total parking spaces:2
- Parking description:Garage
- Garage spaces:1
 Listings identified with the FMLS IDX logo come from FMLS and are held by brokerage firms other than the owner of this website. The listing brokerage is identified in any listing details. Information is deemed reliable but is not guaranteed. If you believe any FMLS listing contains material that infringes your copyrighted work please click here (https://www.fmls.com/dmca) to review our DMCA policy and learn how to submit a takedown request. ©2026 First Multiple Listing Service, Inc.
New listings near 400 NW 17th Street #2322
- Coming Soon
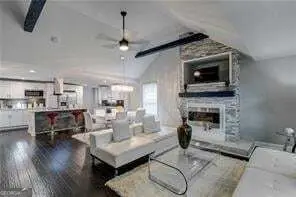 $374,900Coming Soon3 beds 2 baths2,948 sq. ft.
313 Anderson Avenue Nw, Atlanta, GA 30314
MLS# 10894220Listed by: Keller Williams Realty First Atlanta - Coming Soon
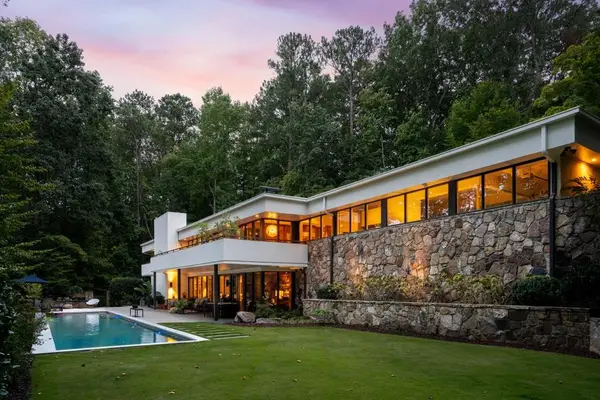 $2,995,000Coming Soon5 beds 4 baths3,808 sq. ft.
1640 Winterthur Close Nw, Atlanta, GA 30328
MLS# 7871203Listed by: ATLANTA FINE HOMES SOTHEBY'S INTERNATIONAL - Coming Soon
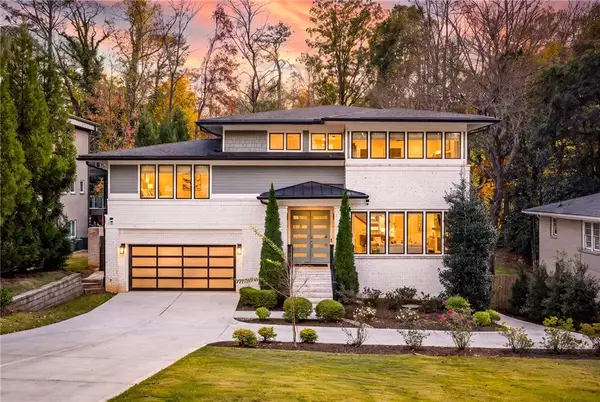 $1,995,000Coming Soon6 beds 7 baths4,567 sq. ft.
1303 Citadel Drive Ne, Atlanta, GA 30324
MLS# 7869948Listed by: ATLANTA FINE HOMES SOTHEBY'S INTERNATIONAL - Coming Soon
 $190,000Coming Soon3 beds 2 baths1,300 sq. ft.
1371 Shoreham Drive, Atlanta, GA 30349
MLS# 10892401Listed by: Mark Spain Real Estate - Coming Soon
 $190,000Coming Soon3 beds 2 baths1,300 sq. ft.
1371 Shoreham Drive, Atlanta, GA 30349
MLS# 7869865Listed by: MARK SPAIN REAL ESTATE - Coming Soon
 $450,000Coming Soon3 beds 3 baths2,403 sq. ft.
1981 Venetian Drive Sw, Atlanta, GA 30311
MLS# 10892285Listed by: Atlanta Communities - Coming Soon
 $289,000Coming Soon1 beds 1 baths754 sq. ft.
955 Juniper Street Ne #1315, Atlanta, GA 30309
MLS# 7869401Listed by: ATLANTA FINE HOMES SOTHEBY'S INTERNATIONAL - Coming Soon
 $450,000Coming Soon3 beds 3 baths2,403 sq. ft.
1981 Venetian Drive Sw, Atlanta, GA 30311
MLS# 7860946Listed by: ATLANTA COMMUNITIES - Coming Soon
 $135,000Coming Soon3 beds 1 baths825 sq. ft.
819 Amber Place Northwest, Atlanta, GA 30331
MLS# 7868847Listed by: MARK SPAIN REAL ESTATE - Coming Soon
 $135,000Coming Soon3 beds 1 baths825 sq. ft.
819 Amber Place Nw, Atlanta, GA 30331
MLS# 10891202Listed by: Mark Spain Real Estate


Protect your home and budget from life's surprises with an Assurant Home Warranty, backed by a partner that supports you through every step of homeownership. Explore Plans.
© 2023 - 2026 ERA Franchise Systems LLC. All rights reserved. ERA Franchise Systems LLC fully supports the principles of the Fair Housing Act and the Equal Opportunity Act. ERA, ERA Real Estate powered, and their respective logos are registered service marks of ERA Franchise Systems LLC. Each office is independently owned and operated.