
4036 Statewood Road Ne, Atlanta, GA 30342
Local realty services provided by:ERA Hirsch Real Estate Team
4036 Statewood Road Ne,Atlanta, GA 30342
$2,865,000
- 5 Beds
- 7 Baths
- - sq. ft.
- Single family
- Active
Listed by: bonneau ansley
Office: ansley re | christie's int'l re
MLS#:10771707
Source:METROMLS
Price summary
- Price:$2,865,000
About this home
**New landscaping has been added behind the home to enhance privacy for both the pool deck and the main-level deck.** Tucked away on a quiet, tree-lined street in the heart of Buckhead, this exceptional modern residence sits on a private and expansive 0.83+/-acre lot-just minutes from top-rated schools, premier shopping, PATH 400, and all that Atlanta has to offer. From the moment you enter, the home captivates with its lightfilled, open-concept main level, soaring ceilings, and clean, contemporary lines. The spacious great room seamlessly flows into a stunning chef's kitchen, featuring a dramatic quartz waterfall island, top-of-the-line Miele and Sub-Zero appliances, custom soft-close cabinetry, and double ovens, including a steam oven. The main level offers a formal dining room, a dedicated home office, and a private guest suite with a full bath. A spacious two-car garage with soaring 16- foot ceilings is also located on this level, the garage already has an indoor basketball hoop but could also be transformed into a car lift system, making it a perfect fit for automotive enthusiasts or collectors. The two car garage is complete with two electric car chargers. Another feature of the home is a total of seven electric shades throughout the house, the electric shades on the main living area doors can remain open while keeping out the sun, insects etc. The two electric shades on the covered outdoor deck on the main level can transform the space from an open-air setting to a fully enclosed screened porch - a truly impressive and versatile feature. A modern staircase leads to the upper level, where you'll find three generously sized en-suite bedrooms, plus a versatile bonus room ideal as a second office or a fourth upstairs bedroom. The primary suite is a true retreat with a spacious walk-in closet and a luxurious spa-inspired bathroom, complete with a steam shower and Japanese insulated soaking tub-perfect for hot/cold plunge therapy. The finished terrace level includes a guest bedroom, home gym, media room, and an oversized single garage-an ideal setup for an au pair or in-law suite with private exterior access. Each level of the home offers seamless indoor-outdoor living, with over 2,000 square feet of deck and patio space. Step outside to your resort-style backyard oasis, where you'll find a breathtaking infinity-edge pool with waterfalls, integrated spa, fire pit, and a level lawn-perfect for play, entertaining, or simply relaxing in total privacy. Designed with sustainability and quality in mind, this home features a solar array with battery backup, spray foam insulation, and energy-efficient windows for optimal comfort and efficiency. Premium materials include a durable TPO roof, IPE wood cladding and decking, modern solid wood doors, architectural hard plank, and stucco exterior-blending cutting-edge design with timeless craftsmanship....
Contact an agent
Home facts
- Year built:2018
- Listing ID #:10771707
- Updated:May 26, 2026 at 11:24 PM
Rooms and interior
- Bedrooms:5
- Total bathrooms:7
- Full bathrooms:6
- Half bathrooms:1
- Flooring:Hardwood
- Dining Description:Separate Room
- Bathrooms Description:Separate Shower, Soaking Tub
- Kitchen Description:Breakfast Bar, Dishwasher, Disposal, Double Oven, Kitchen Island, Refrigerator, Walk-in Pantry
- Bedroom Description:Walk-In Closet(s)
- Basement Description:Bath Finished, Concrete, Exterior Entry, Finished, Interior Entry
Heating and cooling
- Cooling:Central Air
- Heating:Natural Gas
- Central air:Yes
Structure and exterior
- Year built:2018
- Lot area:0.83 Acres
- Lot Features:Private
- Construction Materials:Stucco, Wood Siding
- Exterior Features:Deck, Deck/Patio, Sprinkler System
- Levels:3+ Story
Schools
- High school:North Atlanta
- Middle school:Sutton
- Elementary school:Smith
Utilities
- Water:Public, Water Available
- Sewer:Public Sewer, Sewer Available
Finances and disclosures
- Price:$2,865,000
- Tax amount:$24,166 (2025)
Features and amenities
- Appliances:Dishwasher, Disposal, Double Oven, Refrigerator
- Laundry features:Upper Level
- Amenities:Smoke Detector(s)
- Pool features:In Ground
Parking
- Parking description:Attached, Basement, Garage, Kitchen Level
- Garage:Yes
 2026 Georgia MLS. All rights reserved. Information Deem Reliable But Not Guaranteed May 26, 2026
New listings near 4036 Statewood Road Ne
- New
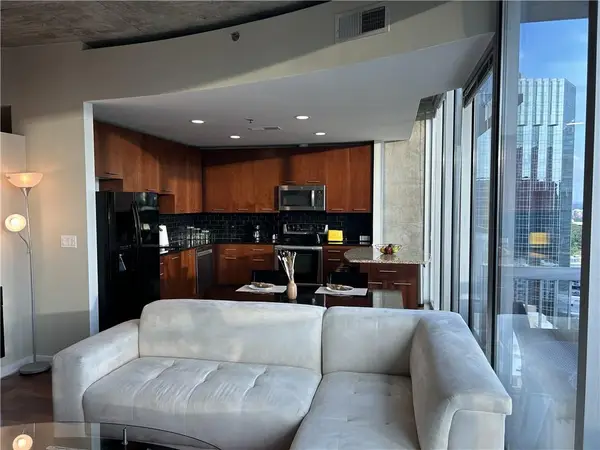 $320,000Active1 beds 1 baths789 sq. ft.
Address Withheld By Seller, Atlanta, GA 30326
MLS# 7771828Listed by: AMERICAS REALTY, INC. - New
 $40,000Active0.35 Acres
0 West Cedar Ln, Atlanta, GA 30331
MLS# 7776600Listed by: TREND ATLANTA REALTY, INC. - New
 $50,000Active0.13 Acres
113 Fairfield Place, Atlanta, GA 30314
MLS# 7776877Listed by: LUXE REALTY GROUP, LLC - Coming Soon
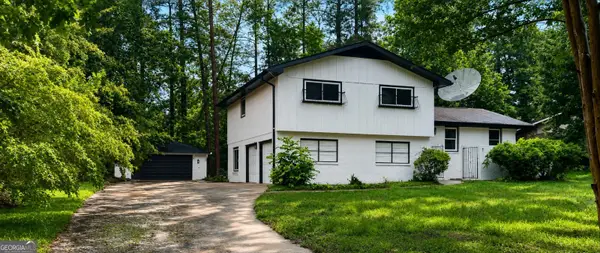 $259,900Coming Soon3 beds 3 baths
3455 Ravenwood Drive, Atlanta, GA 30349
MLS# 10772006Listed by: Your Home Sold Guaranteed - New
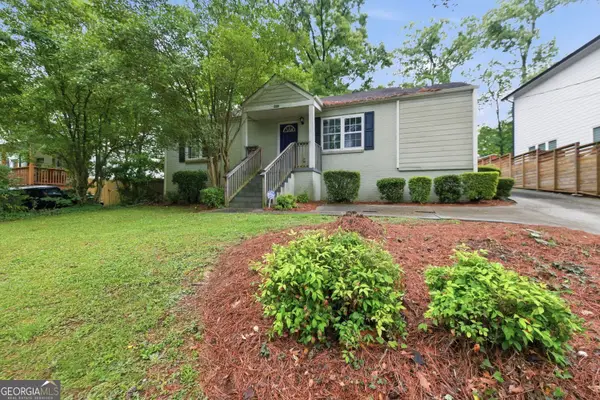 $175,000Active3 beds 2 baths1,130 sq. ft.
2051 Glenwood Avenue, Atlanta, GA 30316
MLS# 10772011Listed by: Atlanta InTown Real Estate - New
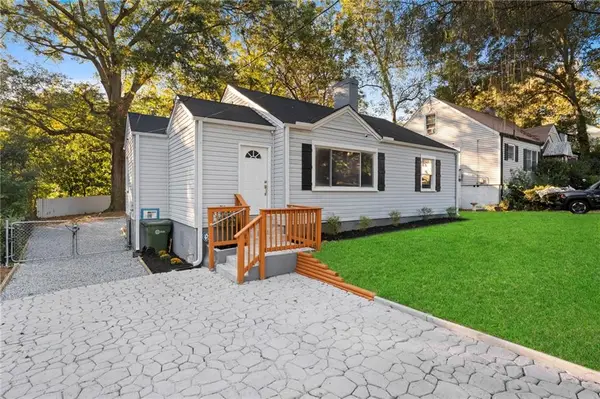 $310,000Active3 beds 2 baths1,064 sq. ft.
1847 Sylvan Road Sw, Atlanta, GA 30310
MLS# 7776366Listed by: VIRTUAL PROPERTIES REALTY.COM - New
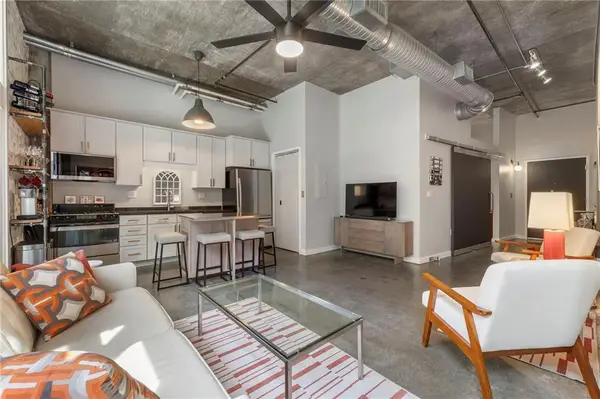 $349,900Active1 beds 1 baths746 sq. ft.
640 Glen Iris Drive Ne #418, Atlanta, GA 30308
MLS# 7776454Listed by: CITY MAX REALTY, INC. - New
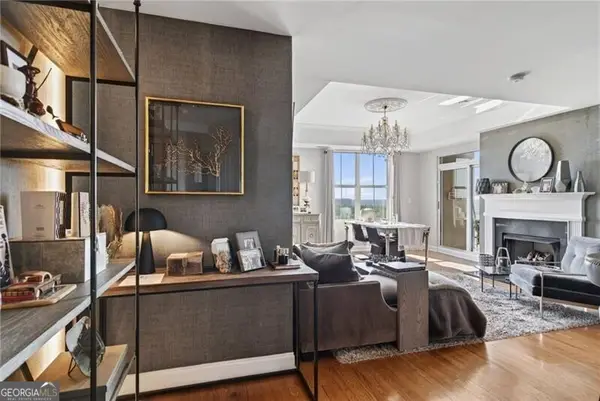 $500,000Active2 beds 2 baths1,328 sq. ft.
2881 Peachtree Road Ne #1102, Atlanta, GA 30305
MLS# 10771948Listed by: Ansley RE | Christie's Int'l RE - New
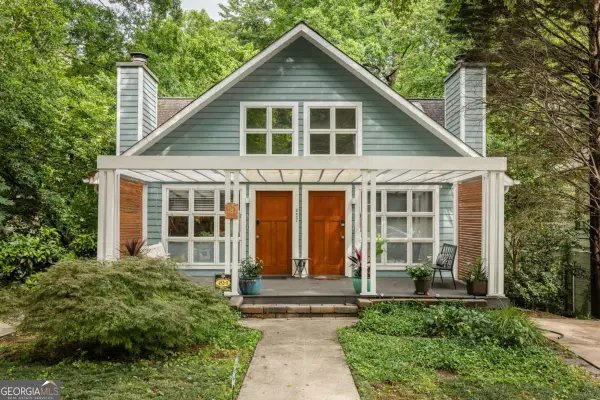 $1,350,000Active-- beds -- baths
452 Sinclair Avenue Ne, Atlanta, GA 30307
MLS# 10771966Listed by: Keller Williams Realty - New
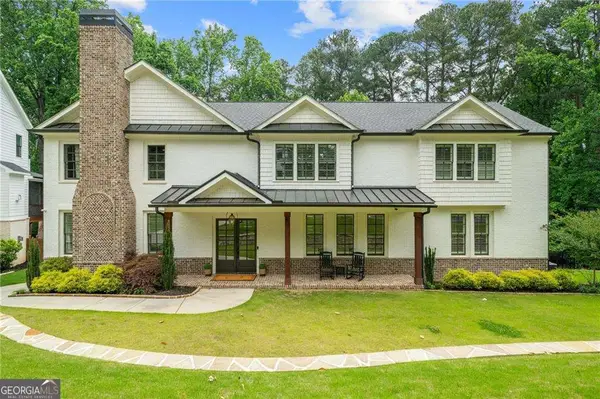 $1,925,000Active6 beds 5 baths
2571 Winding Lane Ne, Atlanta, GA 30319
MLS# 10771973Listed by: Compass


Protect your home and budget from life's surprises with an Assurant Home Warranty, backed by a partner that supports you through every step of homeownership. Explore Plans.
© 2023 - 2026 ERA Franchise Systems LLC. All rights reserved. ERA Franchise Systems LLC fully supports the principles of the Fair Housing Act and the Equal Opportunity Act. ERA, ERA Real Estate powered, and their respective logos are registered service marks of ERA Franchise Systems LLC. Each office is independently owned and operated.