
4041 Haverhill Drive Ne, Atlanta, GA 30342
Local realty services provided by:ERA Towne Square Realty, Inc.
Listed by: kathryn crabtree, kim boyd
Office: atlanta fine homes sotheby's international
MLS#:7866891
Source:FIRSTMLS
Price summary
- Price:$1,150,000
- Price per sq. ft.:$356.7
- Monthly HOA dues:$150
About this home
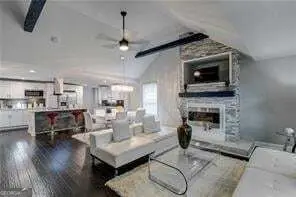
Experience the perfect balance of luxury, privacy, and low-maintenance living in the heart of Buckhead's sought-after Chastain Park area! Built by Monte Hewitt Homes, this beautifully appointed residence offers the space and comfort of a single-family home with exceptional craftsmanship, sophisticated finishes, and multiple outdoor living areas. Located in the desirable Enclave at Chastain community, the home features a thoughtfully designed three-level floor plan with soaring ceilings, wide-plank hardwood floors, designer lighting, custom window treatments, extensive millwork, and abundant natural light throughout. The main living level is designed for both everyday comfort and entertaining, featuring ten foot ceilings, a spacious fireside family room, and an open dining area that flows seamlessly into the chef's kitchen. Beautifully finished with custom cabinetry, quartz countertops, an oversized center island, premium appliances, and a walk-in pantry, the kitchen offers both style and functionality. Just off the living area, a covered screened porch provides the perfect setting for outdoor living and year-round entertaining. The primary suite is conveniently located on the main living level and offers a private retreat complete with a spa-inspired bathroom featuring dual vanities, a soaking tub, an oversized walk-in shower, and a custom walk-in closet. Upstairs, two generously sized secondary bedrooms each feature their own en-suite bathrooms and custom closets. An additional bonus or media space, laundry room, and covered porch complete the upper level, providing flexibility for a home office, playroom, or second living area. The finished lower level offers a private fourth bedroom with a full bathroom, ideal for guests or a dedicated office, along with direct access to a beautifully landscaped courtyard and covered patio. Additional highlights include a two-car garage, extensive storage throughout, custom finishes, an elevator shaft and thoughtfully designed outdoor spaces on all levels. Residents of Enclave at Chastain enjoy a charming neighborhood setting with a community dog park and convenient access to the Blue Heron Nature Preserve, Chastain Park, and some of Buckhead's best shopping, dining, and entertainment. Offering exceptional living space, quality construction, and an unbeatable location, this home presents a wonderful opportunity to enjoy the ease of lock-and-leave living without sacrificing the privacy and comfort of a detached residence!...
Contact an agent
Home facts
- Year built:2022
- Subdivision & Development:Enclave At Chastain
- Listing ID #:7866891
- Updated:November 21, 2026 at 02:56 PM
Rooms and interior
- Bedrooms:4
- Total bathrooms:5
- Full bathrooms:4
- Half bathrooms:1
- Flooring:Hardwood
- Dining Description:Open Concept, Separate Dining Room
- Bathrooms Description:Double Vanity, Separate Tub/Shower, Soaking Tub
- Kitchen Description:Breakfast Bar, Cabinets White, Dishwasher, Disposal, Eat-in Kitchen, Gas Cooktop, Gas Range, Kitchen Island, Microwave, Pantry Walk-In, Range Hood, Refrigerator, Stone Counters, View to Family Room
- Bedroom Description:Master on Main
- Living area:3,224 sq. ft.
Heating and cooling
- Cooling:Ceiling Fan(s), Central Air, Zoned
- Heating:Central, Zoned
- Central air:Yes
Structure and exterior
- Roof:Composition
- Year built:2022
- Building area:3,224 sq. ft.
- Lot area:0.06 Acres
- Lot Features:Back Yard, Front Yard, Landscaped, Level
- Architectural Style:Traditional
- Construction Materials:Frame
- Exterior Features:Covered, Deck, Patio, Private Yard, Screened, Side Porch
- Levels:3+ Story
Schools
- High school:North Atlanta
- Middle school:Willis A. Sutton
- Elementary school:Sara Rawson Smith
Utilities
- Water:Public, Water Available
- Sewer:Public Sewer, Sewer Available
Finances and disclosures
- Price:$1,150,000
- Price per sq. ft.:$356.7
- Tax amount:$15,687 (2025)
Features and amenities
- Laundry features:Dryer, Laundry Room, Upper Level, Washer
- Amenities:Entrance Foyer, High Ceilings 10 ft Main, High Ceilings 9 ft Lower, Walk-In Closet(s)
Parking
- Parking description:Attached, Driveway, Garage, Level Driveway, On Street
- Garage spaces:2
 Listings identified with the FMLS IDX logo come from FMLS and are held by brokerage firms other than the owner of this website. The listing brokerage is identified in any listing details. Information is deemed reliable but is not guaranteed. If you believe any FMLS listing contains material that infringes your copyrighted work please click here (https://www.fmls.com/dmca) to review our DMCA policy and learn how to submit a takedown request. ©2026 First Multiple Listing Service, Inc.
New listings near 4041 Haverhill Drive Ne
- Coming Soon
 $374,900Coming Soon3 beds 2 baths2,948 sq. ft.
313 Anderson Avenue Nw, Atlanta, GA 30314
MLS# 10894220Listed by: Keller Williams Realty First Atlanta - Coming Soon
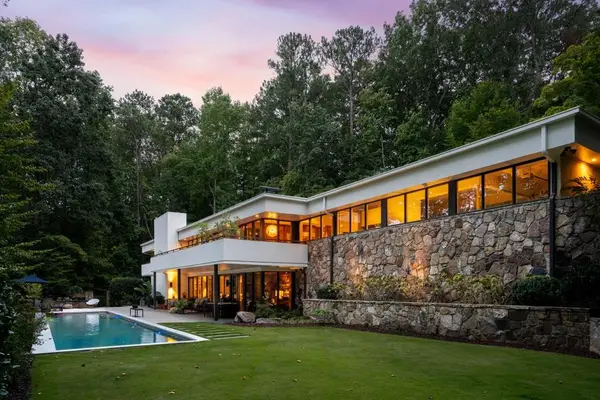 $2,995,000Coming Soon5 beds 4 baths3,808 sq. ft.
1640 Winterthur Close Nw, Atlanta, GA 30328
MLS# 7871203Listed by: ATLANTA FINE HOMES SOTHEBY'S INTERNATIONAL - Coming Soon
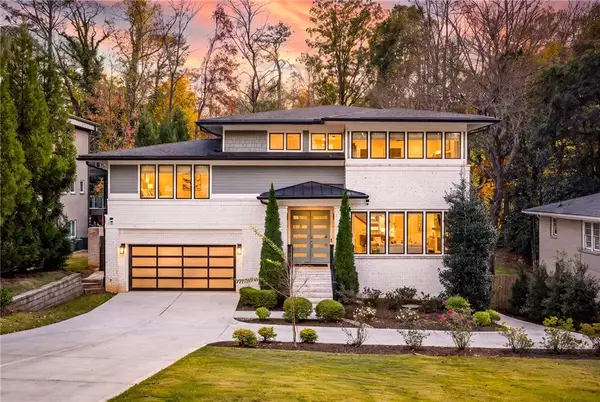 $1,995,000Coming Soon6 beds 7 baths4,567 sq. ft.
1303 Citadel Drive Ne, Atlanta, GA 30324
MLS# 7869948Listed by: ATLANTA FINE HOMES SOTHEBY'S INTERNATIONAL - Coming Soon
 $190,000Coming Soon3 beds 2 baths1,300 sq. ft.
1371 Shoreham Drive, Atlanta, GA 30349
MLS# 10892401Listed by: Mark Spain Real Estate - Coming Soon
 $190,000Coming Soon3 beds 2 baths1,300 sq. ft.
1371 Shoreham Drive, Atlanta, GA 30349
MLS# 7869865Listed by: MARK SPAIN REAL ESTATE - Coming Soon
 $450,000Coming Soon3 beds 3 baths2,403 sq. ft.
1981 Venetian Drive Sw, Atlanta, GA 30311
MLS# 10892285Listed by: Atlanta Communities - Coming Soon
 $289,000Coming Soon1 beds 1 baths754 sq. ft.
955 Juniper Street Ne #1315, Atlanta, GA 30309
MLS# 7869401Listed by: ATLANTA FINE HOMES SOTHEBY'S INTERNATIONAL - Coming Soon
 $450,000Coming Soon3 beds 3 baths2,403 sq. ft.
1981 Venetian Drive Sw, Atlanta, GA 30311
MLS# 7860946Listed by: ATLANTA COMMUNITIES - Coming Soon
 $135,000Coming Soon3 beds 1 baths825 sq. ft.
819 Amber Place Northwest, Atlanta, GA 30331
MLS# 7868847Listed by: MARK SPAIN REAL ESTATE - Coming Soon
 $135,000Coming Soon3 beds 1 baths825 sq. ft.
819 Amber Place Nw, Atlanta, GA 30331
MLS# 10891202Listed by: Mark Spain Real Estate


Protect your home and budget from life's surprises with an Assurant Home Warranty, backed by a partner that supports you through every step of homeownership. Explore Plans.
© 2023 - 2026 ERA Franchise Systems LLC. All rights reserved. ERA Franchise Systems LLC fully supports the principles of the Fair Housing Act and the Equal Opportunity Act. ERA, ERA Real Estate powered, and their respective logos are registered service marks of ERA Franchise Systems LLC. Each office is independently owned and operated.