
4095 Glen Devon Drive Nw, Atlanta, GA 30327
Local realty services provided by:ERA Sunrise Realty
4095 Glen Devon Drive Nw,Atlanta, GA 30327
$3,995,000
- 5 Beds
- 6 Baths
- - sq. ft.
- Single family
- Active
Listed by: price curtis
Office: home luxury real estate
MLS#:7824928
Source:FIRSTMLS
Price summary
- Price:$3,995,000
About this home
Stunning Harrison Design home with a perfect floorplan. Primary Suite on Main floor plus a second primary on the second floor.
Kitchen/ scullery / family room / covered porch open floor plan combination is unparalleled with anything on the market, especially at this listing price.
Very private lot, surrounded by woods just minutes away form Chastain Park and with great access to everything in Atlanta, especially the best public and private schools. Ten foot ceilings combined with high end Lincoln Windows many with casement opening and built in screens , aluminum clad with 30 year warranty. Limestone front entry, accented by a beautiful Mahogany door, leads into attractive front foyer. Real high quality white oak floors throughout the main and second levels
The kitchen one of the nicest in Buckhead. High end cabinetry provides more space that you could want. A marble topped island anchors the entire kitchen incorporation WOLF appliances , dishwasher and a wine cooler. The kitchen remains a clean show piece because the scullery houses the detail work with a microwave and second oven, along with a vegetable sink and a plethora of additional cabinets. A bankette in the kitchen provides a perfect place to everyone to eat in a more informal setting. A real, wood burning fireplace anchors the open adjacent family room, all flowing seamlessly onto the covered porch, with its own fireplace, overlooking the most beautiful forest of woods. The primary in the main floor is a paradise in itself. Full of light form a corner location and served by a bathroom suite for a king and queen. Marble lined heated floors, walls accent the marble decked double vanity. A soaking tub compliments one of the most beautiful walk in marble showers, with a built in marble bench. The full built out closet has a his and hers side with built in washer and dryer connection. The second floor is as light and open as the first. A second primary set off for privacy, 3 other bedrooms a full recreation/ TV room and a beautiful shelf lined den/study. The second floor laundry room is so beautiful, it even makes doing laundry fun. The daylight terrace level is finished as one big wide open recreation area. Lutron lighting system, wired for speakers This entire house is a treat to see and a dream to live in! The original house built in 1965. Original foundation used and a few walls, but as you will see , the new construction is the highest quality...
Contact an agent
Home facts
- Year built:2026
- Subdivision & Development:north Chastain
- Listing ID #:7824928
- Updated:October 09, 2026 at 01:40 PM
Rooms and interior
- Bedrooms:5
- Total bathrooms:6
- Full bathrooms:4
- Half bathrooms:2
- Flooring:Hardwood, Marble
- Dining Description:Seats 12+, Separate Dining Room
- Bathrooms Description:Double Vanity, Separate Tub/Shower, Soaking Tub
- Kitchen Description:Breakfast Bar, Cabinets White, Dishwasher, Disposal, Double Oven, Eat-in Kitchen, Gas Cooktop, Gas Range, Kitchen Island, Microwave, Pantry, Pantry Walk-In, Range Hood, Refrigerator, Stone Counters, View to Family Room
- Bedroom Description:Master on Main
- Basement Description:Daylight, Exterior Entry, Finished, Interior Entry
Heating and cooling
- Cooling:Central Air
- Heating:Forced Air, Natural Gas
- Central air:Yes
Structure and exterior
- Roof:Slate
- Year built:2026
- Lot area:0.97 Acres
- Lot Features:Private, Wooded
- Architectural Style:Traditional
- Construction Materials:Brick 4 Sides
- Exterior Features:Covered, Rear Porch
- Levels:2 Story
Schools
- High school:North Atlanta
- Middle school:Willis A. Sutton
- Elementary school:Jackson - Atlanta
Utilities
- Water:Public, Water Available
- Sewer:Septic Tank
Finances and disclosures
- Price:$3,995,000
- Tax amount:$12,082 (2025)
Features and amenities
- Appliances:Irrigation Equipment
- Laundry features:Laundry Room, Upper Level
- Amenities:Bookcases, Entrance Foyer, High Ceilings 10 ft Main, High Ceilings 9 ft Upper, His and Hers Closets, Smart Home, Tankless Water Heater, Walk-In Closet(s)
Parking
- Parking description:Driveway, Garage, Garage Faces Side, Kitchen Level, Level Driveway
- Garage spaces:2
 Listings identified with the FMLS IDX logo come from FMLS and are held by brokerage firms other than the owner of this website. The listing brokerage is identified in any listing details. Information is deemed reliable but is not guaranteed. If you believe any FMLS listing contains material that infringes your copyrighted work please click here (https://www.fmls.com/dmca) to review our DMCA policy and learn how to submit a takedown request. ©2026 First Multiple Listing Service, Inc.
New listings near 4095 Glen Devon Drive Nw
- Coming Soon
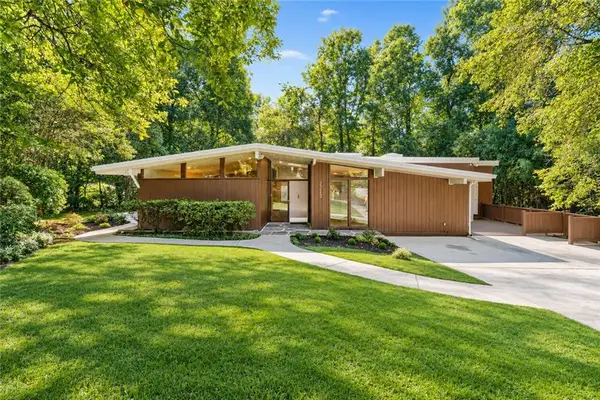 $699,000Coming Soon5 beds 4 baths2,786 sq. ft.
1213 Poplar Grove Drive Ne, Atlanta, GA 30306
MLS# 7849275Listed by: DOMO REALTY - Coming Soon
 $359,000Coming Soon1 beds 1 baths1,176 sq. ft.
490 Marietta Street Nw #310, Atlanta, GA 30313
MLS# 7851295Listed by: INTEGRITY ONE REALTY, LLC. - Coming Soon
 $919,000Coming Soon4 beds 3 baths1,924 sq. ft.
1198 Mclendon Avenue Northeast, Atlanta, GA 30307
MLS# 10869153Listed by: Mark Spain Real Estate - Coming Soon
 $919,000Coming Soon4 beds 3 baths1,924 sq. ft.
1198 Mclendon Avenue Northeast, Atlanta, GA 30307
MLS# 7851155Listed by: MARK SPAIN REAL ESTATE - Coming Soon
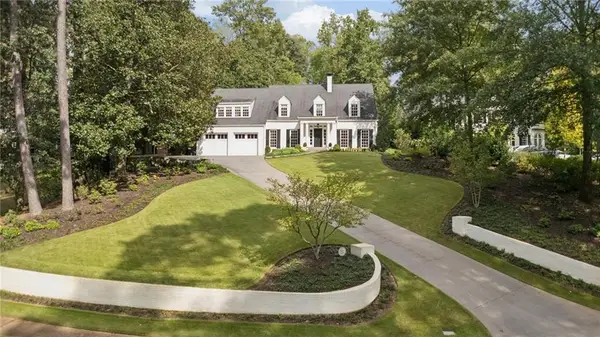 $2,995,000Coming Soon4 beds 6 baths6,180 sq. ft.
531 Westover Drive Nw, Atlanta, GA 30305
MLS# 7849507Listed by: HOME LUXURY REAL ESTATE - Coming Soon
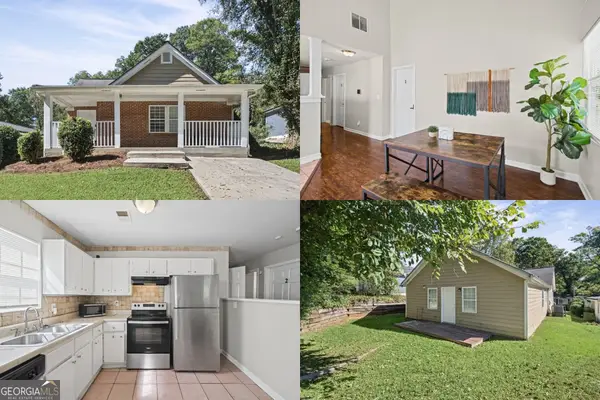 $300,000Coming Soon6 beds 2 baths1,623 sq. ft.
283 Barfield Avenue Sw, Atlanta, GA 30310
MLS# 10868722Listed by: Keller Williams Realty First Atlanta - Coming Soon
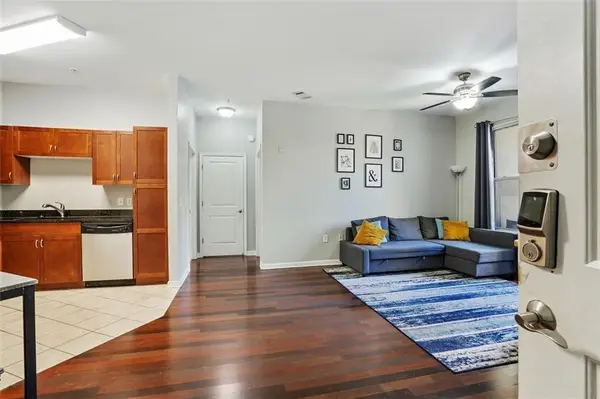 $99,000Coming Soon2 beds 2 baths991 sq. ft.
870 Mayson Turner Road Nw #1127, Atlanta, GA 30314
MLS# 7850776Listed by: KELLER WILLIAMS REALTY WEST ATLANTA - Coming Soon
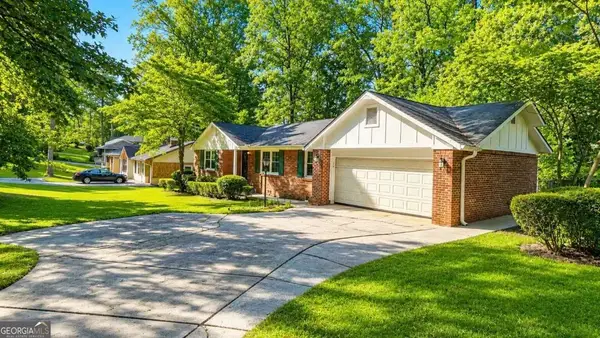 $275,000Coming Soon3 beds 2 baths
2751 Ben Hill Road, Atlanta, GA 30344
MLS# 10868558Listed by: Keller Williams Realty First Atlanta - Coming Soon
 $1,000,000Coming Soon5 beds 7 baths4,500 sq. ft.
4274 Wieuca Overlook Ne, Atlanta, GA 30342
MLS# 10868434Listed by: Compass - Coming Soon
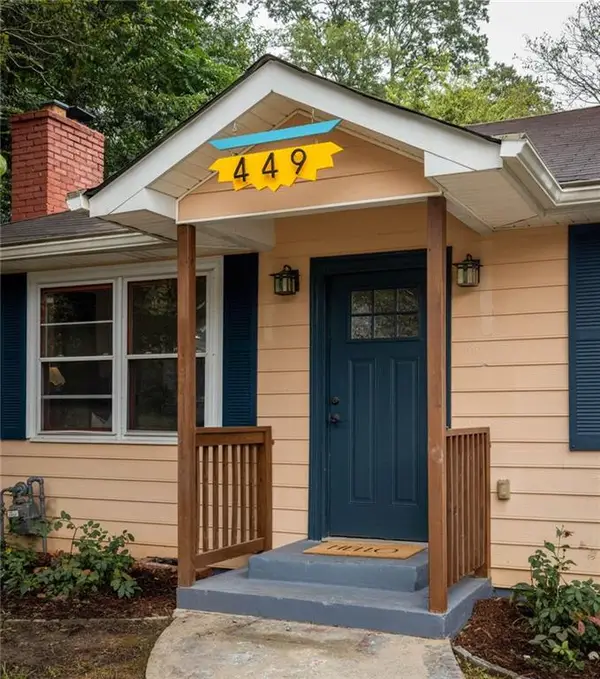 $550,000Coming Soon2 beds 2 baths1,244 sq. ft.
449 Kendrick Avenue Se, Atlanta, GA 30315
MLS# 7849599Listed by: COMPASS


Protect your home and budget from life's surprises with an Assurant Home Warranty, backed by a partner that supports you through every step of homeownership. Explore Plans.
© 2023 - 2026 ERA Franchise Systems LLC. All rights reserved. ERA Franchise Systems LLC fully supports the principles of the Fair Housing Act and the Equal Opportunity Act. ERA, ERA Real Estate powered, and their respective logos are registered service marks of ERA Franchise Systems LLC. Each office is independently owned and operated.