
4142 Woodland Park Drive Sw, Atlanta, GA 30331
Local realty services provided by:ERA Towne Square Realty, Inc.
4142 Woodland Park Drive Sw,Atlanta, GA 30331
$349,999
- 4 Beds
- 3 Baths
- 2,102 sq. ft.
- Single family
- Active
Listed by: ashton lewis
Office: compass
MLS#:7815803
Source:FIRSTMLS
Price summary
- Price:$349,999
- Price per sq. ft.:$166.51
- Monthly HOA dues:$100
About this home
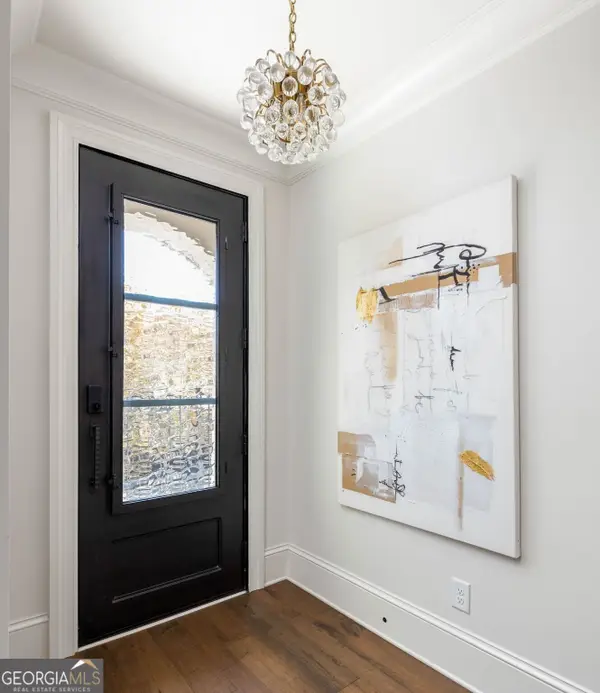
Step into a world of elegance and sophistication with this splendid real estate offering where every element has been thoughtfully designed for both practicality and ambiance. Only a few years old and in immaculate condition, this 4-bedroom, 2.5-bath home offers low-maintenance living and exceptional care. As you approach the property, you’re greeted by a captivating façade that reflects meticulous attention to detail. The entrance, framed by professional landscaping and elegant lighting, leads guests to a welcoming covered front porch. Once inside, you’re immersed in an atmosphere of warmth and refined comfort. The foyer boasts soaring ceilings adorned with crown molding and an exquisite chandelier that casts a soft, inviting glow. The open-concept floor plan seamlessly connects the living spaces, creating an ideal environment for both everyday living and entertaining. The living room, filled with natural light, features large windows that showcase scenic views and a stunning fireplace that serves as the focal point for cozy evenings. Adjacent to the living area is the gourmet kitchen—a true chef’s delight—featuring state-of-the-art appliances, generous counter space, and a layout that encourages both culinary creativity and conversation. The nearby dining area offers the perfect setting for meals of any occasion, from casual breakfasts to elegant dinner gatherings. The main level also includes a spacious laundry area and a beautifully appointed half bath for added convenience. Upstairs, you’ll find a collection of well-designed bedrooms, each offering ample space and abundant natural light. The primary suite serves as a private retreat with a large walk-in closet and an en-suite bathroom that evokes a spa-like experience. Enjoy unwinding in the luxurious soaking tub surrounded by serene décor and high-end finishes. Three additional bedrooms and a generous full bath complete the upper level, each with roomy closets and stylish details. Outside, the backyard is equally impressive, featuring a charming patio ideal for outdoor dining and entertaining. The fenced yard, with its lush greenery and vibrant landscaping, provides a peaceful setting for relaxation or gatherings. Beyond the garden, a walking trail leads to a tranquil wooded area—perfect for exploring nature or quiet reflection. This remarkable property offers more than a home—it represents a timeless sanctuary that blends comfort, style, and functionality. Perfectly situated within walking distance of local schools and shopping, this residence offers convenience and sophistication in one beautiful package. Schedule your private showing today and experience the lifestyle this exceptional home has to offer....
Contact an agent
Home facts
- Year built:2018
- Subdivision & Development:Preserve at Baker's Ferry
- Listing ID #:7815803
- Updated:September 30, 2026 at 01:57 PM
Rooms and interior
- Bedrooms:4
- Total bathrooms:3
- Full bathrooms:2
- Half bathrooms:1
- Flooring:Carpet, Laminate
- Bathrooms Description:Double Vanity, Separate Tub/Shower
- Kitchen Description:Breakfast Room, Cabinets White, Dishwasher, Disposal, Electric Oven, Electric Range, Microwave, Pantry, Refrigerator, Solid Surface Counters, View to Family Room
- Bedroom Description:Oversized Master
- Living area:2,102 sq. ft.
Heating and cooling
- Cooling:Heat Pump
- Heating:Central, Forced Air, Natural Gas
Structure and exterior
- Roof:Composition, Shingle
- Year built:2018
- Building area:2,102 sq. ft.
- Lot area:0.12 Acres
- Lot Features:Back Yard, Level
- Architectural Style:Traditional
- Construction Materials:Cement Siding, Stone
- Exterior Features:Covered, Front Porch, Patio, Private Yard, Rain Gutters, Rear Porch
- Levels:2 Story
Schools
- High school:Benjamin E. Mays
- Middle school:Jean Childs Young
- Elementary school:Miles
Utilities
- Water:Public, Water Available
- Sewer:Public Sewer, Sewer Available
Finances and disclosures
- Price:$349,999
- Price per sq. ft.:$166.51
- Tax amount:$5,654 (2025)
Features and amenities
- Laundry features:Laundry Room, Main Level
- Amenities:Gas Water Heater
Parking
- Total parking spaces:2
- Parking description:Garage
- Garage spaces:2
 Listings identified with the FMLS IDX logo come from FMLS and are held by brokerage firms other than the owner of this website. The listing brokerage is identified in any listing details. Information is deemed reliable but is not guaranteed. If you believe any FMLS listing contains material that infringes your copyrighted work please click here (https://www.fmls.com/dmca) to review our DMCA policy and learn how to submit a takedown request. ©2026 First Multiple Listing Service, Inc.
New listings near 4142 Woodland Park Drive Sw
- Coming Soon
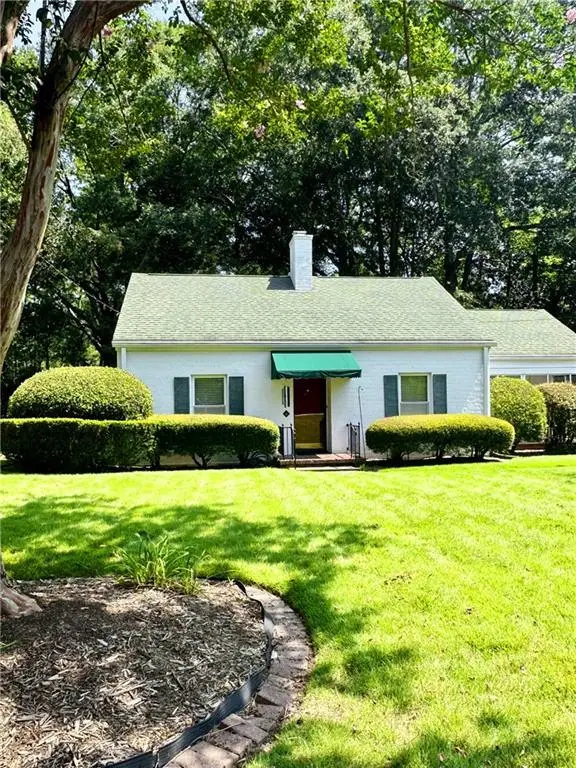 $475,000Coming Soon3 beds 2 baths1,409 sq. ft.
1952 N Decatur Road Ne, Atlanta, GA 30307
MLS# 7846555Listed by: ATLANTA FINE HOMES SOTHEBY'S INTERNATIONAL - Coming Soon
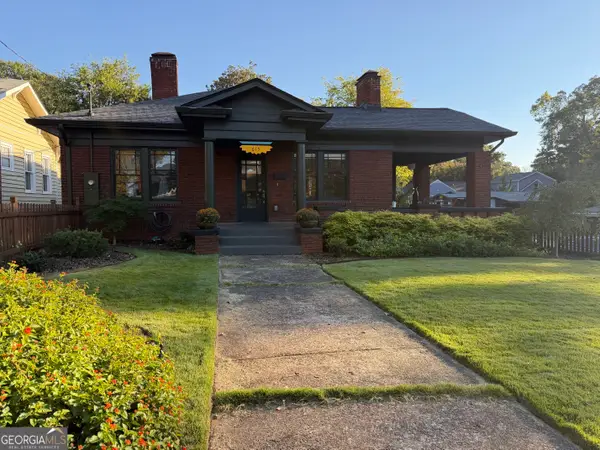 $849,000Coming Soon3 beds 2 baths1,548 sq. ft.
615 Ormewood Avenue Se, Atlanta, GA 30312
MLS# 10855555Listed by: Homesouth Residential Inc - Coming Soon
 $1,550,000Coming Soon5 beds 6 baths
1240 Brookhaven Hideway Court Ne, Atlanta, GA 30319
MLS# 10855428Listed by: Keller Williams Atlanta Classic - Coming Soon
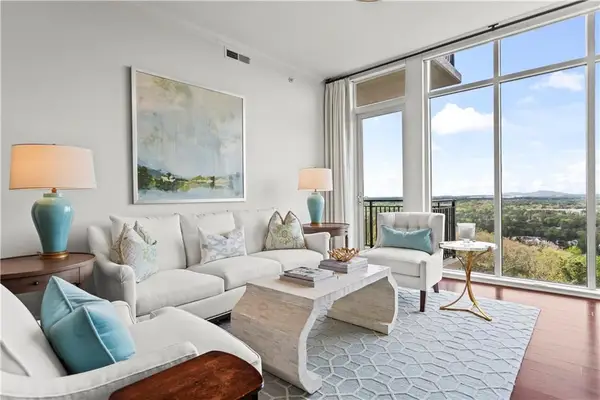 $1,150,000Coming Soon3 beds 3 baths2,063 sq. ft.
2950 Mount Wilkinson Parkway Se #1002, Atlanta, GA 30339
MLS# 7841694Listed by: DORSEY ALSTON REALTORS - Coming Soon
 $1,550,000Coming Soon5 beds 6 baths5,295 sq. ft.
1240 Brookhaven Hideway Court Ne, Atlanta, GA 30319
MLS# 7846296Listed by: KELLER WILLIAMS ATLANTA CLASSIC - Coming Soon
 $4,500,000Coming Soon6 beds 9 baths8,900 sq. ft.
1033 Reeder Circle Ne, Atlanta, GA 30306
MLS# 10855285Listed by: Engel & Völkers Atlanta - Coming Soon
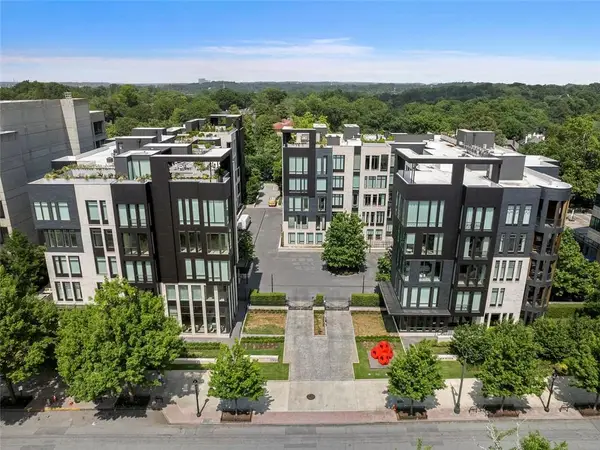 $3,250,000Coming Soon4 beds 5 baths4,563 sq. ft.
1301 Peachtree Street Ne #2B/C, Atlanta, GA 30309
MLS# 7836035Listed by: ANSLEY REAL ESTATE - Coming Soon
 $3,250,000Coming Soon4 beds 5 baths4,563 sq. ft.
1301 Peachtree Street Ne #2B/C, Atlanta, GA 30309
MLS# 10844103Listed by: Ansley RE|Christie's Int'l RE - Coming Soon
 $1,599,999Coming Soon4 beds 5 baths3,057 sq. ft.
661 Auburn Avenue Ne #14, Atlanta, GA 30312
MLS# 10855110Listed by: Bolst - Coming Soon
 $750,000Coming Soon2 beds 3 baths1,680 sq. ft.
2795 Peachtree Road Ne #1001, Atlanta, GA 30305
MLS# 7838227Listed by: ATLANTA FINE HOMES SOTHEBY'S INTERNATIONAL


Protect your home and budget from life's surprises with an Assurant Home Warranty, backed by a partner that supports you through every step of homeownership. Explore Plans.
© 2023 - 2026 ERA Franchise Systems LLC. All rights reserved. ERA Franchise Systems LLC fully supports the principles of the Fair Housing Act and the Equal Opportunity Act. ERA, ERA Real Estate powered, and their respective logos are registered service marks of ERA Franchise Systems LLC. Each office is independently owned and operated.