
661 Auburn Avenue Ne #14, Atlanta, GA 30312
Local realty services provided by:ERA Towne Square Realty, Inc.
661 Auburn Avenue Ne #14,Atlanta, GA 30312
$1,599,999
- 4 Beds
- 5 Baths
- 3,057 sq. ft.
- Townhouse
- Coming Soon
Listed by: melissa smeraldi
Office: bolst
MLS#:7846164
Source:FIRSTMLS
Price summary
- Price:$1,599,999
- Price per sq. ft.:$523.39
- Monthly HOA dues:$500
About this home
Create unforgettable memories with friends and family while experiencing the Beltline at its most vibrant. Perched directly above one of the city's most exciting stretches, Unit 14 at the Residences at Studioplex puts Atlanta's restaurants, nightlife and culture right outside your door- including Yeppa. Eclipse de Luna, Krog Street Market, Studioplex, and more. Spanning four thoughtfully designed levels, this exceptional townhome offers four spacious bedrooms, each with its own ensuite bath, along with an impressive collection of indoor and outdoor living spaces, a 2 car garage and your own personal elevator. The main living space is anchored by a beautifully appointed chef's kitchen featuring a custom stone backsplash, oversized island and high-end stainless steel appliances. The kitchen opens seamlessly to the dining and living areas, where a grand gas fireplace creates a warm focal point and a private balcony overlooks the energy of the Beltline below. Upstairs, the expansive primary suite is rich with atmosphere, featuring a cozy sitting area, custom built-in shelving flanking a fireplace, a well-appointed walk-in closet and a beautifully finished primary bath with dual vanity and oversized walk-in shower. Just down the hall, a light-filled guest suite showcases a wall of windows with sweeping views toward the Beltline. The top floor is the ultimate space for entertaining, with an additional light-filled living space, wet bar, guest suite and dramatic accordion doors that open completely to a large, private rooftop terrace complete with an outdoor fireplace and kitchen. Throughout the entire home are thoughtful designer details including bespoke wallpaper, sculptural light fixtures, floor to ceiling windows with electronic shades, and bold tilework. Sophisticated, highly livable, and exceptionally connected to the city, this is a rare opportunity to experience the best of Beltline living- with the space, privacy and design of a truly special home....
Contact an agent
Home facts
- Year built:2019
- Subdivision & Development:The Residences at Studioplex
- Listing ID #:7846164
- Updated:October 01, 2026 at 12:41 AM
Rooms and interior
- Bedrooms:4
- Total bathrooms:5
- Full bathrooms:4
- Half bathrooms:1
- Flooring:Hardwood
- Dining Description:Great Room, Open Concept
- Bathrooms Description:Double Vanity, Shower Only
- Kitchen Description:Breakfast Bar, Cabinets White, Dishwasher, Disposal, Gas Oven, Gas Range, Kitchen Island, Microwave, Range Hood, Refrigerator, Stone Counters, View to Family Room
- Bedroom Description:Oversized Master, Split Bedroom Plan
- Living area:3,057 sq. ft.
Heating and cooling
- Cooling:Ceiling Fan(s), Central Air, Zoned
- Heating:Electric, Zoned
- Central air:Yes
Structure and exterior
- Roof:Composition, Metal
- Year built:2019
- Building area:3,057 sq. ft.
- Lot area:0.02 Acres
- Lot Features:Landscaped, Level
- Architectural Style:Townhouse
- Construction Materials:Brick 4 Sides
- Exterior Features:Balcony, Gas Grill, Private Yard, Rear Porch, Rooftop
- Levels:3+ Story
Schools
- High school:Midtown
- Middle school:David T Howard
- Elementary school:John Hope-Charles Walter Hill
Utilities
- Water:Public, Water Available
- Sewer:Public Sewer, Sewer Available
Finances and disclosures
- Price:$1,599,999
- Price per sq. ft.:$523.39
- Tax amount:$20,288 (2025)
Features and amenities
- Laundry features:Dryer, Laundry Room, Upper Level, Washer
- Amenities:Bookcases, Elevator, Entrance Foyer, High Ceilings 9 ft Main, Walk-In Closet(s)
Parking
- Parking description:Attached, Drive Under Main Level, Garage, Garage Door Opener, Garage Faces Rear, Parking Lot
- Garage spaces:2
 Listings identified with the FMLS IDX logo come from FMLS and are held by brokerage firms other than the owner of this website. The listing brokerage is identified in any listing details. Information is deemed reliable but is not guaranteed. If you believe any FMLS listing contains material that infringes your copyrighted work please click here (https://www.fmls.com/dmca) to review our DMCA policy and learn how to submit a takedown request. ©2026 First Multiple Listing Service, Inc.
New listings near 661 Auburn Avenue Ne #14
- Coming Soon
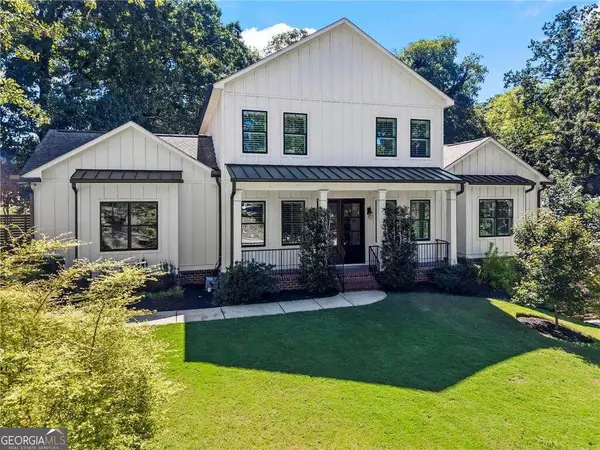 $875,000Coming Soon4 beds 4 baths2,937 sq. ft.
1870 Spring Avenue Nw, Atlanta, GA 30318
MLS# 10856033Listed by: Compass - Coming Soon
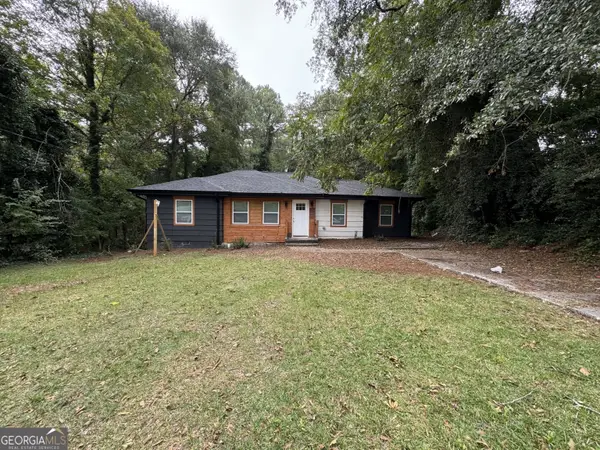 $285,000Coming Soon3 beds 3 baths1,262 sq. ft.
1324 Eastridge Road Sw, Atlanta, GA 30311
MLS# 10855915Listed by: Bolst - Coming Soon
 $1,895,000Coming Soon4 beds 5 baths4,533 sq. ft.
1488 Peachtree Battle Avenue Nw, Atlanta, GA 30327
MLS# 7845229Listed by: DORSEY ALSTON REALTORS - Coming Soon
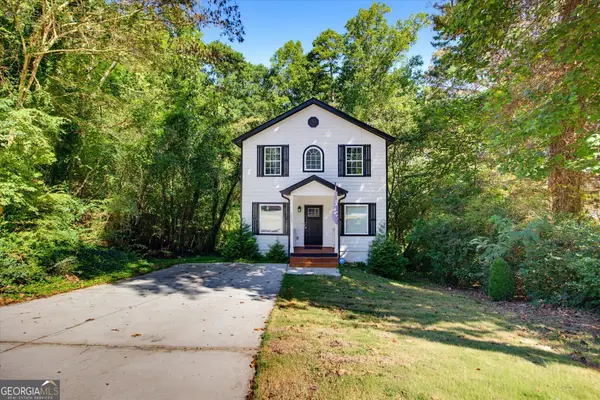 $399,900Coming Soon4 beds 3 baths2,150 sq. ft.
1853 North Avenue Nw, Atlanta, GA 30318
MLS# 10855717Listed by: RB Realty - Coming Soon
 $260,000Coming Soon3 beds 2 baths1,075 sq. ft.
1673 Flintwood Drive Se, Atlanta, GA 30316
MLS# 7846590Listed by: LPT REALTY, LLC - Coming Soon
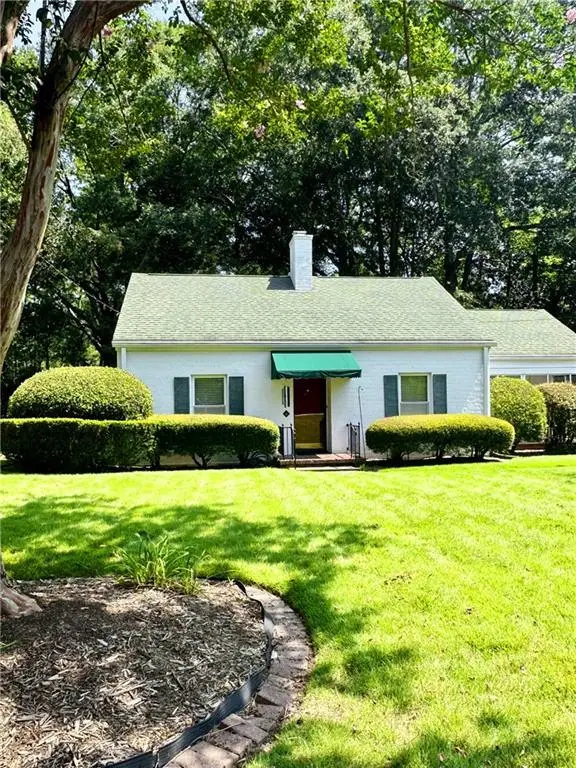 $475,000Coming Soon3 beds 2 baths1,409 sq. ft.
1952 N Decatur Road Ne, Atlanta, GA 30307
MLS# 7846555Listed by: ATLANTA FINE HOMES SOTHEBY'S INTERNATIONAL - Coming Soon
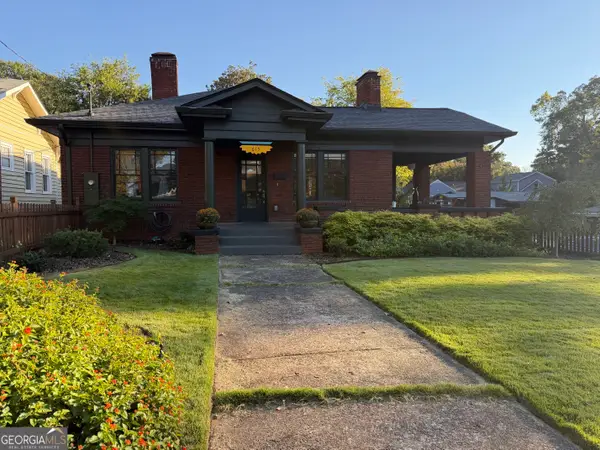 $849,000Coming Soon3 beds 2 baths1,548 sq. ft.
615 Ormewood Avenue Se, Atlanta, GA 30312
MLS# 10855555Listed by: Homesouth Residential Inc - Coming Soon
 $1,550,000Coming Soon5 beds 6 baths
1240 Brookhaven Hideway Court Ne, Atlanta, GA 30319
MLS# 10855428Listed by: Keller Williams Atlanta Classic - Coming Soon
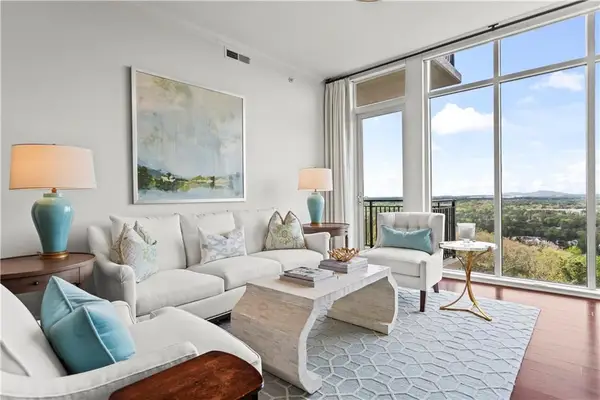 $1,150,000Coming Soon3 beds 3 baths2,063 sq. ft.
2950 Mount Wilkinson Parkway Se #1002, Atlanta, GA 30339
MLS# 7841694Listed by: DORSEY ALSTON REALTORS - Coming Soon
 $1,550,000Coming Soon5 beds 6 baths5,295 sq. ft.
1240 Brookhaven Hideway Court Ne, Atlanta, GA 30319
MLS# 7846296Listed by: KELLER WILLIAMS ATLANTA CLASSIC


Protect your home and budget from life's surprises with an Assurant Home Warranty, backed by a partner that supports you through every step of homeownership. Explore Plans.
© 2023 - 2026 ERA Franchise Systems LLC. All rights reserved. ERA Franchise Systems LLC fully supports the principles of the Fair Housing Act and the Equal Opportunity Act. ERA, ERA Real Estate powered, and their respective logos are registered service marks of ERA Franchise Systems LLC. Each office is independently owned and operated.