
4230 Winston Circle, Atlanta, GA 30349
Local realty services provided by:ERA Sunrise Realty
4230 Winston Circle,Atlanta, GA 30349
$279,000
- 4 Beds
- 3 Baths
- 2,034 sq. ft.
- Single family
- Pending
Listed by: sharon sims
Office: homesmart
MLS#:7819893
Source:FIRSTMLS
Price summary
- Price:$279,000
- Price per sq. ft.:$137.17
- Monthly HOA dues:$31.25
About this home
*USE SELLERS PREFERRED LENDER AND BUYER WILL RECEIVE A 10,000 CLOSING COST CREDIT*. NO APPRAISAL ON CONVENTIONAL LOAN 20% DOWN.... Newly renovated, new Ac unit and furnace (10 yr transferable warranty), new attic insulation, stainless steel appliances ( Whirlpool gas 5 burner & Microwave) dishwasher , carpet, paint,light fixtures, ceiling fans all bedrooms, some Moen plumbing faucets, some blinds and newer roof and more. This property features a family room and a livingroom with a separate dinning room and breakfast area. It also features a large tray ceiling in the large master room, and vaulted ceiling up stairs in the other three bedrooms, and a two story foyer entry. Pool, tennis and playground available. Conveniently located near major highways & downtown Atlanta. Don't miss out on this great rare find of a gem. Seller motivated!!!
Contact an agent
Home facts
- Year built:2006
- Subdivision & Development:Waverly Park
- Listing ID #:7819893
- Updated:October 01, 2026 at 07:46 AM
Rooms and interior
- Bedrooms:4
- Total bathrooms:3
- Full bathrooms:2
- Half bathrooms:1
- Flooring:Carpet, Vinyl
- Dining Description:Separate Dining Room
- Bathrooms Description:Double Vanity, Separate Tub/Shower
- Kitchen Description:Breakfast Room, Cabinets White, Dishwasher, Gas Range, Microwave, Pantry, Self Cleaning Oven, View to Family Room
- Bedroom Description:Oversized Master, Split Bedroom Plan
- Living area:2,034 sq. ft.
Heating and cooling
- Cooling:Central Air, Zoned
- Heating:Central, Hot Water, Natural Gas, Zoned
- Central air:Yes
Structure and exterior
- Roof:Composition, Shingle
- Year built:2006
- Building area:2,034 sq. ft.
- Lot area:0.19 Acres
- Lot Features:Back Yard, Front Yard, Level
- Architectural Style:Traditional
- Construction Materials:Stone, Vinyl Siding
- Exterior Features:Patio
- Levels:2 Story
Schools
- High school:Banneker
- Middle school:Woodland - Fulton
- Elementary school:Feldwood
Utilities
- Water:Public
- Sewer:Public Sewer, Sewer Available
Finances and disclosures
- Price:$279,000
- Price per sq. ft.:$137.17
- Tax amount:$3,984 (2025)
Features and amenities
- Laundry features:Laundry Room, Upper Level
- Amenities:Disappearing Attic Stairs, Entrance Foyer 2 Story, Gas Water Heater, High Ceilings 10 ft Upper, High Ceilings 9 ft Main, High Ceilings 9 ft Upper, Tray Ceiling(s), Walk-In Closet(s)
Parking
- Total parking spaces:2
- Parking description:Attached, Driveway, Garage, Garage Door Opener, Kitchen Level, Level Driveway
- Garage spaces:2
 Listings identified with the FMLS IDX logo come from FMLS and are held by brokerage firms other than the owner of this website. The listing brokerage is identified in any listing details. Information is deemed reliable but is not guaranteed. If you believe any FMLS listing contains material that infringes your copyrighted work please click here (https://www.fmls.com/dmca) to review our DMCA policy and learn how to submit a takedown request. ©2026 First Multiple Listing Service, Inc.
New listings near 4230 Winston Circle
- Coming Soon
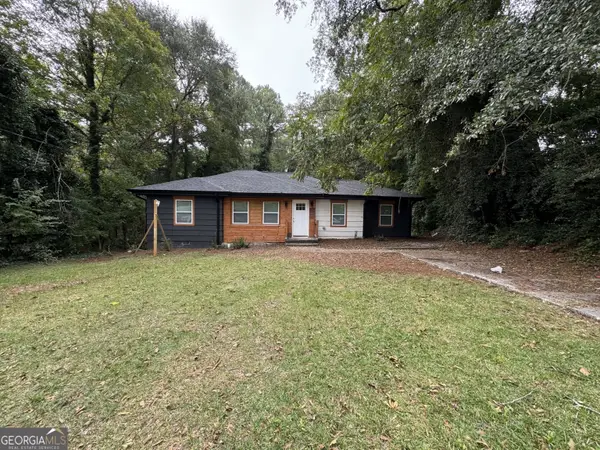 $285,000Coming Soon3 beds 3 baths1,262 sq. ft.
1324 Eastridge Road Sw, Atlanta, GA 30311
MLS# 10855915Listed by: Bolst - Coming Soon
 $1,895,000Coming Soon4 beds 5 baths4,533 sq. ft.
1488 Peachtree Battle Avenue Nw, Atlanta, GA 30327
MLS# 7845229Listed by: DORSEY ALSTON REALTORS - Coming Soon
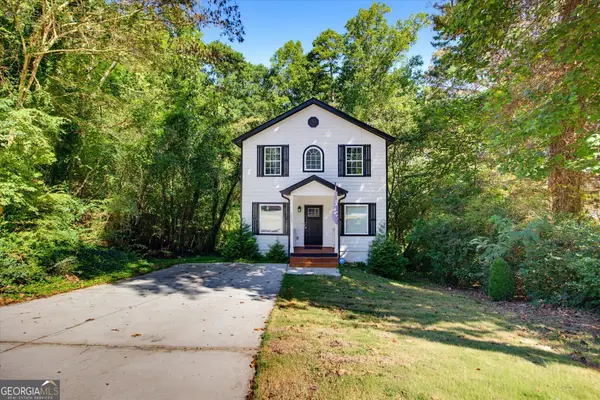 $399,900Coming Soon4 beds 3 baths2,150 sq. ft.
1853 North Avenue Nw, Atlanta, GA 30318
MLS# 10855717Listed by: RB Realty - Coming Soon
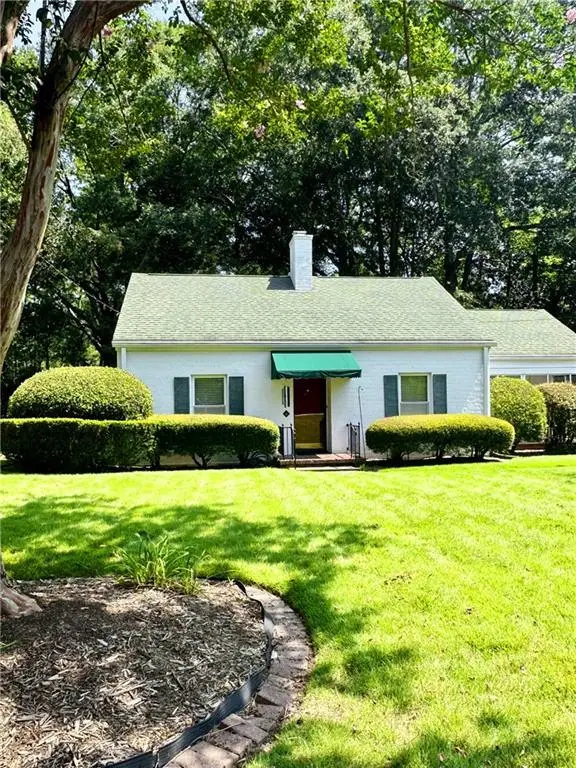 $475,000Coming Soon3 beds 2 baths1,409 sq. ft.
1952 N Decatur Road Ne, Atlanta, GA 30307
MLS# 7846555Listed by: ATLANTA FINE HOMES SOTHEBY'S INTERNATIONAL - Coming Soon
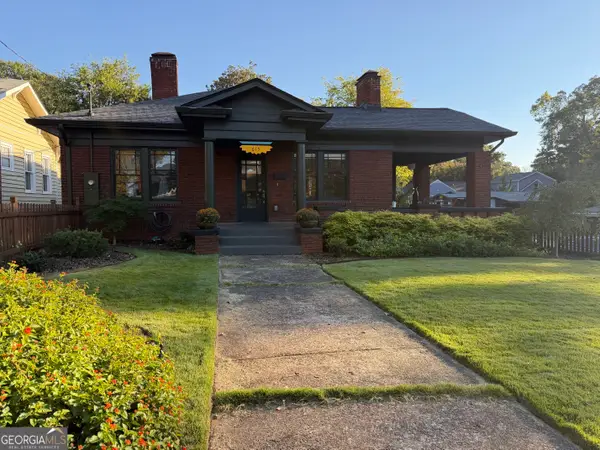 $849,000Coming Soon3 beds 2 baths1,548 sq. ft.
615 Ormewood Avenue Se, Atlanta, GA 30312
MLS# 10855555Listed by: Homesouth Residential Inc - Coming Soon
 $1,550,000Coming Soon5 beds 6 baths
1240 Brookhaven Hideway Court Ne, Atlanta, GA 30319
MLS# 10855428Listed by: Keller Williams Atlanta Classic - Coming Soon
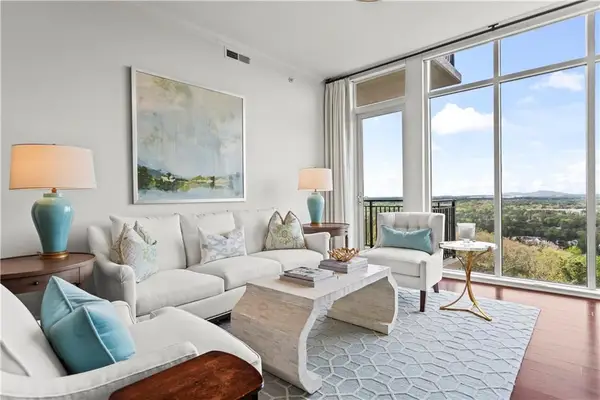 $1,150,000Coming Soon3 beds 3 baths2,063 sq. ft.
2950 Mount Wilkinson Parkway Se #1002, Atlanta, GA 30339
MLS# 7841694Listed by: DORSEY ALSTON REALTORS - Coming Soon
 $1,550,000Coming Soon5 beds 6 baths5,295 sq. ft.
1240 Brookhaven Hideway Court Ne, Atlanta, GA 30319
MLS# 7846296Listed by: KELLER WILLIAMS ATLANTA CLASSIC - Coming Soon
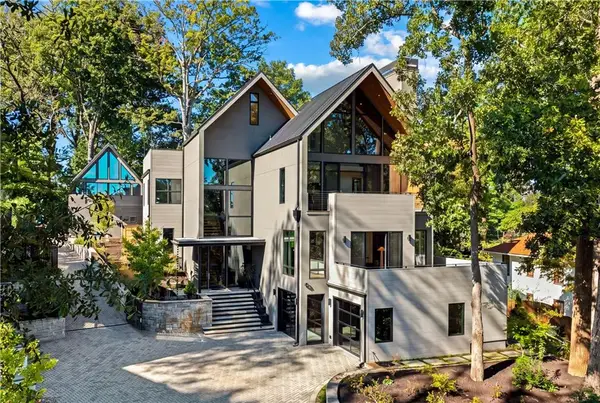 $4,500,000Coming Soon6 beds 9 baths8,900 sq. ft.
1033 Reeder Circle Ne, Atlanta, GA 30306
MLS# 7846306Listed by: ENGEL & VOLKERS ATLANTA - Coming Soon
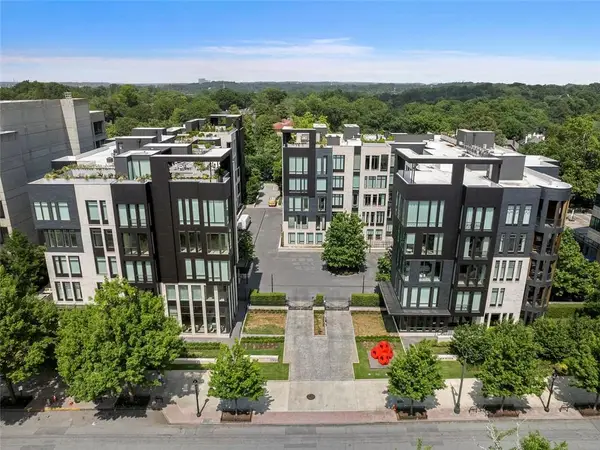 $3,250,000Coming Soon4 beds 5 baths4,563 sq. ft.
1301 Peachtree Street Ne #2B/C, Atlanta, GA 30309
MLS# 7836035Listed by: ANSLEY REAL ESTATE


Protect your home and budget from life's surprises with an Assurant Home Warranty, backed by a partner that supports you through every step of homeownership. Explore Plans.
© 2023 - 2026 ERA Franchise Systems LLC. All rights reserved. ERA Franchise Systems LLC fully supports the principles of the Fair Housing Act and the Equal Opportunity Act. ERA, ERA Real Estate powered, and their respective logos are registered service marks of ERA Franchise Systems LLC. Each office is independently owned and operated.