
4282 Roswell Road Ne #E2, Atlanta, GA 30342
Local realty services provided by:ERA Sunrise Realty
4282 Roswell Road Ne #E2,Atlanta, GA 30342
$235,000
- 2 Beds
- 2 Baths
- 918 sq. ft.
- Townhouse
- Active
Listed by: coleman group, sarah coleman
Office: maximum one premier realtors
MLS#:10821591
Source:METROMLS
Price summary
- Price:$235,000
- Price per sq. ft.:$255.99
- Monthly HOA dues:$450
About this home
Welcome to one of the most attainable opportunities to own in one of Atlanta's most desirable areas. Just a few blocks from Chastain Park, this 2 bedroom, 2 full bath end unit offers an incredible Buckhead lifestyle at a price point that is increasingly difficult to find. One of the standout features of this home is its OPEN FLOOR PLAN. Unlike many units in the community, the wall between the kitchen and living area has been removed, completely transforming the space and creating a bright, open layout that feels much larger than its 918 square feet. The kitchen features granite countertops, stainless steel appliances, stained cabinetry, glass tile backsplash, pantry and an eat in area, while hardwood floors extend through the spacious living area. Major improvements have already been taken care of, including a BRAND NEW HVAC system, NEW WINDOWS, NEW TANKLESS WATER HEATER and a recently replaced community roof. The home also offers two full bathrooms, including an updated guest bath, a primary bedroom with walk in closet, in unit laundry and additional dedicated storage. Step outside and enjoy a beautiful tree filled courtyard, community pool and one of the most unique dog parks you will find in the area, a large fenced natural setting surrounded by mature trees. HOA dues include water, gas, trash, exterior maintenance, grounds maintenance, termite service and more. And then there is the LOCATION. Walk just a few blocks to Chastain Park, stroll to nearby restaurants, grocery shopping and the Blue Heron Nature Preserve, or cross Roswell Road to the acclaimed Buttermilk Kitchen. GA 400 and I 285 are only minutes away, putting Buckhead, Sandy Springs, Midtown and the rest of Atlanta within easy reach. Surrounded by some of Atlanta's most desirable neighborhoods and multimillion dollar homes, opportunities at this price point are increasingly rare. If location and value are at the top of your list, 4282 Roswell Road Unit E2 deserves a look....
Contact an agent
Home facts
- Year built:1965
- Subdivision & Development:Paces Forest
- Listing ID #:10821591
- Updated:November 19, 2026 at 12:07 PM
Rooms and interior
- Bedrooms:2
- Total bathrooms:2
- Full bathrooms:2
- Flooring:Hardwood
- Kitchen Description:Dishwasher, Pantry
- Living area:918 sq. ft.
Heating and cooling
- Cooling:Ceiling Fan(s), Central Air, Electric
- Heating:Central, Natural Gas
- Central air:Yes
Structure and exterior
- Roof:Composition
- Year built:1965
- Building area:918 sq. ft.
- Lot area:0.02 Acres
- Lot Features:Level
- Architectural Style:Brick 4 Side
- Construction Materials:Brick
- Exterior Features:Deck
- Levels:1 Story
Schools
- High school:North Atlanta
- Middle school:Sutton
- Elementary school:Jackson
Utilities
- Water:Public, Water Available
- Sewer:Public Sewer, Sewer Available
Finances and disclosures
- Price:$235,000
- Price per sq. ft.:$255.99
- Tax amount:$1,075 (2025)
Features and amenities
- Appliances:Dishwasher
- Laundry features:In Kitchen
- Amenities:Rear Stairs, Smoke Detector(s)
- Pool features:In Ground
Parking
- Total parking spaces:3
- Parking description:Assigned
 2026 Georgia MLS. All rights reserved. Information Deem Reliable But Not Guaranteed November 19, 2026
New listings near 4282 Roswell Road Ne #E2
- Coming Soon
 $190,000Coming Soon3 beds 2 baths1,300 sq. ft.
1371 Shoreham Drive, Atlanta, GA 30349
MLS# 10892401Listed by: Mark Spain Real Estate - Coming Soon
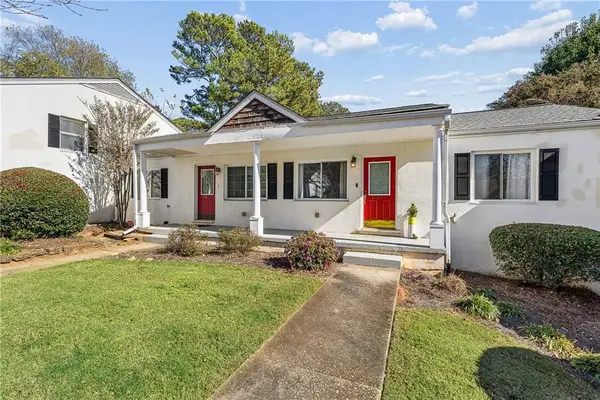 $185,000Coming Soon2 beds 1 baths702 sq. ft.
1569 Stone Gate Lane Se #1569, Atlanta, GA 30317
MLS# 7869718Listed by: KELLER WILLIAMS REALTY METRO ATLANTA - Coming Soon
 $190,000Coming Soon3 beds 2 baths1,300 sq. ft.
1371 Shoreham Drive, Atlanta, GA 30349
MLS# 7869865Listed by: MARK SPAIN REAL ESTATE - Coming Soon
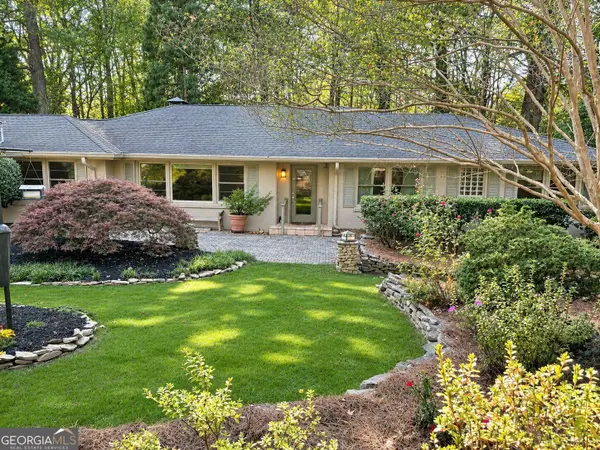 $870,000Coming Soon3 beds 3 baths3,200 sq. ft.
1393 Council Bluff Drive Ne, Atlanta, GA 30345
MLS# 10892272Listed by: BHHS Georgia Properties - Coming Soon
 $450,000Coming Soon3 beds 3 baths2,403 sq. ft.
1981 Venetian Drive Sw, Atlanta, GA 30311
MLS# 10892285Listed by: Atlanta Communities - Coming Soon
 $289,000Coming Soon1 beds 1 baths754 sq. ft.
955 Juniper Street Ne #1315, Atlanta, GA 30309
MLS# 7869401Listed by: ATLANTA FINE HOMES SOTHEBY'S INTERNATIONAL - Coming Soon
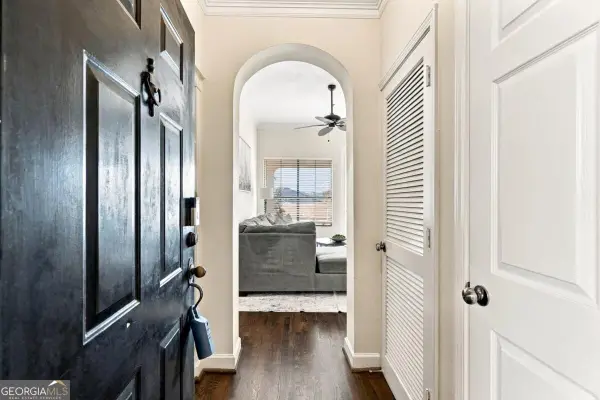 $215,000Coming Soon1 beds 1 baths
3777 Peachtree Road Ne #1138, Atlanta, GA 30319
MLS# 10892175Listed by: eXp Realty - Coming Soon
 $450,000Coming Soon3 beds 3 baths2,403 sq. ft.
1981 Venetian Drive Sw, Atlanta, GA 30311
MLS# 7860946Listed by: ATLANTA COMMUNITIES - Coming Soon
 $135,000Coming Soon3 beds 1 baths825 sq. ft.
819 Amber Place Northwest, Atlanta, GA 30331
MLS# 7868847Listed by: MARK SPAIN REAL ESTATE - Coming Soon
 $135,000Coming Soon3 beds 1 baths825 sq. ft.
819 Amber Place Nw, Atlanta, GA 30331
MLS# 10891202Listed by: Mark Spain Real Estate


Protect your home and budget from life's surprises with an Assurant Home Warranty, backed by a partner that supports you through every step of homeownership. Explore Plans.
© 2023 - 2026 ERA Franchise Systems LLC. All rights reserved. ERA Franchise Systems LLC fully supports the principles of the Fair Housing Act and the Equal Opportunity Act. ERA, ERA Real Estate powered, and their respective logos are registered service marks of ERA Franchise Systems LLC. Each office is independently owned and operated.