
4324 Sublime Trail, Atlanta, GA 30349
Local realty services provided by:ERA Sunrise Realty
4324 Sublime Trail,Atlanta, GA 30349
$434,900
- 5 Beds
- 3 Baths
- 3,345 sq. ft.
- Single family
- Coming Soon
Listed by: natasha mathis
Office: bhgre metro brokers
MLS#:10836183
Source:METROMLS
Price summary
- Price:$434,900
- Price per sq. ft.:$130.01
- Monthly HOA dues:$58.33
About this home
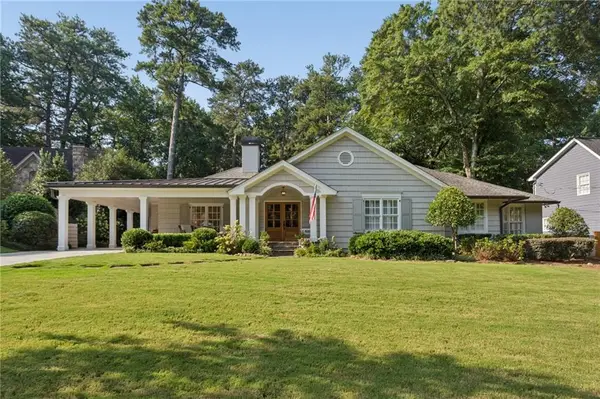
COMING SOON - THIS ONE IS WORTH THE WAIT! Welcome to growing and highly sought-after South Fulton! This impressive 5-bedroom, 3-bath home offers 3,345 sq. ft. with a floor plan made for comfortable living and effortless entertaining. A dramatic two-story foyer welcomes you into spacious formal living and dining rooms that flow beautifully together. The formal dining room features coffered ceilings and classic detailing, while French doors open to the screened-in porch. The renovated chef's kitchen features quartz countertops, subway tile backsplash, a wine cooler, double ovens, and a built-in drawer microwave within the island. The oversized owner's suite offers room for a sitting area and his-and-hers walk-in closets, complemented by a spa-inspired en-suite bath with a soaking tub, separate tiled shower, and dual vanities. LVP flooring throughout adds style and easy maintenance. Outside, the entertainer's dream backyard features a gazebo, firepit, screened-in porch, and generous outdoor space-perfect for gathering, relaxing, and making memories. Conveniently located near major highways, shopping, dining, and Hartsfield-Jackson Atlanta International Airport, this home offers the perfect blend of comfort and accessibility. Professional photography and additional details coming soon. This is one you'll want to see in person!...
Contact an agent
Home facts
- Year built:2014
- Subdivision & Development:PITTMAN PARK
- Listing ID #:10836183
- Updated:September 01, 2026 at 11:34 AM
Rooms and interior
- Bedrooms:5
- Total bathrooms:3
- Full bathrooms:3
- Flooring:Tile
- Bathrooms Description:Double Vanity
- Kitchen Description:Dishwasher, Disposal, Double Oven, Kitchen Island, Microwave, Pantry
- Living area:3,345 sq. ft.
Heating and cooling
- Cooling:Central Air
- Heating:Natural Gas
- Central air:Yes
Structure and exterior
- Roof:Composition
- Year built:2014
- Building area:3,345 sq. ft.
- Lot area:0.23 Acres
- Lot Features:Private
- Architectural Style:Traditional
- Construction Materials:Brick, Wood Siding
- Exterior Features:Screened
- Foundation Description:Slab
- Levels:2 Story
Schools
- High school:Langston Hughes
- Middle school:Sandtown
- Elementary school:Wolf Creek
Utilities
- Water:Public, Water Available
- Sewer:Public Sewer, Sewer Available
Finances and disclosures
- Price:$434,900
- Price per sq. ft.:$130.01
- Tax amount:$3,311 (2025)
Features and amenities
- Appliances:Dishwasher, Disposal, Double Oven, Gas Water Heater, Microwave
- Laundry features:Laundry, Upper Level
- Amenities:Bay Window(s), Carbon Monoxide Detector(s), Gas Water Heater, Satellite Dish, Vaulted Ceiling(s)
Parking
- Total parking spaces:6
- Parking description:Garage
- Garage:Yes
 2026 Georgia MLS. All rights reserved. Information Deem Reliable But Not Guaranteed September 1, 2026
New listings near 4324 Sublime Trail
- Coming Soon
 $319,000Coming Soon1 beds 1 baths1,099 sq. ft.
434 Marietta Street #204, Atlanta, GA 30313
MLS# 10836847Listed by: eXp Realty - Coming Soon
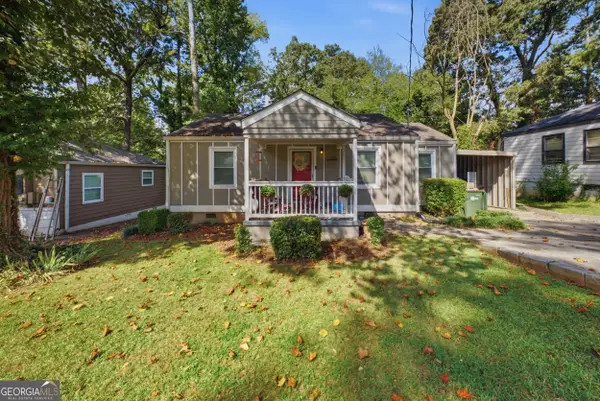 $289,900Coming Soon3 beds 2 baths1,312 sq. ft.
2123 Rachael Street Se, Atlanta, GA 30315
MLS# 10836779Listed by: Homes By Holloman LLC - Coming Soon
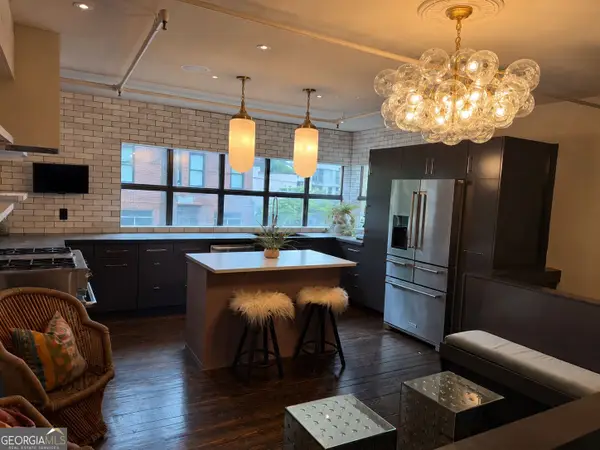 $785,000Coming Soon3 beds 3 baths5 sq. ft.
510 Edgewood Avenue Se #1, ATLANTA, GA 30312
MLS# 10836801Listed by: Meet South - Coming Soon
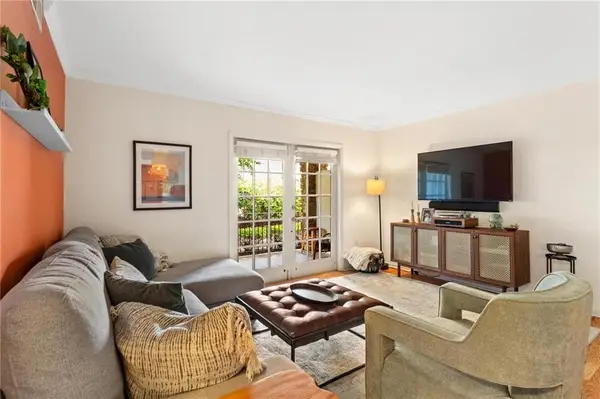 $180,000Coming Soon1 beds 1 baths775 sq. ft.
1150 Collier Road Nw #A10, Atlanta, GA 30318
MLS# 7822826Listed by: DORSEY ALSTON REALTORS - Coming Soon
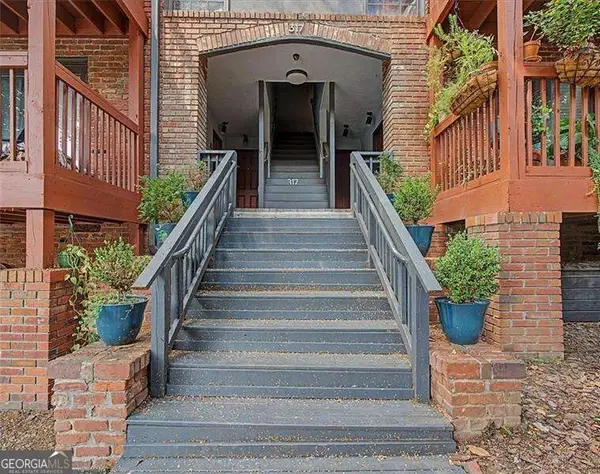 $215,000Coming Soon1 beds 1 baths
317 8th Street Ne #7, Atlanta, GA 30309
MLS# 10836558Listed by: Atlanta Communities - Coming Soon
 $295,000Coming Soon2 beds 2 baths1,196 sq. ft.
425 Chapel Street Sw #1312, Atlanta, GA 30313
MLS# 7829894Listed by: ATLANTA FINE HOMES SOTHEBY'S INTERNATIONAL - Coming Soon
 $1,995,000Coming Soon4 beds 6 baths4,234 sq. ft.
912 Beaverbrook Drive Nw, Atlanta, GA 30318
MLS# 7826341Listed by: HOME LUXURY REAL ESTATE - Coming Soon
 $865,000Coming Soon2 beds 3 baths1,824 sq. ft.
2950 Mount Wilkinson Parkway Se #1012, Atlanta, GA 30339
MLS# 7829630Listed by: HOMESMART - Coming Soon
 $1,188,000Coming Soon4 beds 4 baths4,004 sq. ft.
1082 Westbrooke Way, Atlanta, GA 30319
MLS# 10835939Listed by: Engel & Völkers Atlanta


Protect your home and budget from life's surprises with an Assurant Home Warranty, backed by a partner that supports you through every step of homeownership. Explore Plans.
© 2023 - 2026 ERA Franchise Systems LLC. All rights reserved. ERA Franchise Systems LLC fully supports the principles of the Fair Housing Act and the Equal Opportunity Act. ERA, ERA Real Estate powered, and their respective logos are registered service marks of ERA Franchise Systems LLC. Each office is independently owned and operated.