
4350 Pompey Drive Sw, Atlanta, GA 30331
Local realty services provided by:ERA Sunrise Realty
4350 Pompey Drive Sw,Atlanta, GA 30331
$425,000
- 5 Beds
- 3 Baths
- 3,454 sq. ft.
- Single family
- Active
Listed by: dianna wood
Office: mainstay brokerage
MLS#:10850864
Source:METROMLS
Price summary
- Price:$425,000
- Price per sq. ft.:$123.05
About this home
Welcome to this spacious home featuring 5 bedrooms, 4 full bathrooms, and a 2-car garage with plenty of room to spread out. The versatile floor plan offers multiple living areas, a formal dining room, and a kitchen with granite countertops, stainless-steel appliances, and ample cabinetry. The primary suite features a double vanity and separate tub and shower, while additional bedrooms and a bonus room provide flexible space for a variety of needs. A full, partially finished basement offers even more living and storage space. Enjoy the deck overlooking the spacious lot of over an acre. Schedule your showing today! One or more photos may have been virtually staged.
Contact an agent
Home facts
- Year built:1989
- Subdivision & Development:Dunwoody Plantation
- Listing ID #:10850864
- Updated:November 10, 2026 at 12:24 PM
Rooms and interior
- Bedrooms:5
- Total bathrooms:3
- Full bathrooms:3
- Bathrooms Description:Double Vanity
- Kitchen Description:Dishwasher, Refrigerator
- Living area:3,454 sq. ft.
Heating and cooling
- Cooling:Central Air
- Heating:Central
- Central air:Yes
Structure and exterior
- Roof:Composition
- Year built:1989
- Building area:3,454 sq. ft.
- Lot area:1.1 Acres
- Architectural Style:Traditional
- Construction Materials:Brick
- Exterior Features:Deck
- Levels:2 Story
Schools
- High school:Westlake
- Middle school:Sandtown
- Elementary school:Wolf Creek
Utilities
- Water:Public
- Sewer:Public Sewer
Finances and disclosures
- Price:$425,000
- Price per sq. ft.:$123.05
- Tax amount:$7,335 (2025)
Features and amenities
- Appliances:Dishwasher, Refrigerator
- Laundry features:In Basement
Parking
- Total parking spaces:4
- Parking description:Attached, Garage
- Garage:Yes
 2026 Georgia MLS. All rights reserved. Information Deem Reliable But Not Guaranteed November 10, 2026
New listings near 4350 Pompey Drive Sw
- Coming Soon
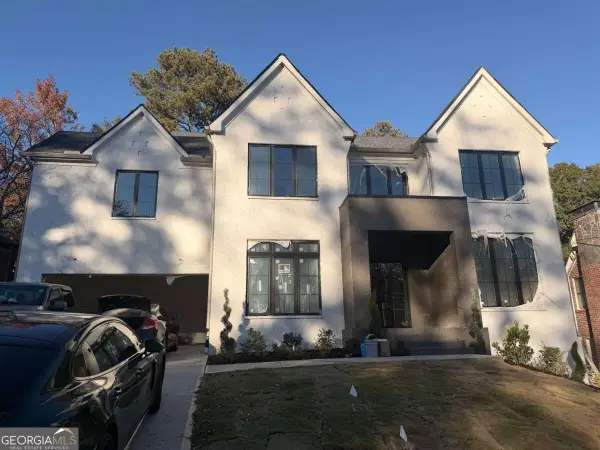 $2,195,000Coming Soon5 beds 6 baths
1130 Cumberland Road Ne, Atlanta, GA 30306
MLS# 10887795Listed by: Compass - Coming Soon
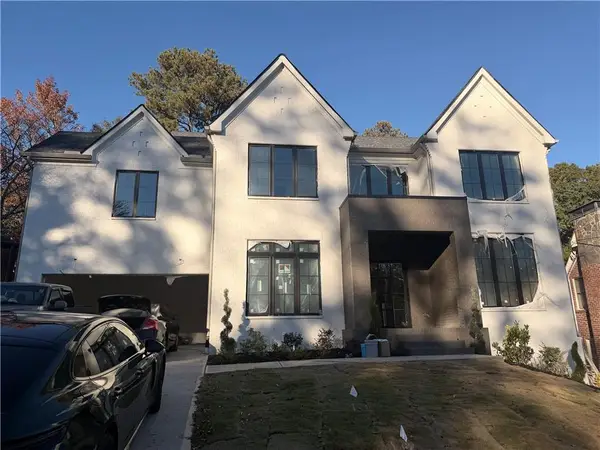 $2,195,000Coming Soon5 beds 6 baths3,926 sq. ft.
1130 Cumberland Road Ne, Atlanta, GA 30306
MLS# 7864222Listed by: COMPASS - Coming Soon
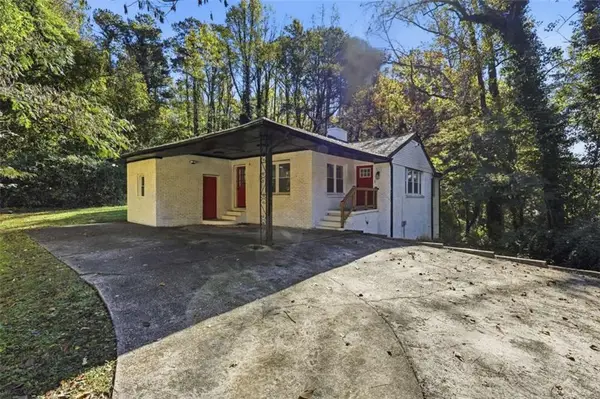 $287,000Coming Soon3 beds 2 baths1,727 sq. ft.
1382 Childress Drive, Atlanta, GA 30311
MLS# 7866193Listed by: KELLER WILLIAMS REALTY ATLANTA PARTNERS - Coming Soon
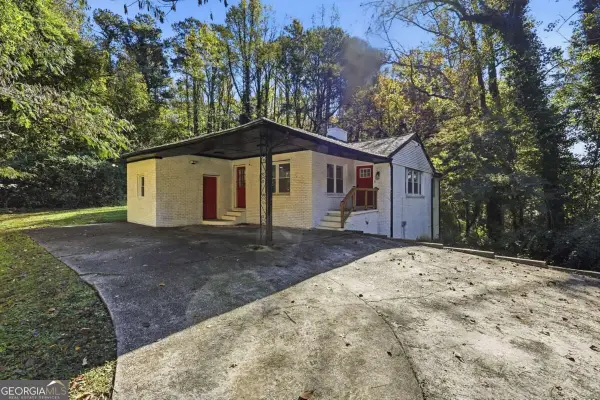 $287,000Coming Soon3 beds 2 baths1,727 sq. ft.
1382 Childress Drive Sw, Atlanta, GA 30311
MLS# 10887694Listed by: Keller Williams Realty Atl. Partners - Coming Soon
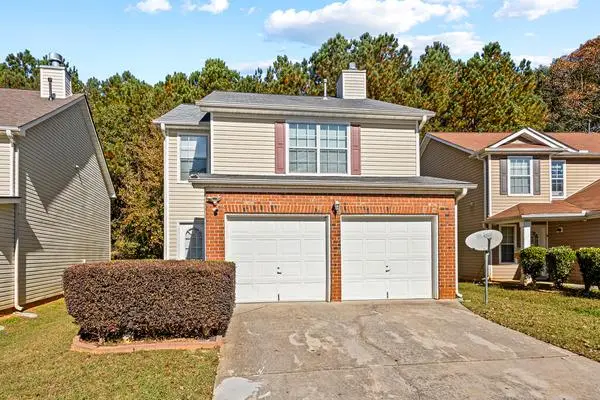 $279,990Coming Soon3 beds 3 baths1,670 sq. ft.
5512 Bluegrass Drive, Atlanta, GA 30349
MLS# 7864077Listed by: GALYAN GROUP REALTY, LLC - Coming Soon
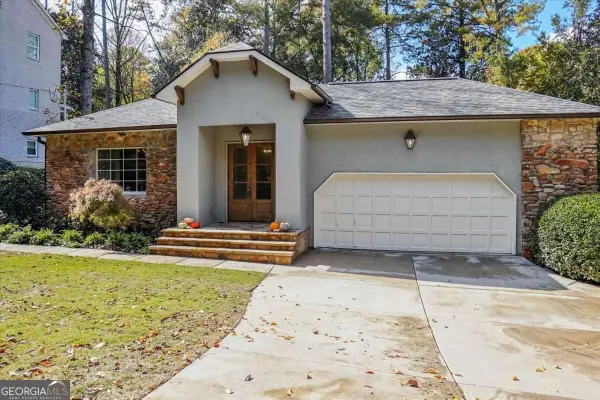 $1,150,000Coming Soon4 beds 3 baths2,455 sq. ft.
3272 Pinestream Road Nw, Atlanta, GA 30327
MLS# 10887188Listed by: Real Broker, LLC - Coming Soon
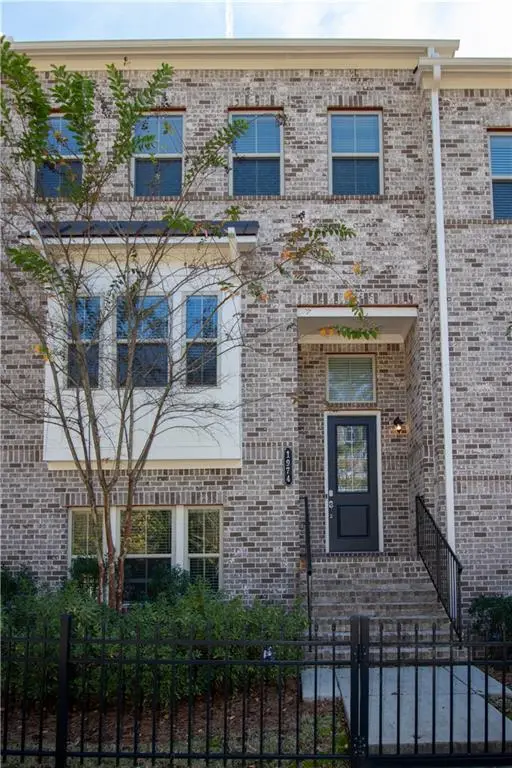 $525,000Coming Soon3 beds 3 baths2,230 sq. ft.
1974 Devonwood Drive, Atlanta, GA 30329
MLS# 7865175Listed by: KELLER WILLIAMS REALTY ATLANTA PARTNERS - Coming Soon
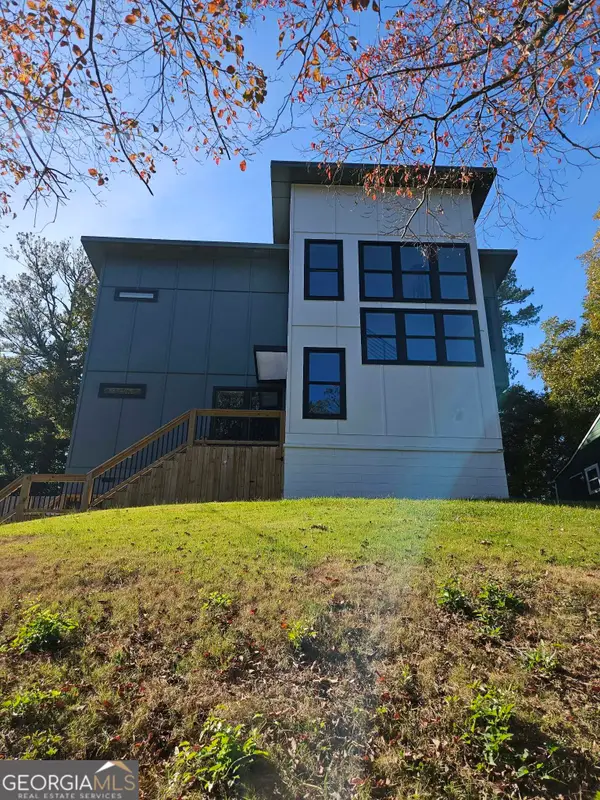 $663,000Coming Soon4 beds 4 baths2,450 sq. ft.
1869 Lisbon Drive Sw, Atlanta, GA 30310
MLS# 10886856Listed by: America's Best Smart Realty - Coming Soon
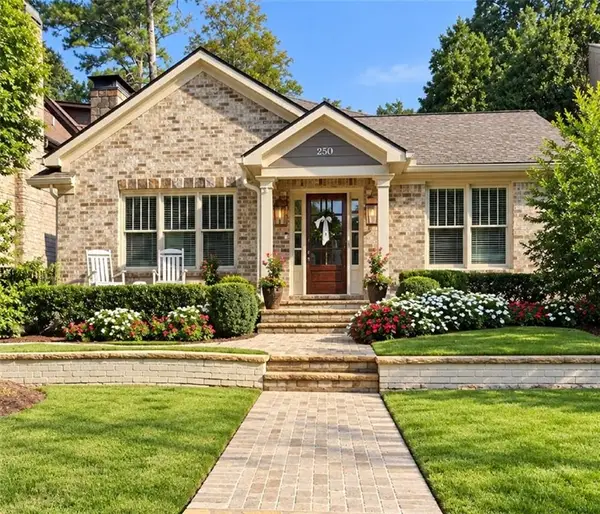 $1,575,000Coming Soon5 beds 4 baths3,011 sq. ft.
250 Peachtree Way Ne, Atlanta, GA 30305
MLS# 7863253Listed by: INTOWN COLLECTIVE - Coming Soon
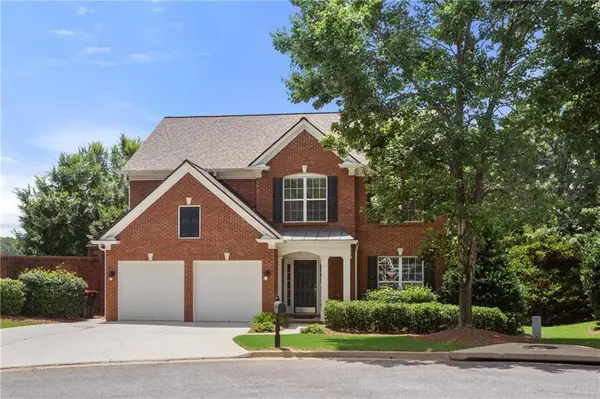 $735,000Coming Soon3 beds 3 baths2,691 sq. ft.
2370 Rosebrook Crossing Se, Atlanta, GA 30339
MLS# 7863693Listed by: COMPASS


Protect your home and budget from life's surprises with an Assurant Home Warranty, backed by a partner that supports you through every step of homeownership. Explore Plans.
© 2023 - 2026 ERA Franchise Systems LLC. All rights reserved. ERA Franchise Systems LLC fully supports the principles of the Fair Housing Act and the Equal Opportunity Act. ERA, ERA Real Estate powered, and their respective logos are registered service marks of ERA Franchise Systems LLC. Each office is independently owned and operated.