
4415 Jett Road Nw, Atlanta, GA 30327
Local realty services provided by:ERA Sunrise Realty
4415 Jett Road Nw,Atlanta, GA 30327
$2,250,000
- 6 Beds
- 7 Baths
- 5,496 sq. ft.
- Single family
- Active
Listed by: carolyn calloway
Office: harry norman realtors
MLS#:7302833
Source:FIRSTMLS
Price summary
- Price:$2,250,000
- Price per sq. ft.:$409.39
About this home
Nestled in a beautiful wooded setting with mature landscaping providing privacy, this fine home with handsome curb appeal is designed for today's lifestyle with a light filled open floor plan, refinished hardwoods, 10' ceilings on main, and fresh paint throughout three finished levels. Rare circular drive with stone walls set the stage for the inviting rocking chair front porch. Take a short walk or bike ride to fantastic Chastain Park. Gracious two-story entrance foyer opens to first floor home office. Enjoy holiday dinners in the banquet size Dining Room with wainscoting. The Great Room features a fireplace with built-in bookcases flanking each side and wall of windows overlooking private back yard. Enjoy entertaining at the expansive granite island in the cook's kitchen with Sub-Zero refrigerator, GE double ovens, Bosch Dishwasher, Thermador gas range, and new wine cooler. Relax fireside in the cozy Keeping room with casual dining area. Double doors open to fabulous screened porch with stacked stone fireplace and bead board ceiling. Access to deck where you can grill. Take steps from deck to the back yard where there is room for outdoor play set or just enjoy the privacy. Set up your home office on the main floor with spacious room off the entry foyer. Flexible floor plan offers a first floor Bedroom and full Bath. Easy access to upstairs via front or rear stairs. King size owner's suite with tray ceiling features a fireplace in lovely separate sitting room with bookcases. Deluxe spa bath includes a Jacuzzi tub, heated shower, double vanity, and huge walk-in closet. There are 3 spacious additional Bedrooms upstairs, each with ensuite Bath. Super size bonus room up is perfect for upstairs media room or play room. You'll love the finished terrace level with high ceilings, perfect for entertaining friends with family room featuring bar area with ice maker, refrigerator, and party frig beverage cooler. Set up a pool table in the recreation room or add some sofas and TV for relaxing in this large open living area. Bedroom with niche area for armoire and a full bath make this a great space. So much room with additional unfinished basement for even more storage. French doors on terrace level open to walk-out back yard. Plenty of parking with three car garage on kitchen level plus additional parking on circular drive. Easy access for bringing in groceries via arched covered side entry porch which opens to the laundry room, pantry, and built-in desk area for your home notebook. Brand new carpet in all the bedrooms. 8' doors. This pristine home is just a short walk to Sutton Middle School. Great opportunity for this much space so close to the amazing Chastain Park lifestyle with PATH walking trail, horse park, tennis courts, golf, pool, amphitheater concerts, art center, playgrounds, fine dining at The Chastain and so much more. A winner!...
Contact an agent
Home facts
- Year built:2004
- Listing ID #:7302833
- Updated:February 22, 2024 at 02:16 PM
Rooms and interior
- Bedrooms:6
- Total bathrooms:7
- Full bathrooms:6
- Half bathrooms:1
- Flooring:Carpet, Hardwood
- Dining Description:Seats 12+, Separate Dining Room
- Bathrooms Description:Double Vanity, Separate Tub/Shower, Whirlpool Tub
- Kitchen Description:Cabinets Stain, Dishwasher, Disposal, Double Oven, Gas Cooktop, Keeping Room, Kitchen Island, Microwave, Pantry, Range Hood, Refrigerator, Stone Counters, View to Family Room
- Bedroom Description:Oversized Master, Sitting Room
- Basement Description:Daylight, Exterior Entry, Finished, Finished Bath, Full, Interior Entry
- Living area:5,496 sq. ft.
Heating and cooling
- Cooling:Ceiling Fan(s), Central Air, Zoned
- Heating:Forced Air, Natural Gas, Zoned
Structure and exterior
- Roof:Composition
- Year built:2004
- Building area:5,496 sq. ft.
- Lot area:0.57 Acres
- Lot Features:Back Yard, Front Yard, Landscaped, Private, Wooded
- Architectural Style:Traditional
- Construction Materials:Shingle Siding, Stone
- Exterior Features:Covered, Front Porch, Garden, Patio, Private Front Entry, Private Rear Entry
- Levels:2 Story
Schools
- High school:North Atlanta
- Middle school:Willis A. Sutton
- Elementary school:Jackson - Atlanta
Utilities
- Water:Private
- Sewer:Public Sewer
Finances and disclosures
- Price:$2,250,000
- Price per sq. ft.:$409.39
Features and amenities
- Appliances:Irrigation Equipment
- Laundry features:Laundry Room, Main Level
Parking
- Parking description:Attached, Garage, Garage Door Opener, Garage Faces Side, Kitchen Level, Level Driveway
- Garage spaces:3
 Listings identified with the FMLS IDX logo come from FMLS and are held by brokerage firms other than the owner of this website. The listing brokerage is identified in any listing details. Information is deemed reliable but is not guaranteed. If you believe any FMLS listing contains material that infringes your copyrighted work please click here (https://www.fmls.com/dmca) to review our DMCA policy and learn how to submit a takedown request. ©2026 First Multiple Listing Service, Inc.
New listings near 4415 Jett Road Nw
- Coming Soon
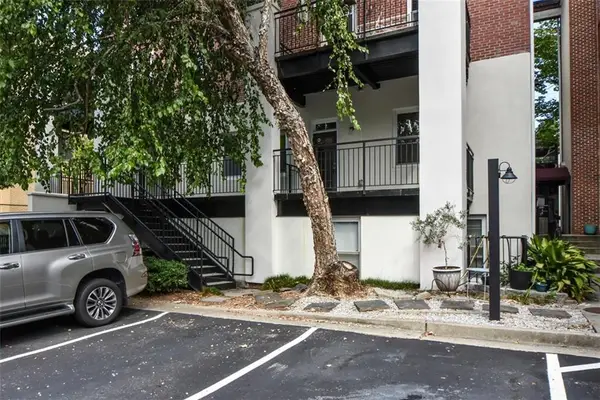 $250,000Coming Soon1 beds 2 baths693 sq. ft.
985 Ponce De Leon Avenue Ne #202, Atlanta, GA 30306
MLS# 7840972Listed by: KELLER WILLIAMS REALTY PEACHTREE RD. - Coming Soon
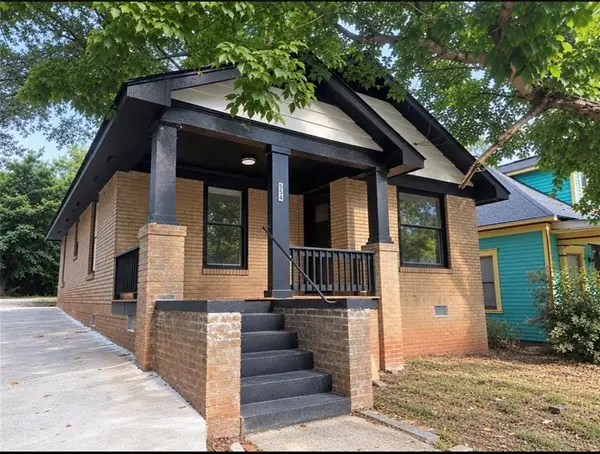 $189,000Coming Soon2 beds 1 baths885 sq. ft.
554 Lawton Street Sw, Atlanta, GA 30310
MLS# 7802368Listed by: HOMESMART REALTY PARTNERS - Coming Soon
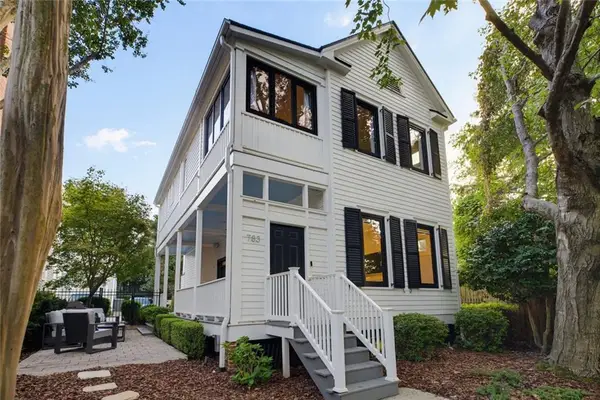 $995,000Coming Soon2 beds 3 baths1,996 sq. ft.
783 Edgewood Avenue Ne, Atlanta, GA 30307
MLS# 7841392Listed by: COLDWELL BANKER REALTY - Coming Soon
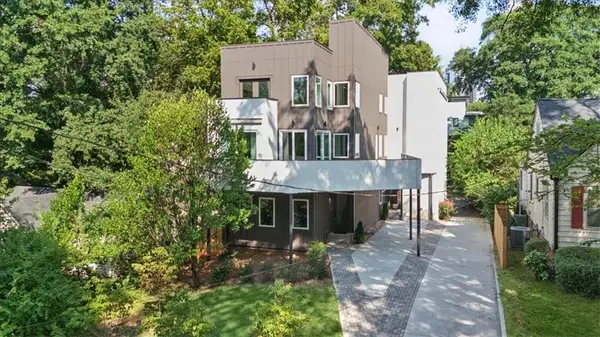 $925,000Coming Soon3 beds 5 baths3,486 sq. ft.
1205 Holly Street Nw #A, Atlanta, GA 30318
MLS# 7839057Listed by: KELLER WILLIAMS RLTY, FIRST ATLANTA - Coming Soon
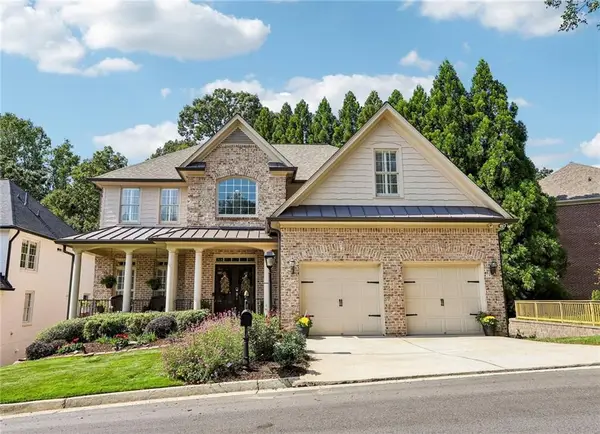 $1,100,000Coming Soon6 beds 5 baths4,909 sq. ft.
930 Wescott Lane Ne, Atlanta, GA 30319
MLS# 7841218Listed by: KELLER WILLIAMS REALTY PEACHTREE RD. - Coming Soon
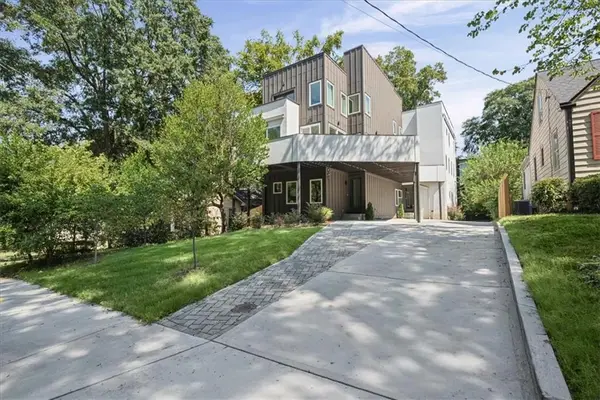 $975,000Coming Soon3 beds 5 baths3,987 sq. ft.
1205 Holly Street Nw #B, Atlanta, GA 30318
MLS# 7839117Listed by: KELLER WILLIAMS RLTY, FIRST ATLANTA - Coming Soon
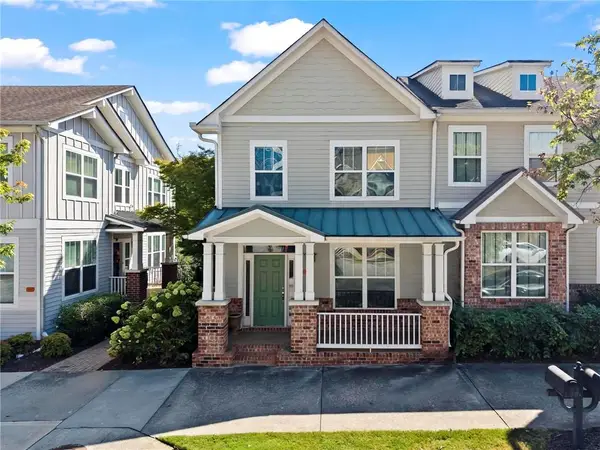 $495,000Coming Soon2 beds 4 baths2,146 sq. ft.
244 16th Street Nw #15, Atlanta, GA 30363
MLS# 7841128Listed by: DORSEY ALSTON REALTORS - Coming Soon
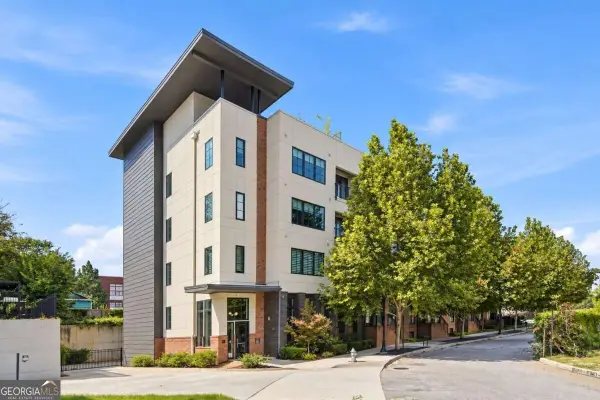 $324,900Coming Soon1 beds 1 baths816 sq. ft.
22 Airline Street Ne #204, Atlanta, GA 30312
MLS# 10850347Listed by: Keller Williams Realty - Coming Soon
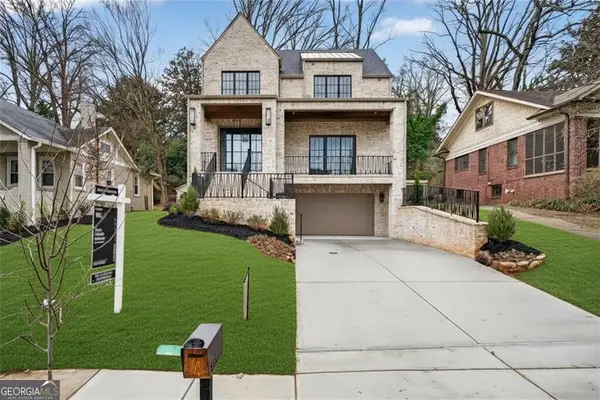 $3,200,000Coming Soon5 beds 7 baths4,904 sq. ft.
991 Courtenay Drive Ne, Atlanta, GA 30306
MLS# 10850156Listed by: Compass - Coming Soon
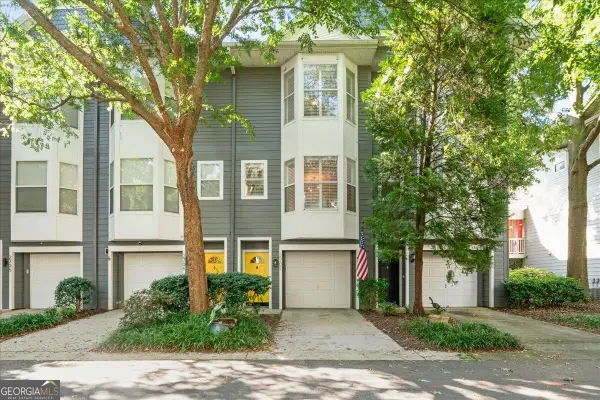 $499,900Coming Soon3 beds 3 baths
951 Glenwood Avenue Se #2707, Atlanta, GA 30316
MLS# 10850091Listed by: The Rezerve


Protect your home and budget from life's surprises with an Assurant Home Warranty, backed by a partner that supports you through every step of homeownership. Explore Plans.
© 2023 - 2026 ERA Franchise Systems LLC. All rights reserved. ERA Franchise Systems LLC fully supports the principles of the Fair Housing Act and the Equal Opportunity Act. ERA, ERA Real Estate powered, and their respective logos are registered service marks of ERA Franchise Systems LLC. Each office is independently owned and operated.