
452 Sinclair Avenue Ne, Atlanta, GA 30307
Local realty services provided by:ERA Kings Bay Realty
452 Sinclair Avenue Ne,Atlanta, GA 30307
$1,295,000
- 5 Beds
- - Baths
- 4,157 sq. ft.
- Single family
- Active
Listed by: erica woodford
Office: knapp realty
MLS#:10797681
Source:METROMLS
Price summary
- Price:$1,295,000
- Price per sq. ft.:$311.52
About this home
Tucked beneath a canopy of mature trees in the heart of Inman Park, this custom-built side-by-side duplex offers a rare combination of architectural character, flexibility, and income-producing potential. Whether you're looking to offset your mortgage with rental income, create a multigenerational living setup, or add a standout property to your investment portfolio, opportunities like this don't come around often. Designed with intention, each residence features spacious living areas, well-appointed kitchens, dedicated dining spaces, powder rooms, and laundry on the main level. Large windows, soaring ceilings, skylights, fireplaces, and custom built-ins fill both homes with natural light and warmth. Multiple decks extend the living space outdoors, creating the perfect spot for morning coffee or evening unwinding among the treetops. The terrace levels in both homes offer two bedrooms, a flexible bonus space, and a thoughtfully designed shared bath with separate vanities and water closets, plus a soaking tub and separate shower. The larger residence lives much like a single-family home, with an additional upper level featuring a private primary suite, spa-like bath, loft, and bonus room ideal for a home office, studio, or den. The floor plan also offers the potential to reconfigure the upper-level spaces if a different layout better suits your needs. Step outside and discover one of the property's most magical features, a beautifully landscaped backyard retreat complete with a charming workshop and screened porch tucked among the trees. Separate off-street parking for each residence adds everyday convenience. Blocks from the BeltLine, Krog Street Market, Freedom Park, and everything that makes Inman Park one of Atlanta's most sought-after neighborhoods. It's a chance to create the lifestyle, and investment strategy, that works for you....
Contact an agent
Home facts
- Year built:1986
- Subdivision & Development:Inman Park
- Listing ID #:10797681
- Updated:August 23, 2026 at 10:58 AM
Rooms and interior
- Bedrooms:5
- Full bathrooms:3
- Half bathrooms:2
- Flooring:Hardwood, Tile
- Dining Description:Seats 12+, Separate Room
- Bathrooms Description:Separate Shower, Soaking Tub
- Kitchen Description:Breakfast Bar, Breakfast Room, Dishwasher, Disposal, Oven/Range (Combo), Refrigerator, Second Kitchen
- Bedroom Description:Roommate Plan, Split Bedroom Plan, Walk-In Closet(s)
- Basement Description:Bath Finished, Exterior Entry, Finished, Full, Interior Entry
- Living area:4,157 sq. ft.
Heating and cooling
- Cooling:Ceiling Fan(s), Central Air
- Heating:Central
- Central air:Yes
Structure and exterior
- Roof:Composition
- Year built:1986
- Building area:4,157 sq. ft.
- Lot area:0.18 Acres
- Lot Features:City Lot
- Architectural Style:Contemporary, Craftsman
- Construction Materials:Concrete
- Exterior Features:Balcony, Deck
- Foundation Description:Block
- Levels:3+ Story
Schools
- High school:Grady
- Middle school:David T Howard
- Elementary school:Springdale Park
Utilities
- Water:Public, Water Available
- Sewer:Public Sewer, Sewer Available
Finances and disclosures
- Price:$1,295,000
- Price per sq. ft.:$311.52
- Tax amount:$17,751 (2025)
Features and amenities
- Appliances:Dishwasher, Disposal, Dryer, Oven/Range (Combo), Refrigerator, Tankless Water Heater, Washer
- Laundry features:Dryer, In Kitchen, Laundry, Washer
- Amenities:Carbon Monoxide Detector(s), Double Pane Windows, High Ceilings, In-Law Floorplan, Skylight(s), Smoke Detector(s), Tankless Water Heater, Vaulted Ceiling(s), Window Treatments
Parking
- Total parking spaces:2
- Parking description:Kitchen Level, Parking Pad
 2026 Georgia MLS. All rights reserved. Information Deem Reliable But Not Guaranteed August 23, 2026
New listings near 452 Sinclair Avenue Ne
- Coming Soon
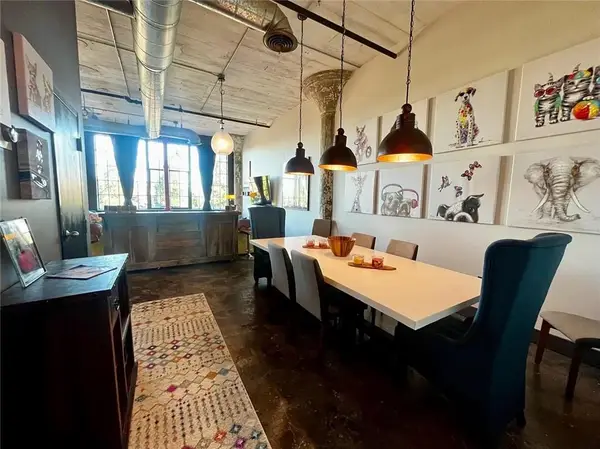 $319,000Coming Soon1 beds 1 baths1,099 sq. ft.
434 Marietta Street Nw #204, Atlanta, GA 30313
MLS# 7825171Listed by: EXP REALTY, LLC. - Coming Soon
 $284,900Coming Soon1 beds 1 baths812 sq. ft.
44 Peachtree Place Ne #626, Atlanta, GA 30309
MLS# 10831287Listed by: Communities Real Estate - Coming Soon
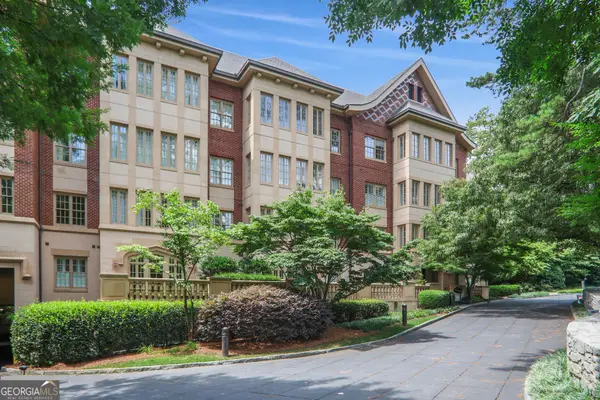 $475,000Coming Soon1 beds 1 baths
1717 N Decatur Road Ne #309, Atlanta, GA 30307
MLS# 10831223Listed by: Compass - Coming Soon
 $3,675,000Coming Soon3 beds 5 baths4,863 sq. ft.
3376 Peachtree Road Ne #56, Atlanta, GA 30326
MLS# 7811331Listed by: HIRSH REAL ESTATE BUCKHEAD.COM - Coming Soon
 $849,000Coming Soon2 beds 3 baths1,829 sq. ft.
2950 Mount Wilkinson Parkway Se #812, Atlanta, GA 30339
MLS# 7821800Listed by: DORSEY ALSTON REALTORS - Coming Soon
 $775,000Coming Soon4 beds 5 baths2,902 sq. ft.
1038 Culpepper Street Nw, Atlanta, GA 30318
MLS# 7825622Listed by: ATLANTA FINE HOMES SOTHEBY'S INTERNATIONAL - Coming Soon
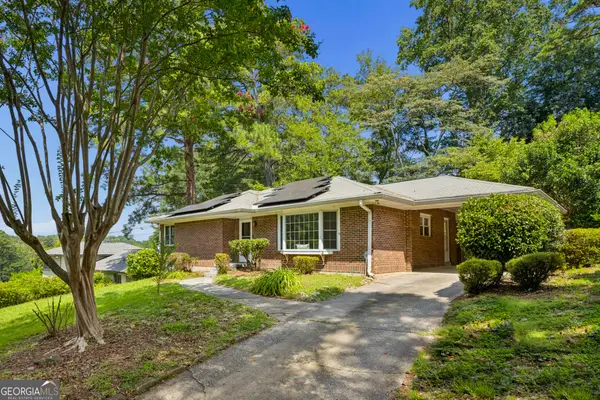 $574,000Coming Soon2 beds 2 baths1,555 sq. ft.
1232 Carol Lane Ne, Atlanta, GA 30306
MLS# 10830658Listed by: HOME Luxury Real Estate - Coming Soon
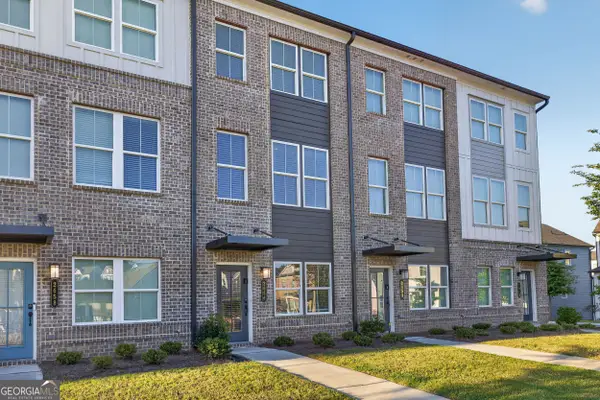 $355,000Coming Soon2 beds 3 baths
2656 Brookview Lane, Atlanta, GA 30318
MLS# 10830733Listed by: Atlanta Communities - Coming Soon
 $1,275,000Coming Soon5 beds 5 baths3,152 sq. ft.
863 Argonne Avenue Ne, Atlanta, GA 30308
MLS# 7820984Listed by: COMPASS - Coming Soon
 $684,000Coming Soon4 beds 5 baths3,133 sq. ft.
1029 Brandsford Street Nw, Atlanta, GA 30318
MLS# 7825023Listed by: HOMESMART


Protect your home and budget from life's surprises with an Assurant Home Warranty, backed by a partner that supports you through every step of homeownership. Explore Plans.
© 2023 - 2026 ERA Franchise Systems LLC. All rights reserved. ERA Franchise Systems LLC fully supports the principles of the Fair Housing Act and the Equal Opportunity Act. ERA, ERA Real Estate powered, and their respective logos are registered service marks of ERA Franchise Systems LLC. Each office is independently owned and operated.