
4552 Vinings Central Trace Se #63, Atlanta, GA 30339
Local realty services provided by:ERA Towne Square Realty, Inc.
4552 Vinings Central Trace Se #63,Atlanta, GA 30339
$189,000
- 1 Beds
- 1 Baths
- 852 sq. ft.
- Condominium
- Active
Listed by: amy long
Office: exp realty
MLS#:10767389
Source:METROMLS
Price summary
- Price:$189,000
- Price per sq. ft.:$221.83
- Monthly HOA dues:$347
About this home
Welcome to 4552 Vinings Central Trace, a charming, light-filled one-bedroom condo tucked inside a gated community loaded with amenities and perfectly positioned for easy access to everything Atlanta has to offer. From the moment you walk inside, this home feels warm, bright, and incredibly inviting. Large windows flood the space with natural light, creating an airy atmosphere that makes the home feel both comfortable and spacious. The thoughtfully designed floor plan offers seamless flow between the living, dining, and kitchen areas, making everyday living easy and entertaining effortless. The cozy fireplace adds the perfect touch of warmth and character, while the sunroom provides flexible bonus space ideal for a home office, workout area, reading nook, or creative retreat. The kitchen features granite countertops, stainless steel appliances, and generous cabinet space, giving you both style and functionality. Just off the main living area, the private outdoor patio becomes an extension of the home itself - the perfect spot for morning coffee, evening wine, container gardening, or simply unwinding under the glow of string lights after a long day. The spacious bedroom offers a peaceful retreat with a large walk-in closet and great storage. Every inch of this home has been well maintained and designed for comfortable, low-maintenance living. Beyond the front door, the community amenities truly set this condo apart. Residents enjoy a sparkling pool, fitness center, tennis courts, dog park, clubhouse, grilling stations, car wash area, and the added peace of mind that comes with gated access. Located just minutes from I-285, I-75, The Battery, Truist Park, the Silver Comet Trail, shopping, restaurants, parks, and more, this home offers the perfect blend of convenience, comfort, and lifestyle. Whether you are a first-time buyer, downsizing, or simply looking for an easy lock-and-leave home in an unbeatable location, this one checks all the boxes....
Contact an agent
Home facts
- Year built:1986
- Listing ID #:10767389
- Updated:July 07, 2026 at 04:39 PM
Rooms and interior
- Bedrooms:1
- Total bathrooms:1
- Full bathrooms:1
- Flooring:Vinyl
- Kitchen Description:Breakfast Bar, Dishwasher, Disposal, Refrigerator, Solid Surface Counters
- Bedroom Description:Master On Main Level, Walk-In Closet(s)
- Living area:852 sq. ft.
Heating and cooling
- Cooling:Central Air
- Heating:Central, Electric
- Central air:Yes
Structure and exterior
- Roof:Composition
- Year built:1986
- Building area:852 sq. ft.
- Lot area:0.09 Acres
- Lot Features:Private
- Construction Materials:Wood Siding
- Exterior Features:Deck, Deck/Patio, Gas Grill
- Foundation Description:Slab
- Levels:1 Story
Schools
- High school:Campbell
- Middle school:Campbell
- Elementary school:Nickajack
Utilities
- Water:Public, Water Available
- Sewer:Public Sewer, Sewer Available
Finances and disclosures
- Price:$189,000
- Price per sq. ft.:$221.83
- Tax amount:$2,182 (2025)
Features and amenities
- Appliances:Dishwasher, Disposal, Dryer, Refrigerator, Washer
- Laundry features:Dryer, In Kitchen, Laundry, Washer
- Amenities:Bookcases, Fire Sprinkler System, Smoke Detector(s)
- Pool features:In Ground
Parking
- Total parking spaces:2
- Parking description:Off Street Parking
 2026 Georgia MLS. All rights reserved. Information Deem Reliable But Not Guaranteed July 7, 2026
New listings near 4552 Vinings Central Trace Se #63
- New
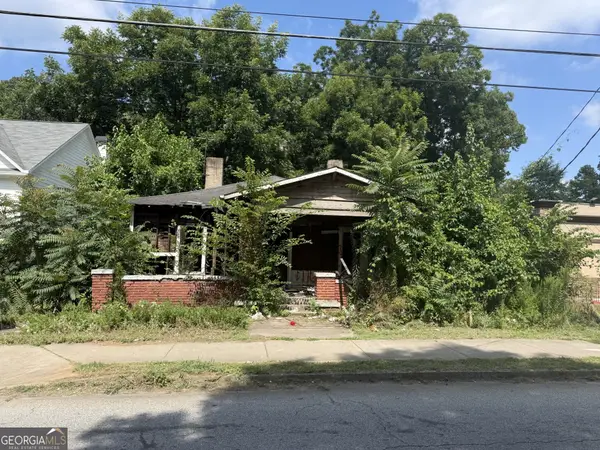 $99,900Active0.12 Acres
1011 Mcdaniel Street Sw, Atlanta, GA 30310
MLS# 10800256Listed by: Avenue Realty, Inc. - New
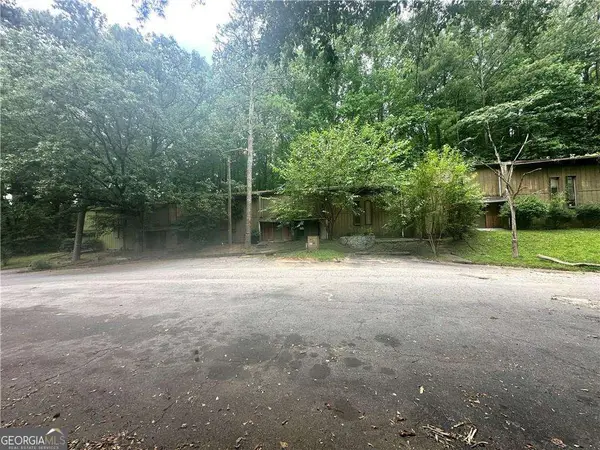 $24,900Active3 beds 2 baths
2805 Macon Drive Se #12I, Atlanta, GA 30354
MLS# 10800190Listed by: eXp Realty - New
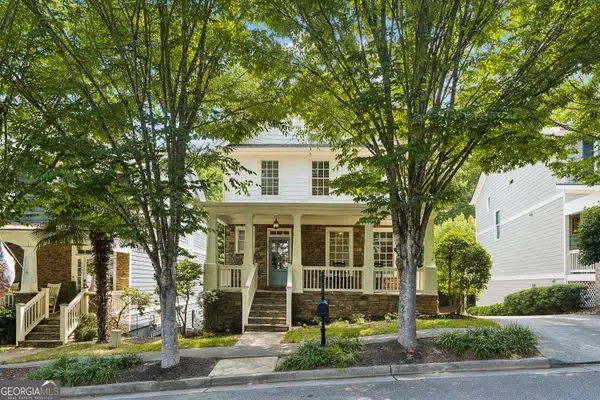 $675,000Active4 beds 3 baths2,514 sq. ft.
1634 Gilstrap Lane Nw, Atlanta, GA 30318
MLS# 10800199Listed by: BHHS Georgia Properties - Coming Soon
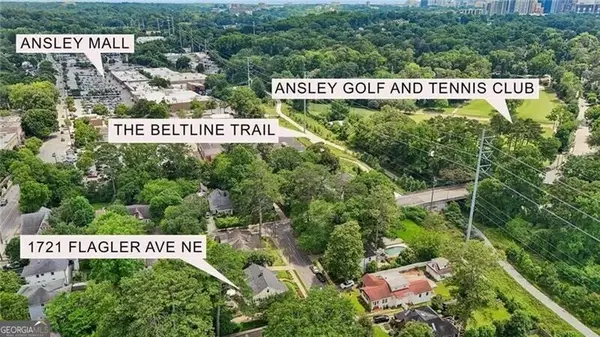 $1,095,000Coming Soon3 beds 3 baths
1721 Flagler Avenue Ne, Atlanta, GA 30309
MLS# 10800204Listed by: REMAX Around Atlanta - Coming Soon
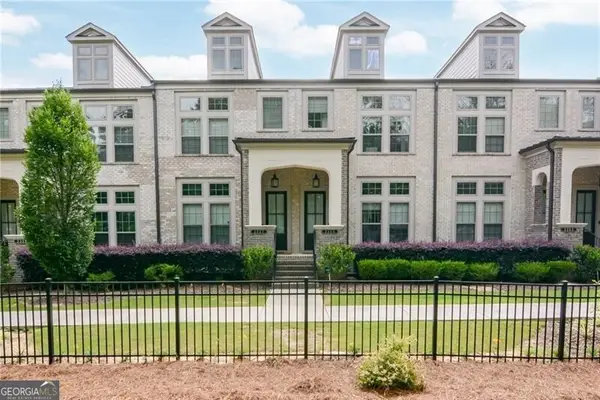 $725,000Coming Soon3 beds 4 baths
2357 Brissett Lane, Atlanta, GA 30319
MLS# 10800205Listed by: Ansley RE | Christie's Int'l RE - New
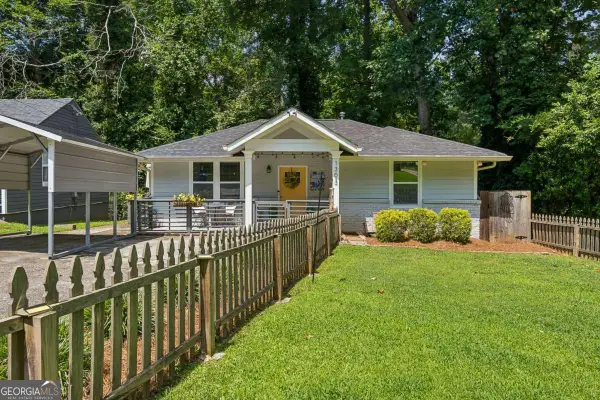 $310,000Active3 beds 2 baths1,238 sq. ft.
1303 Elizabeth Avenue Sw, Atlanta, GA 30310
MLS# 10800244Listed by: Compass - New
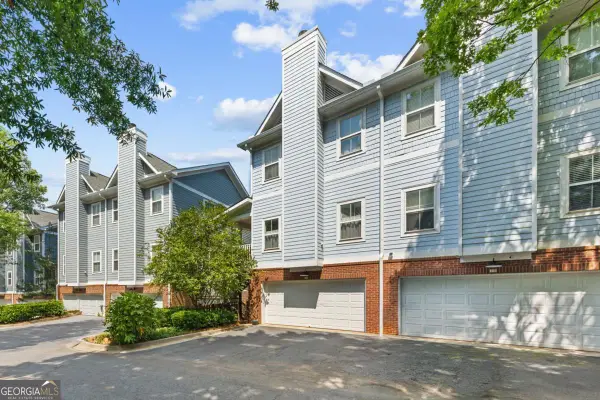 $520,000Active3 beds 4 baths
268 Carlyle Park Drive Ne, Atlanta, GA 30307
MLS# 10800247Listed by: UC Premier Properties - New
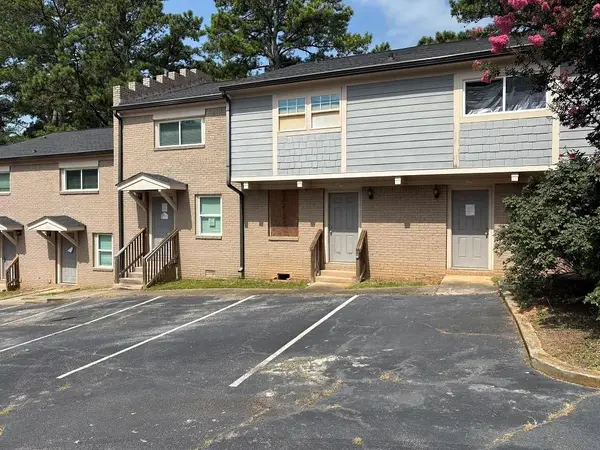 $39,900Active2 beds 2 baths1,728 sq. ft.
2604 Campbellton Road Sw #2G, Atlanta, GA 30311
MLS# 7796752Listed by: REMAX AROUND ATLANTA - New
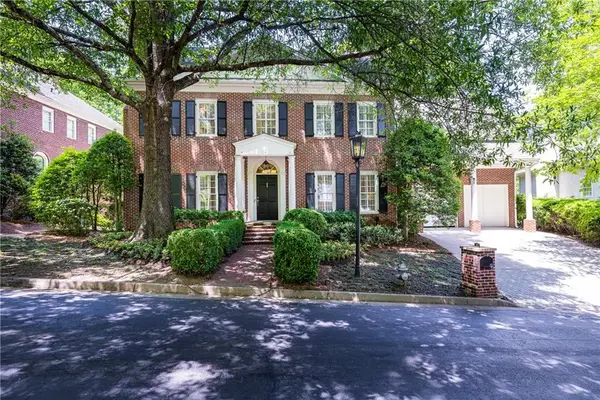 $1,750,000Active5 beds 7 baths
15 Old Paces Place, Atlanta, GA 30327
MLS# 7800378Listed by: HOME LUXURY REAL ESTATE - New
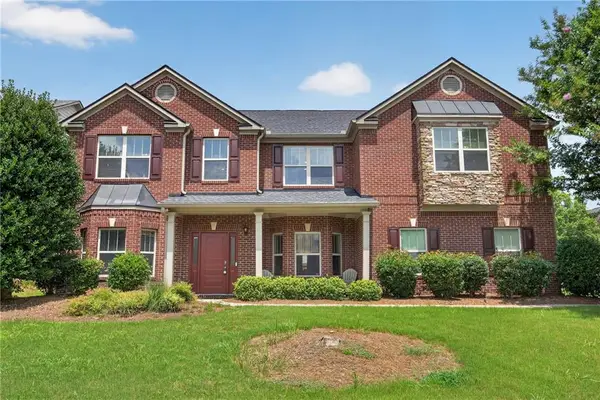 $562,000Active5 beds 4 baths4,956 sq. ft.
3831 Lake Haven Way, Atlanta, GA 30349
MLS# 7800389Listed by: EXP REALTY, LLC.


Protect your home and budget from life's surprises with an Assurant Home Warranty, backed by a partner that supports you through every step of homeownership. Explore Plans.
© 2023 - 2026 ERA Franchise Systems LLC. All rights reserved. ERA Franchise Systems LLC fully supports the principles of the Fair Housing Act and the Equal Opportunity Act. ERA, ERA Real Estate powered, and their respective logos are registered service marks of ERA Franchise Systems LLC. Each office is independently owned and operated.