
457 Kendrick Avenue Se, Atlanta, GA 30315
Local realty services provided by:ERA Sunrise Realty
457 Kendrick Avenue Se,Atlanta, GA 30315
$609,500
- 3 Beds
- 2 Baths
- 1,092 sq. ft.
- Single family
- Active
Listed by: bonnie hannah
Office: coldwell banker upchurch realty
MLS#:10843822
Source:METROMLS
Price summary
- Price:$609,500
- Price per sq. ft.:$558.15
About this home
FOREST IN THE CITY: Enjoy the energy of Atlanta with your own private retreat beneath Grant Park's mature tree canopy. Set on a quiet, low-traffic block of Kendrick Avenue, this three-bedroom, two-bath home offers an uncommon combination: walkable city living, a flexible interior and a large, secluded backyard that feels worlds away from downtown. The light-filled front of the home brings together a generous living room, kitchen and dining nook beneath oversized windows. At the back, two bedrooms open directly to the deck, creating an easy connection between indoor and outdoor living. The primary suite includes a private full bath and walk-in closet, while the remaining bedrooms can readily adapt as guest rooms, offices, studios or dining space. The fully fenced backyard is the heart of the property. A mature oak shades the expansive deck and tiled patio, while terraced garden areas, flowering hydrangeas, colorful azaleas and established landscaping create a lush urban oasis. There is ample room for outdoor dining, evenings with friends, gardening and projects, plus a large storage shed and gated driveway access. Walk about five minutes to Grant Park, Zoo Atlanta, the BeltLine or The Beacon's restaurants, coffee, breweries and events. Festivals, the weekly farmers market and Historic Oakland Cemetery are all nearby; offering the connected neighborhood experience Atlanta is known for without giving up quiet, privacy or nature....
Contact an agent
Home facts
- Year built:1973
- Subdivision & Development:Jackson O'Bryant
- Listing ID #:10843822
- Updated:September 14, 2026 at 11:13 AM
Rooms and interior
- Bedrooms:3
- Total bathrooms:2
- Full bathrooms:2
- Flooring:Hardwood, Laminate, Tile
- Bathrooms Description:Separate Shower, Soaking Tub, Tile Bath
- Kitchen Description:Breakfast Area, Convection Oven, Cooktop, Dishwasher, Disposal, Kitchen Island, Microwave, Oven/Range (Combo), Refrigerator, Solid Surface Counters, Stainless Steel Appliance(s)
- Bedroom Description:Roommate Plan, Walk-In Closet(s)
- Basement Description:Crawl Space
- Living area:1,092 sq. ft.
Heating and cooling
- Cooling:Central Air, Electric
- Heating:Central, Electric
- Central air:Yes
Structure and exterior
- Roof:Composition
- Year built:1973
- Building area:1,092 sq. ft.
- Lot area:0.15 Acres
- Lot Features:Open Lot, Private
- Architectural Style:Traditional
- Construction Materials:Brick
- Levels:1 Story
Schools
- High school:MH Jackson Jr
- Middle school:King
- Elementary school:Parkside
Utilities
- Water:Public
- Sewer:Public Sewer
Finances and disclosures
- Price:$609,500
- Price per sq. ft.:$558.15
- Tax amount:$2,609 (2025)
Features and amenities
- Appliances:Convection Oven, Cooktop, Dishwasher, Disposal, Dryer, Microwave, Oven/Range (Combo), Refrigerator, Stainless Steel Appliance(s), Washer
- Laundry features:Dryer, In Kitchen, Washer
- Amenities:Bookcases, Pulldown Attic Stairs
Parking
- Total parking spaces:2
- Parking description:Carport, Detached Parking, Off Street Parking
 2026 Georgia MLS. All rights reserved. Information Deem Reliable But Not Guaranteed September 14, 2026
New listings near 457 Kendrick Avenue Se
- Coming Soon
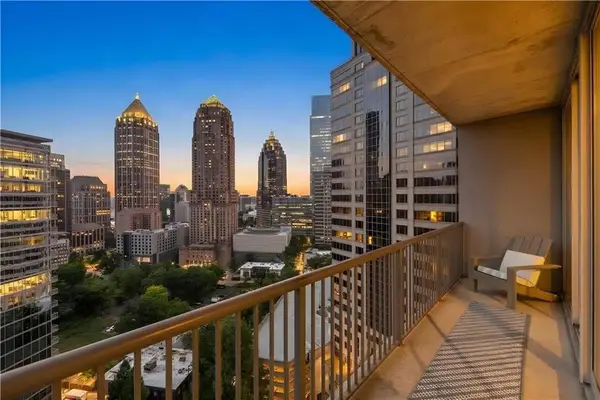 $350,000Coming Soon1 beds 1 baths879 sq. ft.
1080 Peachtree Street Ne #1916, Atlanta, GA 30309
MLS# 7832079Listed by: COMPASS - Coming Soon
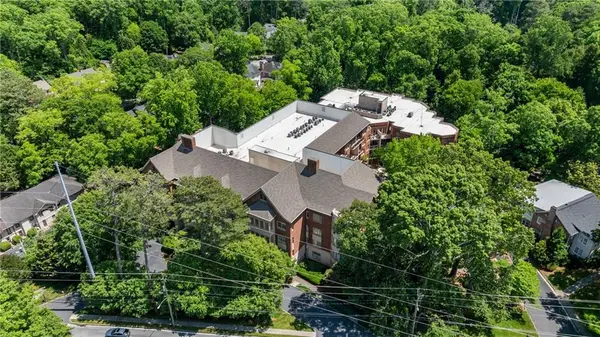 $775,000Coming Soon2 beds 2 baths1,632 sq. ft.
1717 N Decatur Road Ne #G20, Atlanta, GA 30307
MLS# 7834139Listed by: ATLANTA FINE HOMES SOTHEBY'S INTERNATIONAL - Coming Soon
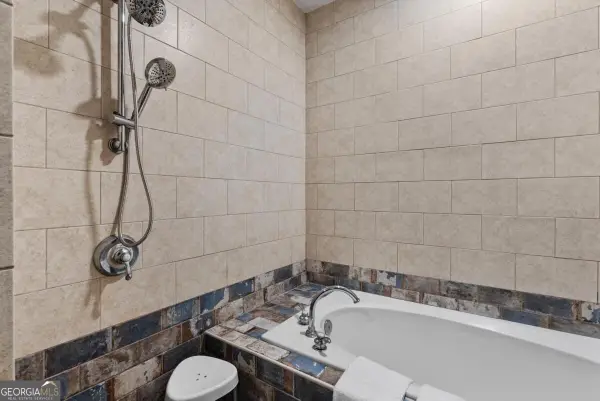 $559,900Coming Soon2 beds 3 baths
229 Peters Street Sw #4, Atlanta, GA 30313
MLS# 10845628Listed by: 14th & Luxe Realty - Coming Soon
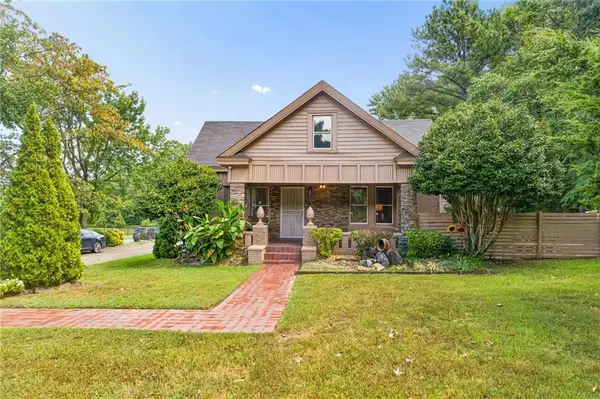 $359,900Coming Soon3 beds 2 baths2,251 sq. ft.
2910 Old Jonesboro Road Sw, Atlanta, GA 30315
MLS# 7836791Listed by: ATLANTA FINE HOMES SOTHEBY'S INTERNATIONAL - Coming Soon
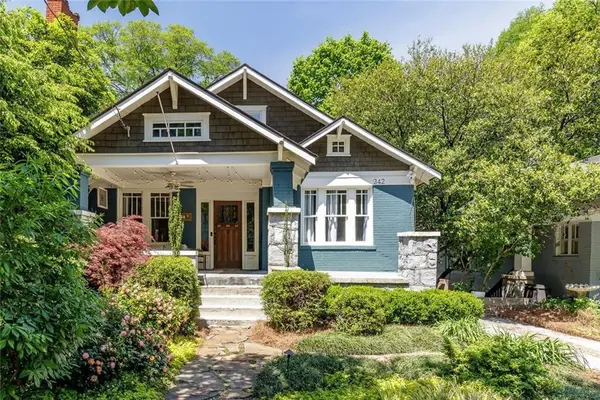 $1,050,000Coming Soon4 beds 4 baths2,862 sq. ft.
342 5th Street Ne, Atlanta, GA 30308
MLS# 7837416Listed by: HARRY NORMAN REALTORS - Coming Soon
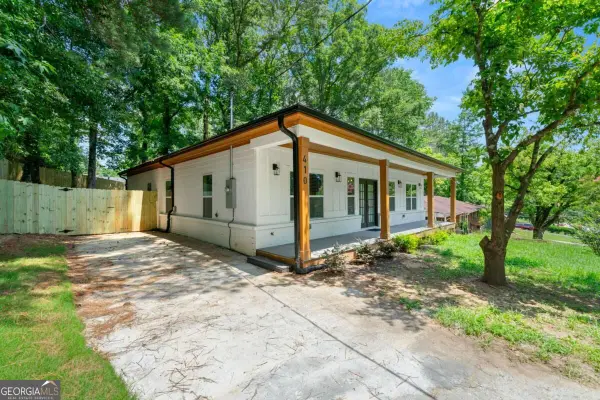 $349,900Coming Soon4 beds 4 baths
410 Utoy Circle Sw, Atlanta, GA 30331
MLS# 10845504Listed by: Keller Williams Atlanta Classic - Coming Soon
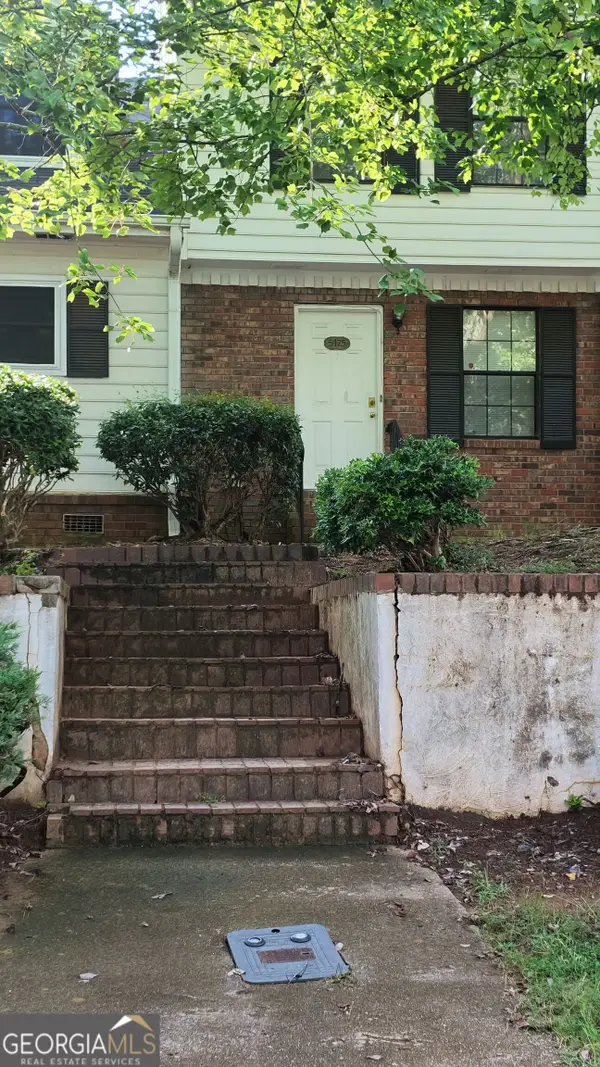 $123,500Coming Soon2 beds 3 baths1,184 sq. ft.
5475 Park Place S, Atlanta, GA 30349
MLS# 10845205Listed by: Southlake Realty of Atlanta - Coming Soon
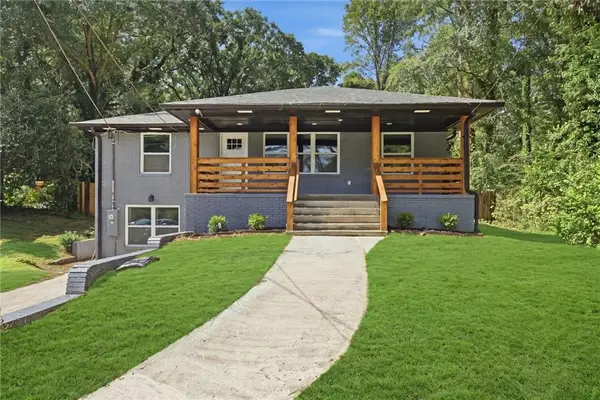 $409,900Coming Soon4 beds 3 baths2,146 sq. ft.
2531 Hood Avenue Nw, Atlanta, GA 30318
MLS# 7833945Listed by: EXP REALTY, LLC. - Coming Soon
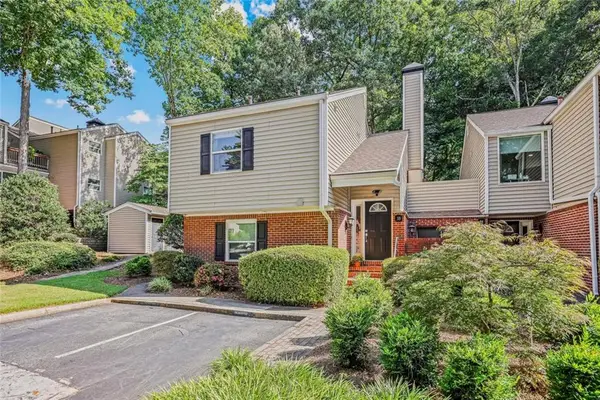 $325,000Coming Soon2 beds 2 baths1,600 sq. ft.
33 Dunwoody Springs Drive, Atlanta, GA 30328
MLS# 7837032Listed by: BERKSHIRE HATHAWAY HOMESERVICES GEORGIA PROPERTIES - Coming Soon
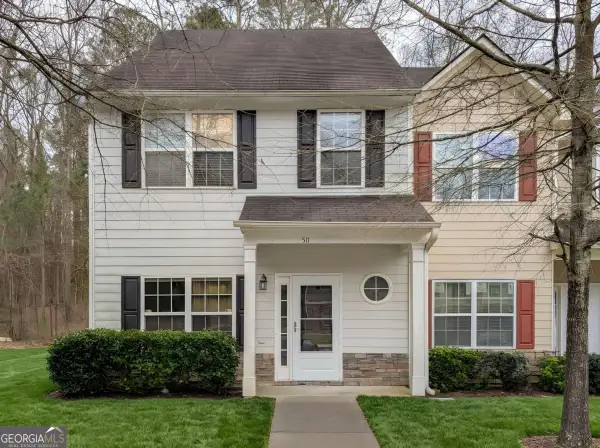 $200,000Coming Soon3 beds 3 baths1,372 sq. ft.
511 Creel Lane, Atlanta, GA 30349
MLS# 10844727Listed by: Simply Homes ATL


Protect your home and budget from life's surprises with an Assurant Home Warranty, backed by a partner that supports you through every step of homeownership. Explore Plans.
© 2023 - 2026 ERA Franchise Systems LLC. All rights reserved. ERA Franchise Systems LLC fully supports the principles of the Fair Housing Act and the Equal Opportunity Act. ERA, ERA Real Estate powered, and their respective logos are registered service marks of ERA Franchise Systems LLC. Each office is independently owned and operated.