
4806 Ralin Court, Atlanta, GA 30331
Local realty services provided by:ERA Towne Square Realty, Inc.
4806 Ralin Court,Atlanta, GA 30331
$549,500
- 6 Beds
- 4 Baths
- 4,296 sq. ft.
- Single family
- Active
Listed by: martin bass
Office: sanders real estate
MLS#:10855206
Source:METROMLS
Price summary
- Price:$549,500
- Price per sq. ft.:$127.91
About this home
The Ultimate Family Home! Large home with luxurious finishes, perfect for a growing family. This 6 Bedroom/4 Bathroom home in South Fulton's prestigious Bedford Estates is priced to sell. This well-maintained home features a large kitchen with a 20-foot island, double ovens, pendant lighting, gas cooktop, walk-in-pantry, and stainless steel appliances. Main level features a flex space used as an office, formal living room, formal dining room, large kitchen with breakfast nook, family room with fireplace, and screened in patio with fireplace, great for entertaining. The upper level is a true retreat with spacious bedrooms, expansive bathrooms, a full laundry room, and an oversized Owner's Suite featuring a sitting room and a cozy fireplace. Bedford Estates offers a prime location 15-minutes to Hartsfield-Jackson Atlanta International Airport, 20 minutes to Tyler Perry Studios, and 25 minutes to Downtown Atlanta. Community Amenities include an Olympic-sized swimming pool, tennis courts, and a playground. This Home won't last long! Schedule your private showing today!...
Contact an agent
Home facts
- Year built:2018
- Subdivision & Development:Bedford Estates
- Listing ID #:10855206
- Updated:October 01, 2026 at 04:27 AM
Rooms and interior
- Bedrooms:6
- Total bathrooms:4
- Full bathrooms:4
- Flooring:Carpet, Hardwood, Laminate
- Kitchen Description:Breakfast Area, Dishwasher, Kitchen Island, Microwave, Pantry, Refrigerator, Walk-in Pantry
- Living area:4,296 sq. ft.
Heating and cooling
- Cooling:Ceiling Fan(s), Central Air
- Heating:Forced Air
- Central air:Yes
Structure and exterior
- Roof:Composition
- Year built:2018
- Building area:4,296 sq. ft.
- Lot area:0.26 Acres
- Lot Features:Sloped
- Architectural Style:Brick Front, Colonial, Traditional
- Construction Materials:Vinyl Siding
- Exterior Features:Garden, Screened
- Foundation Description:Slab
- Levels:3+ Story
Schools
- High school:Westlake
- Middle school:Sandtown
- Elementary school:Wolf Creek
Utilities
- Water:Public, Water Available
- Sewer:Public Sewer, Sewer Available
Finances and disclosures
- Price:$549,500
- Price per sq. ft.:$127.91
- Tax amount:$1,562 (2025)
Features and amenities
- Appliances:Dishwasher, Microwave, Refrigerator
- Laundry features:In Basement, Laundry
- Amenities:Double Pane Windows, Smoke Detector(s)
Parking
- Total parking spaces:2
- Parking description:Attached, Garage, Garage Door Opener
- Garage:Yes
 2026 Georgia MLS. All rights reserved. Information Deem Reliable But Not Guaranteed October 1, 2026
New listings near 4806 Ralin Court
- Coming Soon
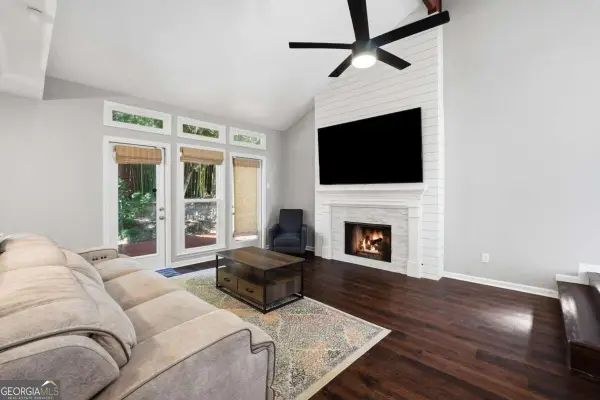 $599,900Coming Soon2 beds 3 baths1,731 sq. ft.
1831 Rockridge Place Ne, Atlanta, GA 30324
MLS# 10856125Listed by: Homestead Realtors, LLC - Coming Soon
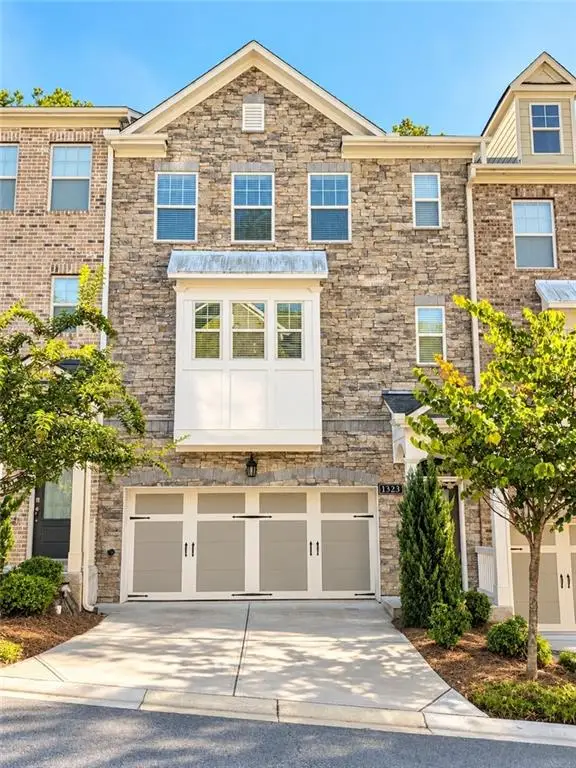 $624,500Coming Soon3 beds 4 baths2,407 sq. ft.
1323 Rosen Road, Atlanta, GA 30319
MLS# 7846973Listed by: HOMESMART REALTY PARTNERS - Coming Soon
 $875,000Coming Soon4 beds 4 baths2,937 sq. ft.
1870 Spring Avenue Nw, Atlanta, GA 30318
MLS# 7846270Listed by: COMPASS - Coming Soon
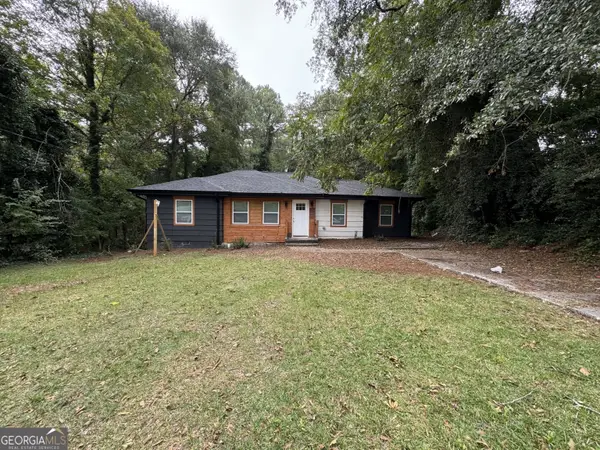 $285,000Coming Soon3 beds 3 baths1,262 sq. ft.
1324 Eastridge Road Sw, Atlanta, GA 30311
MLS# 10855915Listed by: Bolst - Coming Soon
 $1,895,000Coming Soon4 beds 5 baths4,533 sq. ft.
1488 Peachtree Battle Avenue Nw, Atlanta, GA 30327
MLS# 7845229Listed by: DORSEY ALSTON REALTORS - Coming Soon
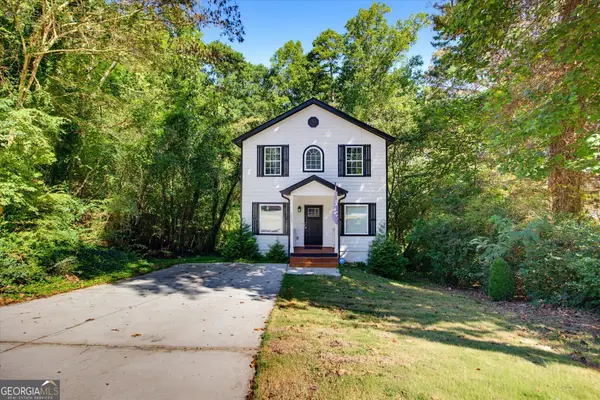 $399,900Coming Soon4 beds 3 baths2,150 sq. ft.
1853 North Avenue Nw, Atlanta, GA 30318
MLS# 10855717Listed by: RB Realty - Coming Soon
 $260,000Coming Soon3 beds 2 baths1,075 sq. ft.
1673 Flintwood Drive Se, Atlanta, GA 30316
MLS# 7846590Listed by: LPT REALTY, LLC - Coming Soon
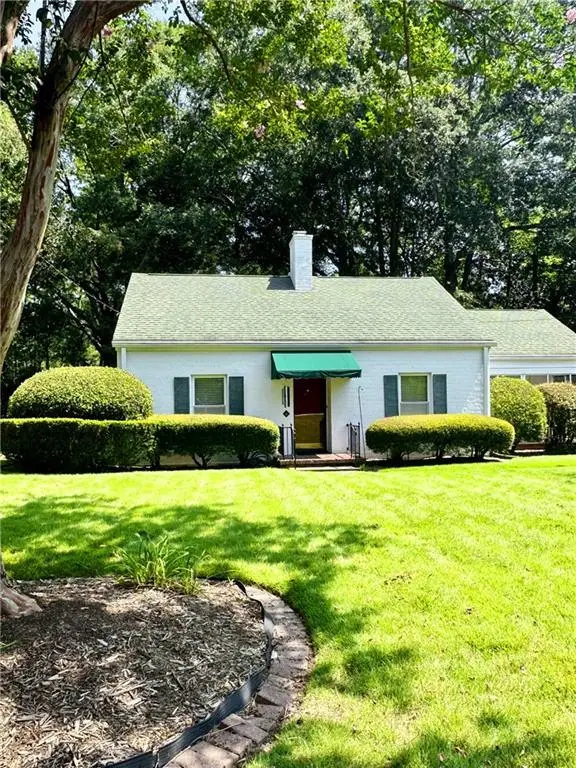 $475,000Coming Soon3 beds 2 baths1,409 sq. ft.
1952 N Decatur Road Ne, Atlanta, GA 30307
MLS# 7846555Listed by: ATLANTA FINE HOMES SOTHEBY'S INTERNATIONAL - Coming Soon
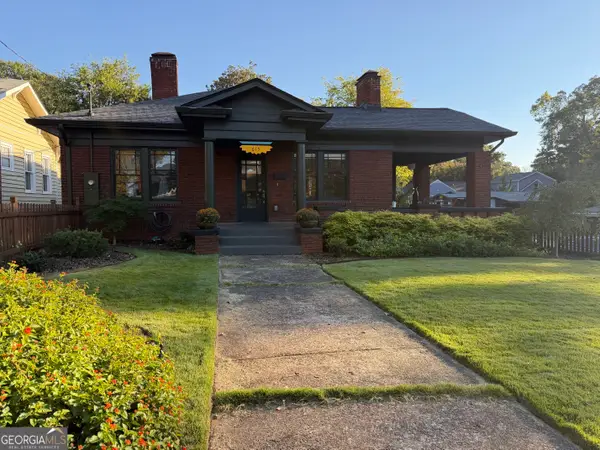 $849,000Coming Soon3 beds 2 baths1,548 sq. ft.
615 Ormewood Avenue Se, Atlanta, GA 30312
MLS# 10855555Listed by: Homesouth Residential Inc - Coming Soon
 $1,550,000Coming Soon5 beds 6 baths
1240 Brookhaven Hideway Court Ne, Atlanta, GA 30319
MLS# 10855428Listed by: Keller Williams Atlanta Classic


Protect your home and budget from life's surprises with an Assurant Home Warranty, backed by a partner that supports you through every step of homeownership. Explore Plans.
© 2023 - 2026 ERA Franchise Systems LLC. All rights reserved. ERA Franchise Systems LLC fully supports the principles of the Fair Housing Act and the Equal Opportunity Act. ERA, ERA Real Estate powered, and their respective logos are registered service marks of ERA Franchise Systems LLC. Each office is independently owned and operated.