
4845 Delano Road, Atlanta, GA 30349
Local realty services provided by:ERA Hirsch Real Estate Team
4845 Delano Road,Atlanta, GA 30349
$349,900
- 4 Beds
- 3 Baths
- 2,160 sq. ft.
- Single family
- Active
Listed by: gregory carthon
Office: virtual properties realty.net
MLS#:10827751
Source:METROMLS
Price summary
- Price:$349,900
- Price per sq. ft.:$161.99
About this home
This is not a flip. This is a full transformation. 4845 Delano Road has been taken down to the bones and built back up to a standard this market hasn't seen at this price. Brand new architectural roof. Brand new HVAC. Brand new flooring throughout. Chef's stove. Every surface, every system, every detail - new. Designed to provide years of low-maintenance ownership. Four bedrooms. Three full baths - including en-suite baths in the master and rear bedroom. 2,160 square feet of open, airy living space on a single level, plus a two-car garage. The layout buyers pay a premium for and almost never find. And then there's the lot: just under one full acre in the heart of South Fulton. Level, private, and yours. In a market where land like this commands a premium, this one comes with the house already done. White walls. Natural light. A kitchen designed to be used - stainless steel, chef's stove, backsplash, counters that hold up to real life. Bathrooms that feel finished. A garage. A porch. A lawn you can actually stand in. Minutes from Hartsfield-Jackson. Minutes from Camp Creek Marketplace. Convenient to Seaborn Lee Elementary, Camp Creek Middle, and Langston Hughes High. Priced below new construction - for a home that's already built, already done, and already yours....
Contact an agent
Home facts
- Year built:1948
- Subdivision & Development:none
- Listing ID #:10827751
- Updated:August 20, 2026 at 10:56 AM
Rooms and interior
- Bedrooms:4
- Total bathrooms:3
- Full bathrooms:3
- Flooring:Hardwood, Vinyl
- Dining Description:Separate Room
- Bathrooms Description:Tile Bath
- Kitchen Description:Dishwasher, Disposal, Refrigerator, Solid Surface Counters, Stainless Steel Appliance(s)
- Bedroom Description:Master On Main Level
- Basement Description:Crawl Space
- Living area:2,160 sq. ft.
Heating and cooling
- Cooling:Attic Fan, Ceiling Fan(s), Central Air, Whole House Fan
- Heating:Central
- Central air:Yes
Structure and exterior
- Roof:Composition
- Year built:1948
- Building area:2,160 sq. ft.
- Lot area:0.99 Acres
- Lot Features:Level, Private
- Architectural Style:Brick 4 Side, Contemporary, Ranch, Traditional
- Construction Materials:Brick
- Foundation Description:Slab
- Levels:1 Story
Schools
- High school:Langston Hughes
- Middle school:Camp Creek
- Elementary school:Seaborn Lee
Utilities
- Water:Public, Water Available
- Sewer:Public Sewer, Sewer Connected
Finances and disclosures
- Price:$349,900
- Price per sq. ft.:$161.99
- Tax amount:$3,023 (2024)
Features and amenities
- Appliances:Dishwasher, Disposal, Refrigerator, Stainless Steel Appliance(s)
- Laundry features:Common Area, In Mud Room
- Amenities:Pulldown Attic Stairs, Storm Window(s)
Parking
- Total parking spaces:4
- Parking description:Attached, Garage, Garage Door Opener, Kitchen Level
- Garage:Yes
 2026 Georgia MLS. All rights reserved. Information Deem Reliable But Not Guaranteed August 20, 2026
New listings near 4845 Delano Road
- Coming Soon
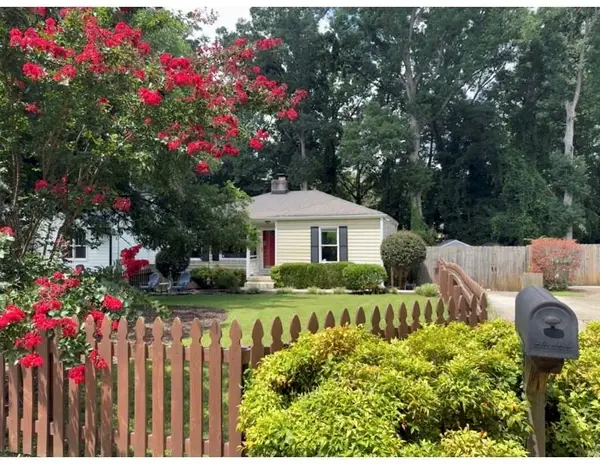 $389,000Coming Soon2 beds 2 baths
313 Eleanor Street Se, Atlanta, GA 30317
MLS# 7823945Listed by: EXP REALTY, LLC. - Coming Soon
 $265,900Coming Soon3 beds 3 baths
2862 Ridgeview Drive Sw, Atlanta, GA 30331
MLS# 10829127Listed by: HomeOwnership.com - Coming Soon
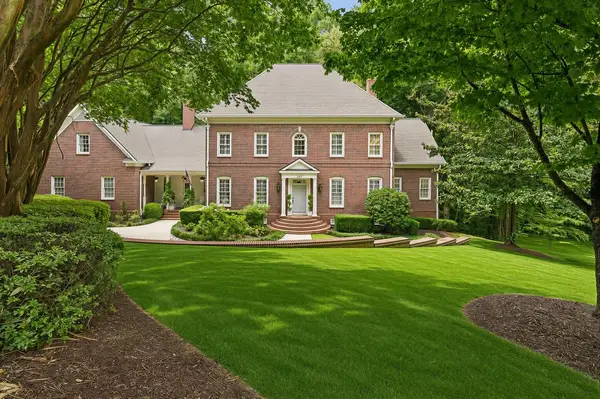 $2,699,000Coming Soon5 beds 6 baths
553 Bryn Mawr Lane Nw, Atlanta, GA 30327
MLS# 7823996Listed by: ATLANTA FINE HOMES SOTHEBY'S INTERNATIONAL - Coming Soon
 $474,900Coming Soon2 beds 2 baths
923 Peachtree Street Ne #1428, Atlanta, GA 30309
MLS# 10828586Listed by: Atlanta Communities - Coming Soon
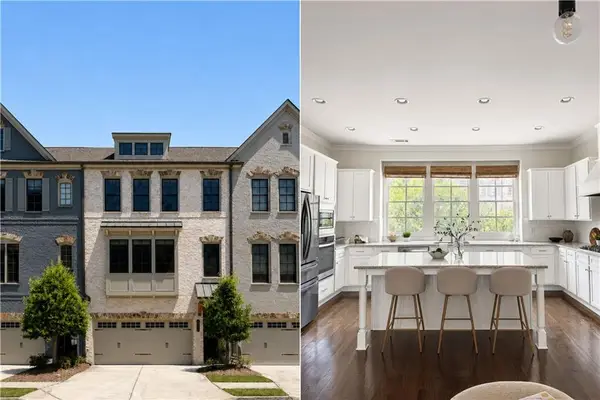 $649,000Coming Soon3 beds 4 baths
2531 Skyland Drive Ne, Atlanta, GA 30319
MLS# 7823733Listed by: COMPASS - Coming Soon
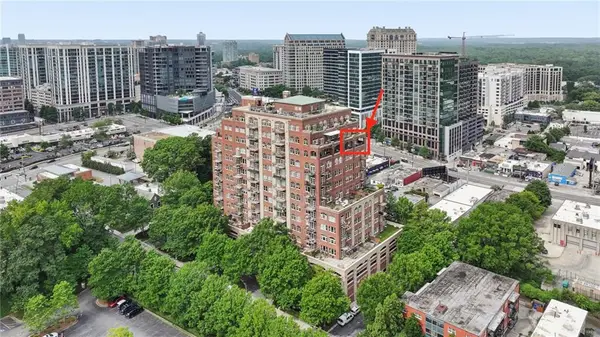 $1,295,000Coming Soon2 beds 2 baths
3180 Mathieson Drive Ne #1403, Atlanta, GA 30305
MLS# 7822359Listed by: HOME LUXURY REAL ESTATE - Coming Soon
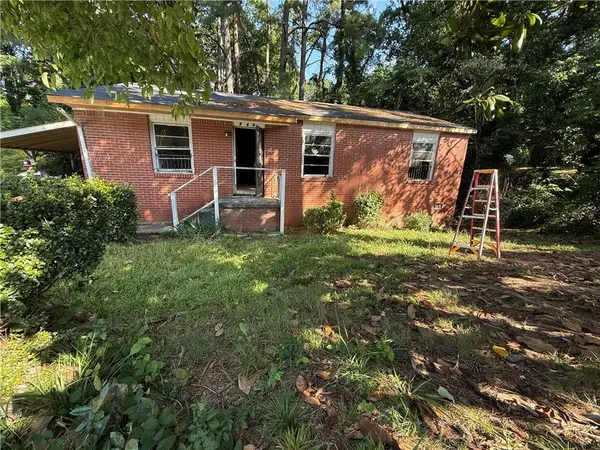 $140,000Coming Soon3 beds 1 baths
264 NW Fairburn Rd Nw, Atlanta, GA 30331
MLS# 7823461Listed by: VIRTUAL PROPERTIES REALTY.COM - Coming Soon
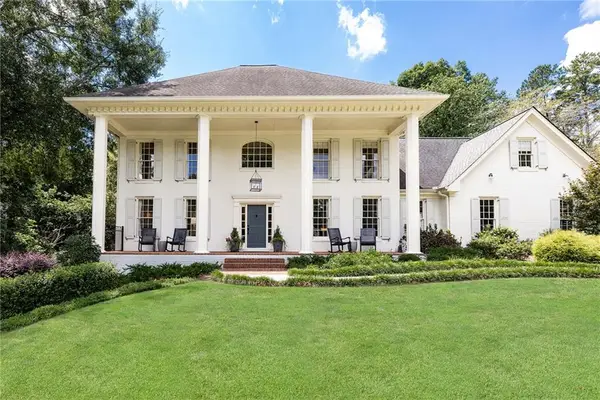 $1,395,000Coming Soon5 beds 5 baths
4560 S Elizabeth Lane Se, Atlanta, GA 30339
MLS# 7822636Listed by: ATLANTA FINE HOMES SOTHEBY'S INTERNATIONAL - Coming Soon
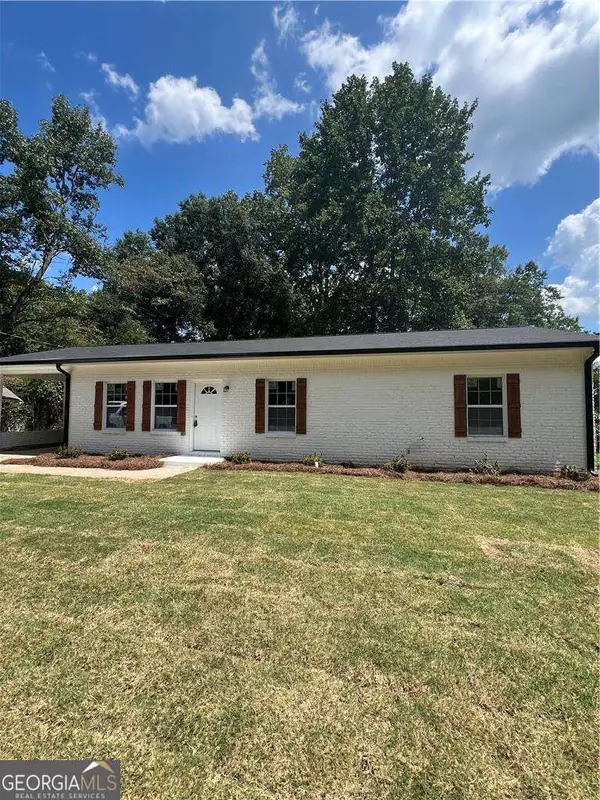 $299,000Coming Soon3 beds 2 baths
5530 Old Bill Cook Road, Atlanta, GA 30349
MLS# 10827819Listed by: SD - Sharon Dover & Associates - Coming Soon
 $190,000Coming Soon3 beds 1 baths
2187 Polar Rock Terrace Sw, Atlanta, GA 30315
MLS# 10827745Listed by: Area West Realty


Protect your home and budget from life's surprises with an Assurant Home Warranty, backed by a partner that supports you through every step of homeownership. Explore Plans.
© 2023 - 2026 ERA Franchise Systems LLC. All rights reserved. ERA Franchise Systems LLC fully supports the principles of the Fair Housing Act and the Equal Opportunity Act. ERA, ERA Real Estate powered, and their respective logos are registered service marks of ERA Franchise Systems LLC. Each office is independently owned and operated.