
5136 Manerdale Drive, Atlanta, GA 30339
Local realty services provided by:ERA Towne Square Realty, Inc.
5136 Manerdale Drive,Atlanta, GA 30339
$346,249
- 3 Beds
- 4 Baths
- - sq. ft.
- Townhouse
- Sold
Listed by: the archer group, mayumi parrado
Office: exp realty
MLS#:10820181
Source:METROMLS
Sorry, we are unable to map this address
Price summary
- Price:$346,249
- Monthly HOA dues:$170
About this home
Welcome to 5136 Manerdale Drive, a spacious three-level townhome ideally situated in the desirable Towne Maner community near Atlanta's vibrant Upper Westside. Offering approximately 1,963 square feet, this thoughtfully designed residence features 3 bedrooms, 2 full bathrooms, 2 half bathrooms, and flexible living spaces that easily accommodate today's lifestyle. The open-concept living and dining areas create an inviting setting for everyday living and entertaining, while glass doors fill the space with natural light and provide access to a private deck overlooking the surrounding greenery. The generous primary suite offers a relaxing retreat, and the additional bedrooms provide versatility for guests, a home office, or fitness space. An attached one-car garage and additional driveway parking complete the home. Enjoy exceptional access to The Battery Atlanta, Truist Park, I-75, I-285, Vinings, Smyrna, and all the shopping, dining, and entertainment the Westside has to offer!
Contact an agent
Home facts
- Year built:2002
- Subdivision & Development:Towne Maner
- Listing ID #:10820181
- Updated:September 28, 2026 at 06:26 AM
Rooms and interior
- Bedrooms:3
- Total bathrooms:4
- Full bathrooms:2
- Half bathrooms:2
- Flooring:Carpet, Hardwood
- Kitchen Description:Breakfast Bar, Dishwasher, Disposal, Kitchen Island, Microwave, Pantry, Refrigerator, Solid Surface Counters
Heating and cooling
- Cooling:Central Air
- Heating:Forced Air
- Central air:Yes
Structure and exterior
- Roof:Composition
- Year built:2002
- Lot Features:Private
- Architectural Style:Cluster
- Construction Materials:Brick
- Exterior Features:Deck
- Foundation Description:Slab
- Levels:3+ Story
Schools
- High school:Campbell
- Middle school:Campbell
- Elementary school:Nickajack
Utilities
- Water:Public
- Sewer:Public Sewer
Finances and disclosures
- Price:$346,249
- Tax amount:$3,641 (2025)
Features and amenities
- Appliances:Dishwasher, Disposal, Dryer, Microwave, Refrigerator, Washer
- Laundry features:Dryer, Laundry Closet, Washer
- Amenities:Double Pane Windows, High Ceilings, Smoke Detector(s)
Parking
- Total parking spaces:2
- Parking description:Garage
- Garage:Yes
 2026 Georgia MLS. All rights reserved. Information Deem Reliable But Not Guaranteed September 28, 2026
New listings near 5136 Manerdale Drive
- Coming Soon
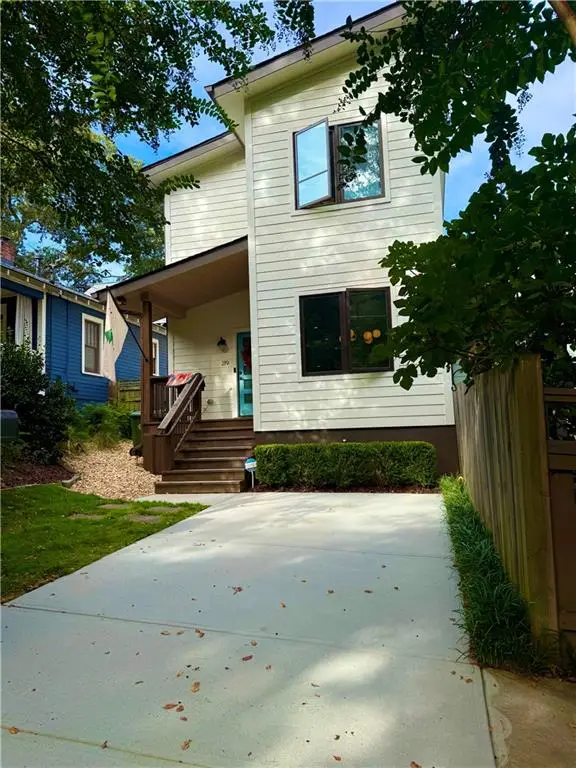 $750,000Coming Soon3 beds 3 baths1,984 sq. ft.
219 Gibson Street Se, Atlanta, GA 30316
MLS# 7845119Listed by: KELLER WILLIAMS REALTY METRO ATLANTA - Coming Soon
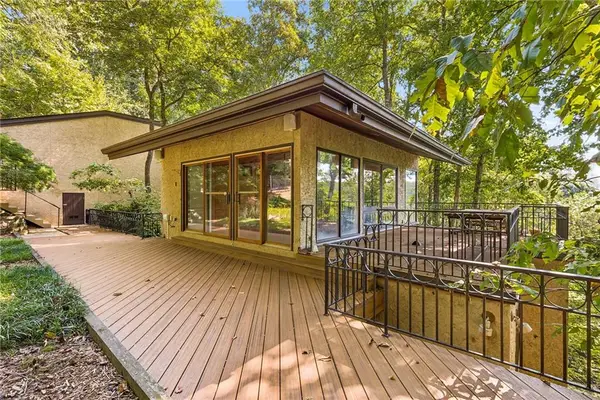 $1,200,000Coming Soon4 beds 5 baths3,914 sq. ft.
114 River Park Drive, Atlanta, GA 30328
MLS# 7803851Listed by: ATLANTA FINE HOMES SOTHEBY'S INTERNATIONAL - Coming Soon
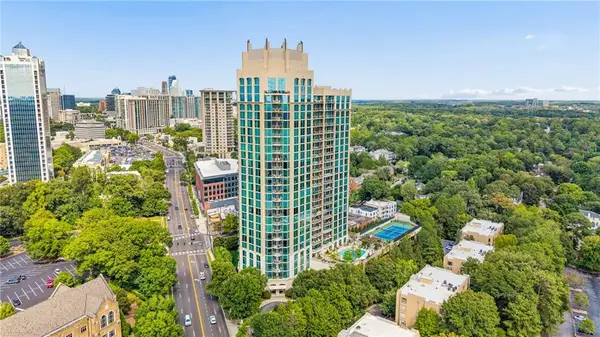 $689,900Coming Soon2 beds 3 baths1,794 sq. ft.
2795 Peachtree Road Ne #602, Atlanta, GA 30305
MLS# 7844791Listed by: HOMESMART - Coming Soon
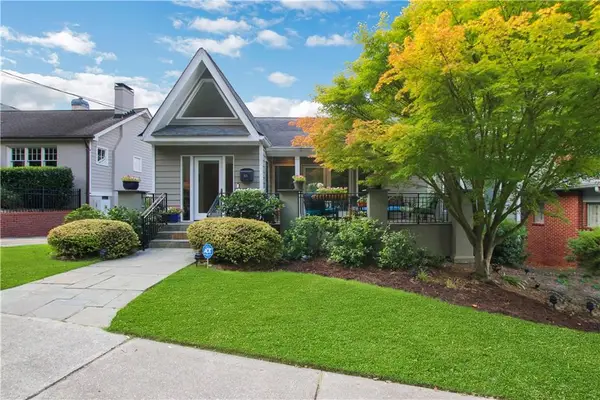 $1,195,000Coming Soon3 beds 3 baths2,177 sq. ft.
925 Highland Terrace Ne, Atlanta, GA 30306
MLS# 7845124Listed by: COMPASS - Coming Soon
 $625,000Coming Soon3 beds 4 baths2,192 sq. ft.
805 Holmes Street Nw, Atlanta, GA 30318
MLS# 7844779Listed by: BOLST - Coming Soon
 $197,000Coming Soon3 beds 1 baths1,500 sq. ft.
2245 Union Road Sw, Atlanta, GA 30331
MLS# 7845054Listed by: KELLER WILLIAMS REALTY ATL NORTH - Coming Soon
 $810,000Coming Soon2 beds 3 baths1,829 sq. ft.
2950 Mount Wilkinson Parkway Se #813, Atlanta, GA 30339
MLS# 7845121Listed by: METHOD REAL ESTATE ADVISORS - Coming Soon
 $695,000Coming Soon2 beds 2 baths1,626 sq. ft.
1717 N Decatur Road Ne #G16, Atlanta, GA 30307
MLS# 7836350Listed by: ATLANTA FINE HOMES SOTHEBY'S INTERNATIONAL - Coming Soon
 $460,000Coming Soon3 beds 4 baths1,848 sq. ft.
2461 Sycamore Road Nw, Atlanta, GA 30318
MLS# 7844997Listed by: KELLER WILLIAMS ATLANTA CLASSIC - Coming Soon
 $318,000Coming Soon2 beds 2 baths1,134 sq. ft.
955 Juniper Street Ne #4323, Atlanta, GA 30309
MLS# 10853781Listed by: Harry Norman Realtors


Protect your home and budget from life's surprises with an Assurant Home Warranty, backed by a partner that supports you through every step of homeownership. Explore Plans.
© 2023 - 2026 ERA Franchise Systems LLC. All rights reserved. ERA Franchise Systems LLC fully supports the principles of the Fair Housing Act and the Equal Opportunity Act. ERA, ERA Real Estate powered, and their respective logos are registered service marks of ERA Franchise Systems LLC. Each office is independently owned and operated.