
514 Glenmanor Court, Atlanta, GA 30328
Local realty services provided by:ERA Kings Bay Realty
514 Glenmanor Court,Atlanta, GA 30328
$980,000
- 4 Beds
- 4 Baths
- - sq. ft.
- Single family
- Active
Listed by: zhiqiang liu
Office: amga realty llc
MLS#:10805599
Source:METROMLS
Price summary
- Price:$980,000
- Monthly HOA dues:$166.67
About this home
Beautiful four-sided brick home in an excellent Sandy Springs location, zoned for the highly desirable Riverwood school district. Conveniently located just minutes from I-285, GA-400, shopping, restaurants, and parks, this home also offers easy access to several of Atlanta's top private schools, making it an excellent choice for a variety of educational needs. Inside, you'll find 10-foot coffered ceilings, hardwood floors, and a spacious open floor plan that's perfect for everyday living and entertaining. The kitchen is the heart of the home, featuring a large center island, plenty of cabinet space, and exceptional storage with a butler's pantry plus two additional pantries. It opens directly to the family room, making it easy to stay connected while cooking or hosting family and friends. Upstairs, the floor plan offers great flexibility with a private guest suite featuring its own full bath, two secondary bedrooms connected by a Jack-and-Jill bath, and a spacious primary suite. The owner's bathroom includes double vanities, a separate tiled shower, and a large soaking tub. Outside, you'll appreciate the long driveway, providing plenty of parking for family and guests in addition to the attached garage. The private, fenced backyard features a custom stone patio and fire pit-an ideal spot for relaxing or entertaining-with plenty of grassy space for kids or pets to enjoy. Additional features include plantation shutters throughout, a whole-yard irrigation system, and HOA lawn maintenance for both the front and back yards, making it easy to enjoy the outdoor space without the extra work. With its spacious layout, quality construction, convenient location, access to well-regarded public and private schools, and the Riverwood school district's strong and improving reputation, this home offers an exceptional opportunity in one of Sandy Springs' most desirable neighborhoods. Come see everything it has to offer....
Contact an agent
Home facts
- Year built:2010
- Subdivision & Development:Sandy Springs Village
- Listing ID #:10805599
- Updated:August 23, 2026 at 10:58 AM
Rooms and interior
- Bedrooms:4
- Total bathrooms:4
- Full bathrooms:3
- Half bathrooms:1
- Flooring:Hardwood
- Bathrooms Description:Double Vanity
- Kitchen Description:Dishwasher, Disposal, Double Oven, Kitchen Island, Microwave, Refrigerator
Heating and cooling
- Cooling:Central Air
- Heating:Central
- Central air:Yes
Structure and exterior
- Roof:Composition
- Year built:2010
- Lot area:0.27 Acres
- Lot Features:Private
- Architectural Style:Brick 4 Side, Traditional
- Construction Materials:Brick
- Levels:2 Story
Schools
- High school:Riverwood
- Middle school:Ridgeview
- Elementary school:High Point
Utilities
- Water:Public, Water Available
- Sewer:Public Sewer, Sewer Available
Finances and disclosures
- Price:$980,000
- Tax amount:$8,730 (2025)
Features and amenities
- Appliances:Dishwasher, Disposal, Double Oven, Microwave, Refrigerator
- Laundry features:Laundry, Upper Level
- Amenities:Double Pane Windows, High Ceilings, Smoke Detector(s)
Parking
- Total parking spaces:2
- Parking description:Garage
- Garage:Yes
 2026 Georgia MLS. All rights reserved. Information Deem Reliable But Not Guaranteed August 23, 2026
New listings near 514 Glenmanor Court
- Coming Soon
 $319,000Coming Soon1 beds 1 baths1,099 sq. ft.
434 Marietta Street Nw #204, Atlanta, GA 30313
MLS# 7825171Listed by: EXP REALTY, LLC. - Coming Soon
 $284,900Coming Soon1 beds 1 baths812 sq. ft.
44 Peachtree Place Ne #626, Atlanta, GA 30309
MLS# 10831287Listed by: Communities Real Estate - Coming Soon
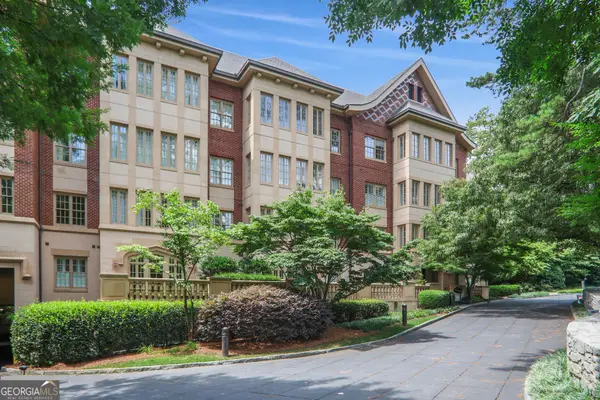 $475,000Coming Soon1 beds 1 baths
1717 N Decatur Road Ne #309, Atlanta, GA 30307
MLS# 10831223Listed by: Compass - Coming Soon
 $3,675,000Coming Soon3 beds 5 baths4,863 sq. ft.
3376 Peachtree Road Ne #56, Atlanta, GA 30326
MLS# 7811331Listed by: HIRSH REAL ESTATE BUCKHEAD.COM - Coming Soon
 $849,000Coming Soon2 beds 3 baths1,829 sq. ft.
2950 Mount Wilkinson Parkway Se #812, Atlanta, GA 30339
MLS# 7821800Listed by: DORSEY ALSTON REALTORS - Coming Soon
 $775,000Coming Soon4 beds 5 baths2,902 sq. ft.
1038 Culpepper Street Nw, Atlanta, GA 30318
MLS# 7825622Listed by: ATLANTA FINE HOMES SOTHEBY'S INTERNATIONAL - Coming Soon
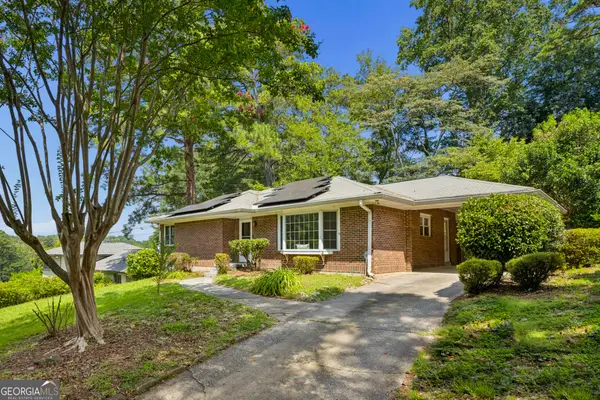 $574,000Coming Soon2 beds 2 baths1,555 sq. ft.
1232 Carol Lane Ne, Atlanta, GA 30306
MLS# 10830658Listed by: HOME Luxury Real Estate - Coming Soon
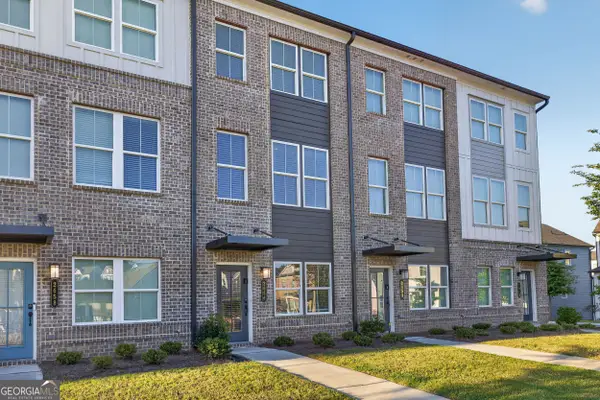 $355,000Coming Soon2 beds 3 baths
2656 Brookview Lane, Atlanta, GA 30318
MLS# 10830733Listed by: Atlanta Communities - Coming Soon
 $1,275,000Coming Soon5 beds 5 baths3,152 sq. ft.
863 Argonne Avenue Ne, Atlanta, GA 30308
MLS# 7820984Listed by: COMPASS - Coming Soon
 $684,000Coming Soon4 beds 5 baths3,133 sq. ft.
1029 Brandsford Street Nw, Atlanta, GA 30318
MLS# 7825023Listed by: HOMESMART


Protect your home and budget from life's surprises with an Assurant Home Warranty, backed by a partner that supports you through every step of homeownership. Explore Plans.
© 2023 - 2026 ERA Franchise Systems LLC. All rights reserved. ERA Franchise Systems LLC fully supports the principles of the Fair Housing Act and the Equal Opportunity Act. ERA, ERA Real Estate powered, and their respective logos are registered service marks of ERA Franchise Systems LLC. Each office is independently owned and operated.