
525 Parkway Drive #517, Atlanta, GA 30354
Local realty services provided by:ERA Towne Square Realty, Inc.
525 Parkway Drive #517,Atlanta, GA 30354
$239,000
- 1 Beds
- 1 Baths
- 861 sq. ft.
- Condominium
- Active
Listed by: leiming zhang, yvonne mccowin
Office: vistaray usa, inc.
MLS#:7865307
Source:FIRSTMLS
Price summary
- Price:$239,000
- Price per sq. ft.:$277.58
- Monthly HOA dues:$325
About this home
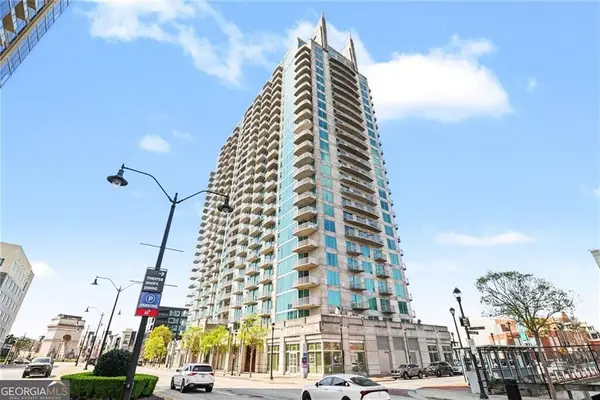
Welcome to this stylish, top-floor condominium nestled on a quiet residential street in Historic Old Fourth Ward, just moments from Ponce City Market, the Atlanta Beltline, and nearby parks that enhance the neighborhood’s charm. This thoughtfully designed 1-bedroom, 1-bathroom home features a sleek, modern kitchen equipped with stainless steel appliances, marble countertops, and an island with bar seating—perfect for both everyday living and entertaining. The kitchen opens seamlessly into the living area, where hardwood floors run throughout and lead to a private balcony with stunning views of the Atlanta skyline. The spacious bedroom includes a large walk-in closet and direct access to a private terrace, creating a comfortable retreat. An assigned, gated indoor garage parking space adds convenience. Residents also enjoy access to premium building amenities, including a rooftop deck, Luxer One package lockers, and two secure lobbies with elevator access. Combining modern finishes, walkability, and a prime intown location, this top-floor condo offers the best of city living in one of Atlanta’s most desirable neighborhoods....
Contact an agent
Home facts
- Year built:2020
- Subdivision & Development:525 Park
- Listing ID #:7865307
- Updated:November 07, 2026 at 07:56 PM
Rooms and interior
- Bedrooms:1
- Total bathrooms:1
- Full bathrooms:1
- Flooring:Hardwood
- Dining Description:Open Concept
- Bathrooms Description:Tub/Shower Combo
- Kitchen Description:Breakfast Bar, Cabinets White, Dishwasher, Microwave, Refrigerator, Solid Surface Counters, View to Family Room
- Living area:861 sq. ft.
Heating and cooling
- Cooling:Central Air
- Heating:Central, Electric
- Central air:Yes
Structure and exterior
- Roof:Concrete
- Year built:2020
- Building area:861 sq. ft.
- Lot area:0.02 Acres
- Architectural Style:Mid-Rise (up to 5 stories)
- Construction Materials:Cement Siding, Concrete
- Exterior Features:Balcony
- Levels:1 Story
Schools
- High school:Midtown
- Middle school:David T Howard
- Elementary school:John Hope-Charles Walter Hill
Utilities
- Water:Public, Water Available
- Sewer:Public Sewer
Finances and disclosures
- Price:$239,000
- Price per sq. ft.:$277.58
- Tax amount:$5,155 (2025)
Features and amenities
- Laundry features:In Kitchen
- Amenities:High Speed Internet, Walk-In Closet(s)
Parking
- Total parking spaces:1
- Parking description:Assigned, Garage
- Garage spaces:1
 Listings identified with the FMLS IDX logo come from FMLS and are held by brokerage firms other than the owner of this website. The listing brokerage is identified in any listing details. Information is deemed reliable but is not guaranteed. If you believe any FMLS listing contains material that infringes your copyrighted work please click here (https://www.fmls.com/dmca) to review our DMCA policy and learn how to submit a takedown request. ©2026 First Multiple Listing Service, Inc.
New listings near 525 Parkway Drive #517
- Coming Soon
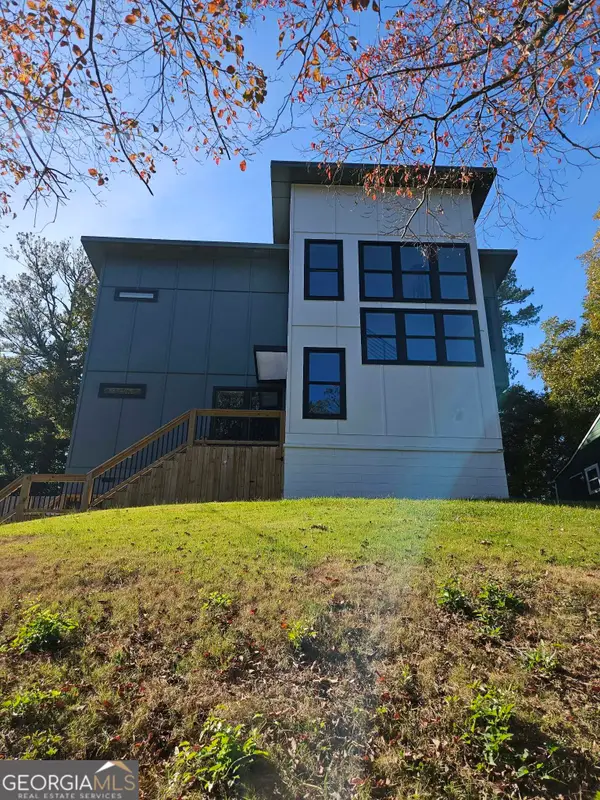 $663,000Coming Soon4 beds 4 baths2,450 sq. ft.
1869 Lisbon Drive Sw, Atlanta, GA 30310
MLS# 10886856Listed by: America's Best Smart Realty - Coming Soon
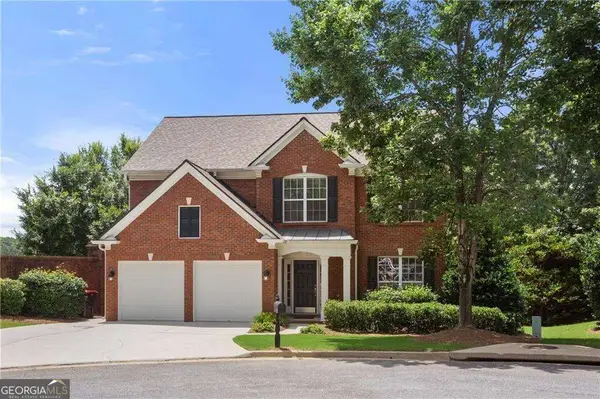 $735,000Coming Soon3 beds 3 baths2,691 sq. ft.
2370 Rosebrook Crossing Se, Atlanta, GA 30339
MLS# 10886171Listed by: Compass - Coming Soon
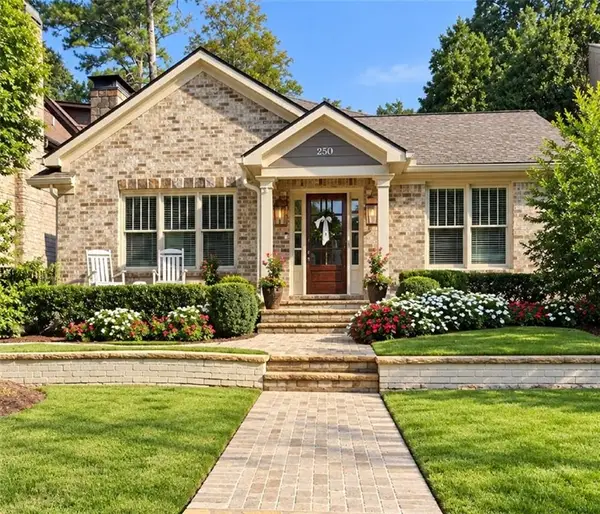 $1,575,000Coming Soon5 beds 4 baths3,011 sq. ft.
250 Peachtree Way Ne, Atlanta, GA 30305
MLS# 7863253Listed by: INTOWN COLLECTIVE - Coming Soon
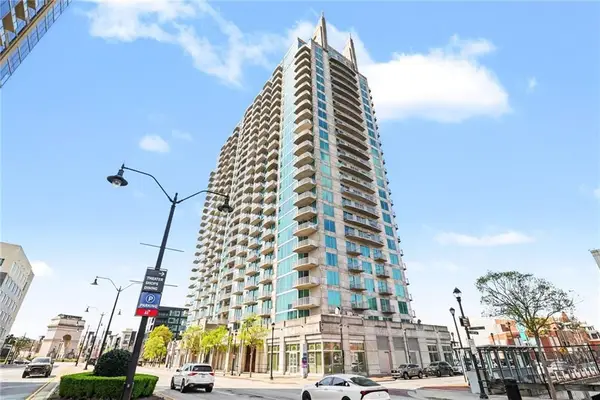 $599,500Coming Soon2 beds 2 baths1,753 sq. ft.
361 17th Street Nw #2302, Atlanta, GA 30363
MLS# 7864451Listed by: MARK SPAIN REAL ESTATE - Coming Soon
 $800,000Coming Soon5 beds 4 baths4,403 sq. ft.
1600 Glenview Drive Sw, Atlanta, GA 30331
MLS# 10885478Listed by: Keller Williams Realty First Atlanta - Coming Soon
 $599,500Coming Soon2 beds 2 baths1,753 sq. ft.
361 17th Street Nw #2302, Atlanta, GA 30363
MLS# 10885573Listed by: Mark Spain Real Estate - Coming Soon
 $750,000Coming Soon4 beds 4 baths2,300 sq. ft.
139 Hutchinson Street Ne #A, Atlanta, GA 30307
MLS# 10884893Listed by: Keller Williams Realty First Atlanta - Coming Soon
 $750,000Coming Soon4 beds 4 baths2,300 sq. ft.
139 Hutchinson Street Ne #B, Atlanta, GA 30307
MLS# 10884895Listed by: Keller Williams Realty First Atlanta - Coming Soon
 $900,000Coming Soon5 beds 5 baths3,498 sq. ft.
1914 Brooks Drive Nw, Atlanta, GA 30318
MLS# 10884554Listed by: BHHS Georgia Properties - Coming Soon
 $790,000Coming Soon4 beds 4 baths3,244 sq. ft.
2706 Vinings Oak Drive Se, Atlanta, GA 30339
MLS# 7863039Listed by: DORSEY ALSTON REALTORS


Protect your home and budget from life's surprises with an Assurant Home Warranty, backed by a partner that supports you through every step of homeownership. Explore Plans.
© 2023 - 2026 ERA Franchise Systems LLC. All rights reserved. ERA Franchise Systems LLC fully supports the principles of the Fair Housing Act and the Equal Opportunity Act. ERA, ERA Real Estate powered, and their respective logos are registered service marks of ERA Franchise Systems LLC. Each office is independently owned and operated.