
5280 Lakerock Way Sw, Atlanta, GA 30331
Local realty services provided by:ERA Kings Bay Realty
5280 Lakerock Way Sw,Atlanta, GA 30331
$475,000
- 5 Beds
- 4 Baths
- 5,117 sq. ft.
- Single family
- Active
Listed by: lashea smith
Office: the commission luxury group
MLS#:10819982
Source:METROMLS
Price summary
- Price:$475,000
- Price per sq. ft.:$92.83
- Monthly HOA dues:$50
About this home
Welcome home to this beautifully designed 5-bedroom, 4-bath residence offering an exceptional blend of space, comfort, and functionality. From the moment you step inside, you'll be greeted by a welcoming formal living room and a separate dining room, creating the perfect setting for entertaining family and friends. The heart of the home is the spacious kitchen, which overlooks a warm and inviting family room, making it ideal for everyday living and gatherings. A generously sized secondary bedroom and a full bathroom on the main level provide the perfect setup for guests, or a private home office. Upstairs, you'll find three spacious secondary bedrooms and an oversized owner's suite designed for relaxation. The luxurious primary retreat features two walk-in closets, dual vanities, and a spa-inspired bathroom complete with a separate soaking tub and shower. The fully finished basement expands your living space with endless possibilities, featuring a large family room, an entertaining bar area, a dedicated theater room, and an additional flex room that can easily serve as a home office, gym, hobby room, or guest space. Step outside to enjoy the expansive backyard, offering plenty of room for outdoor activities, gardening, or future enhancements. A massive storage shed provides abundant space for tools, lawn equipment, and recreational gear. With its versatile floor plan, generous living spaces, and incredible finished basement, this home is the perfect place to live, entertain, and create lasting memories. Don't miss your opportunity to make this exceptional property your next home!...
Contact an agent
Home facts
- Year built:2005
- Subdivision & Development:Summit at Sandtown
- Listing ID #:10819982
- Updated:September 30, 2026 at 11:46 AM
Rooms and interior
- Bedrooms:5
- Total bathrooms:4
- Full bathrooms:4
- Flooring:Carpet, Tile, Vinyl
- Bathrooms Description:Separate Shower
- Kitchen Description:Dishwasher, Oven/Range (Combo), Refrigerator
- Bedroom Description:Walk-In Closet(s)
- Basement Description:Bath Finished, Exterior Entry, Finished, Full, Interior Entry
- Living area:5,117 sq. ft.
Heating and cooling
- Cooling:Central Air
- Heating:Natural Gas
- Central air:Yes
Structure and exterior
- Roof:Composition
- Year built:2005
- Building area:5,117 sq. ft.
- Lot area:0.19 Acres
- Lot Features:Level
- Architectural Style:Traditional
- Construction Materials:Brick, Vinyl Siding
- Levels:3+ Story
Schools
- High school:Westlake
- Middle school:Sandtown
- Elementary school:Randolph
Utilities
- Water:Public
- Sewer:Public Sewer
Finances and disclosures
- Price:$475,000
- Price per sq. ft.:$92.83
- Tax amount:$9,579 (2025)
Features and amenities
- Appliances:Dishwasher, Oven/Range (Combo), Refrigerator
- Laundry features:Laundry Closet
- Amenities:Wet Bar
Parking
- Parking description:Attached, Garage
- Garage:Yes
 2026 Georgia MLS. All rights reserved. Information Deem Reliable But Not Guaranteed September 30, 2026
New listings near 5280 Lakerock Way Sw
- Coming Soon
 $1,550,000Coming Soon5 beds 6 baths
1240 Brookhaven Hideway Court Ne, Atlanta, GA 30319
MLS# 10855428Listed by: Keller Williams Atlanta Classic - Coming Soon
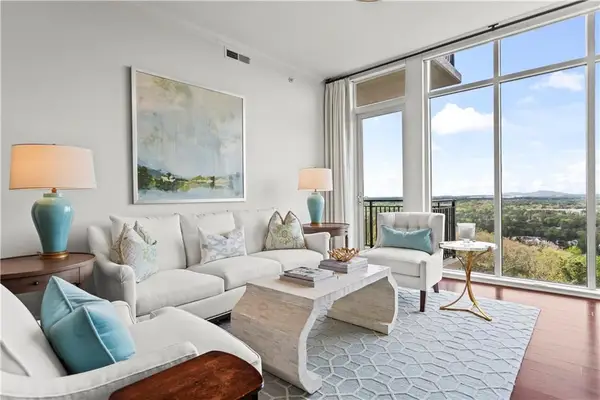 $1,150,000Coming Soon3 beds 3 baths2,063 sq. ft.
2950 Mount Wilkinson Parkway Se #1002, Atlanta, GA 30339
MLS# 7841694Listed by: DORSEY ALSTON REALTORS - Coming Soon
 $1,550,000Coming Soon5 beds 6 baths5,295 sq. ft.
1240 Brookhaven Hideway Court Ne, Atlanta, GA 30319
MLS# 7846296Listed by: KELLER WILLIAMS ATLANTA CLASSIC - Coming Soon
 $4,500,000Coming Soon6 beds 9 baths8,900 sq. ft.
1033 Reeder Circle Ne, Atlanta, GA 30306
MLS# 10855285Listed by: Engel & Völkers Atlanta - Coming Soon
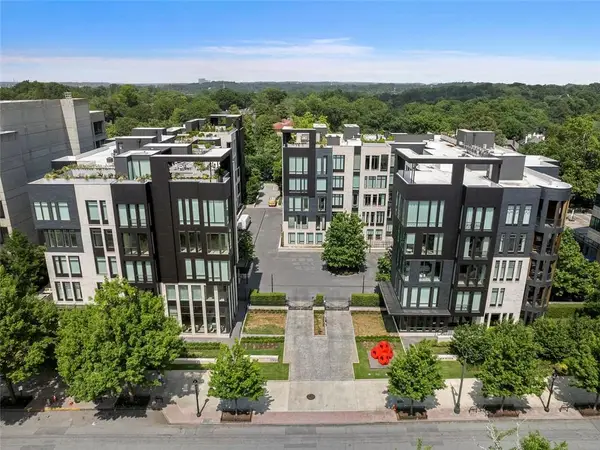 $3,250,000Coming Soon4 beds 5 baths4,563 sq. ft.
1301 Peachtree Street Ne #2B/C, Atlanta, GA 30309
MLS# 7836035Listed by: ANSLEY REAL ESTATE - Coming Soon
 $3,250,000Coming Soon4 beds 5 baths4,563 sq. ft.
1301 Peachtree Street Ne #2B/C, Atlanta, GA 30309
MLS# 10844103Listed by: Ansley RE|Christie's Int'l RE - Coming Soon
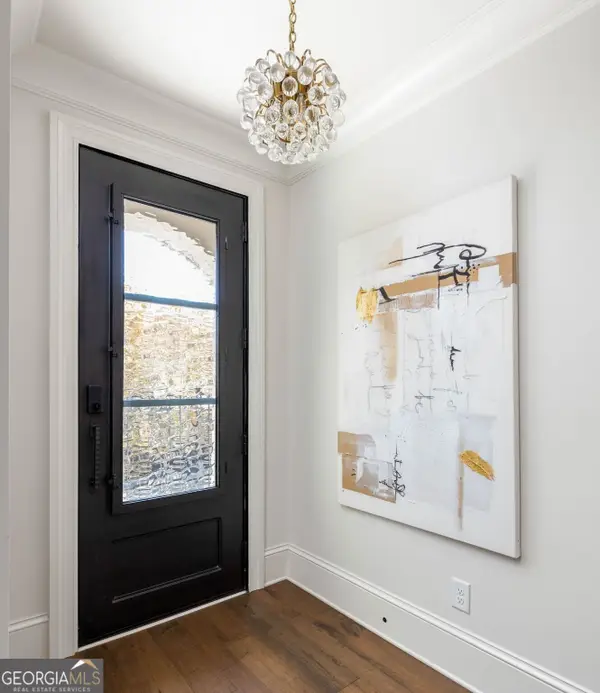 $1,599,999Coming Soon4 beds 5 baths3,057 sq. ft.
661 Auburn Avenue Ne #14, Atlanta, GA 30312
MLS# 10855110Listed by: Bolst - Coming Soon
 $750,000Coming Soon2 beds 3 baths1,680 sq. ft.
2795 Peachtree Road Ne #1001, Atlanta, GA 30305
MLS# 7838227Listed by: ATLANTA FINE HOMES SOTHEBY'S INTERNATIONAL - Coming Soon
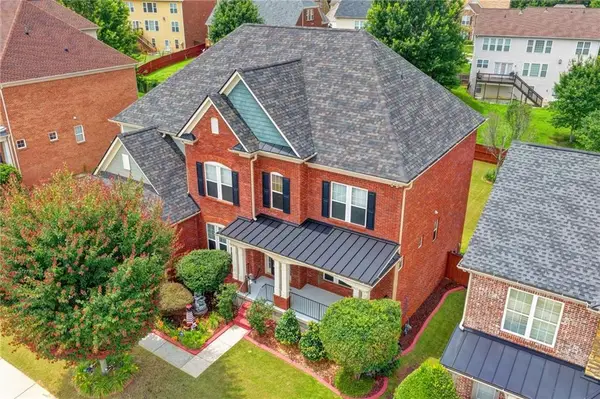 $640,000Coming Soon6 beds 5 baths5,710 sq. ft.
3153 Cambria Road Sw, Atlanta, GA 30331
MLS# 7846112Listed by: KELLER WILLIAMS REALTY ATLANTA PARTNERS - Coming Soon
 $315,000Coming Soon2 beds 2 baths
901 Abernathy Road Ne #4120, Atlanta, GA 30328
MLS# 10854895Listed by: Keller Williams Lanier Partners


Protect your home and budget from life's surprises with an Assurant Home Warranty, backed by a partner that supports you through every step of homeownership. Explore Plans.
© 2023 - 2026 ERA Franchise Systems LLC. All rights reserved. ERA Franchise Systems LLC fully supports the principles of the Fair Housing Act and the Equal Opportunity Act. ERA, ERA Real Estate powered, and their respective logos are registered service marks of ERA Franchise Systems LLC. Each office is independently owned and operated.