
5408 Bighorn Pass Sw, Atlanta, GA 30349
Local realty services provided by:ERA Towne Square Realty, Inc.
5408 Bighorn Pass Sw,Atlanta, GA 30349
$325,500
- 4 Beds
- 3 Baths
- 2,618 sq. ft.
- Single family
- Active
Listed by: eric jackson
Office: 24 hour atlanta realty, llc.
MLS#:7819886
Source:FIRSTMLS
Price summary
- Price:$325,500
- Price per sq. ft.:$124.33
- Monthly HOA dues:$50
About this home
Welcome to 5408 Bighorn Pass, an exceptional, light-filled two-story residence designed to be your permanent sanctuary. Featuring 4 spacious bedrooms, 2.5 bathrooms, and 2,618 square feet of living space, this home effortlessly balances everyday comfort with timeless style.
Hartsfield-Jackson Atlanta International Airport: Just minutes away, making travel, frequent getaways, or professional commuting completely seamless. Located just moments from major retail destinations like the Camp Creek Marketplace, ensuring shopping, groceries, and dining are always right around the corner. This property is being offered as-is, providing an excellent opportunity for the discerning buyer to apply their own vision and custom updates. With just a little tender loving care, this home can be polished into your perfect, lifelong sanctuary. This isn't just a house; with a few personal touches, it is a place to settle in, build lasting memories, and call your eternal home.
Contact an agent
Home facts
- Year built:2005
- Subdivision & Development:Coldwater Creek
- Listing ID #:7819886
- Updated:October 01, 2026 at 10:57 AM
Rooms and interior
- Bedrooms:4
- Total bathrooms:3
- Full bathrooms:2
- Half bathrooms:1
- Flooring:Carpet, Hardwood
- Bathrooms Description:Double Vanity, Separate Tub/Shower
- Kitchen Description:Dishwasher, Disposal, Eat-in Kitchen, Gas Oven, Gas Range, Laminate Counters, Microwave, Pantry, Pantry Walk-In, Refrigerator, View to Family Room
- Living area:2,618 sq. ft.
Heating and cooling
- Cooling:Attic Fan, Ceiling Fan(s), Central Air
- Heating:Central, Hot Water
- Central air:Yes
Structure and exterior
- Roof:Shingle
- Year built:2005
- Building area:2,618 sq. ft.
- Lot area:0.41 Acres
- Lot Features:Back Yard
- Architectural Style:A-Frame
- Construction Materials:Brick Front
- Levels:2 Story
Schools
- High school:Westlake
- Middle school:Sandtown
- Elementary school:Stonewall Tell
Utilities
- Water:Public, Water Available
- Sewer:Public Sewer
Finances and disclosures
- Price:$325,500
- Price per sq. ft.:$124.33
- Tax amount:$1,933 (2025)
Features and amenities
- Laundry features:Dryer, In Hall, Upper Level, Washer
- Amenities:Disappearing Attic Stairs, Walk-In Closet(s)
Parking
- Parking description:Driveway, Garage, Garage Faces Side
- Garage spaces:2
 Listings identified with the FMLS IDX logo come from FMLS and are held by brokerage firms other than the owner of this website. The listing brokerage is identified in any listing details. Information is deemed reliable but is not guaranteed. If you believe any FMLS listing contains material that infringes your copyrighted work please click here (https://www.fmls.com/dmca) to review our DMCA policy and learn how to submit a takedown request. ©2026 First Multiple Listing Service, Inc.
New listings near 5408 Bighorn Pass Sw
- Coming Soon
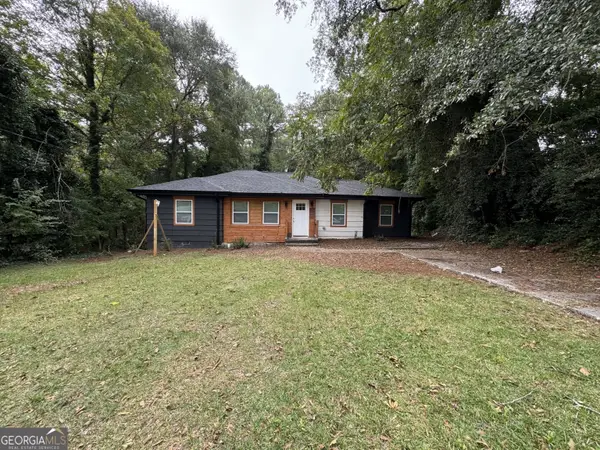 $285,000Coming Soon3 beds 3 baths1,262 sq. ft.
1324 Eastridge Road Sw, Atlanta, GA 30311
MLS# 10855915Listed by: Bolst - Coming Soon
 $1,895,000Coming Soon4 beds 5 baths4,533 sq. ft.
1488 Peachtree Battle Avenue Nw, Atlanta, GA 30327
MLS# 7845229Listed by: DORSEY ALSTON REALTORS - Coming Soon
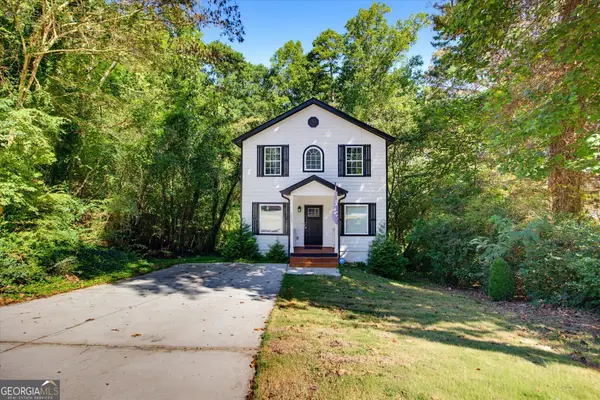 $399,900Coming Soon4 beds 3 baths2,150 sq. ft.
1853 North Avenue Nw, Atlanta, GA 30318
MLS# 10855717Listed by: RB Realty - Coming Soon
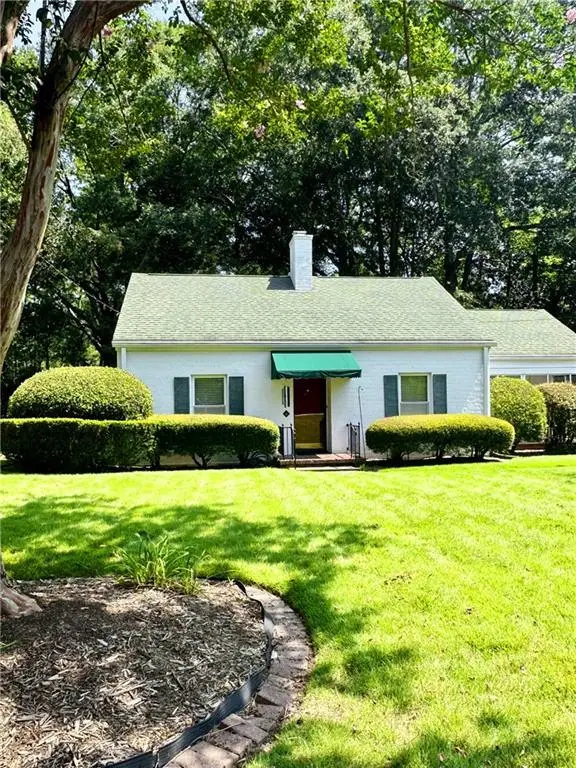 $475,000Coming Soon3 beds 2 baths1,409 sq. ft.
1952 N Decatur Road Ne, Atlanta, GA 30307
MLS# 7846555Listed by: ATLANTA FINE HOMES SOTHEBY'S INTERNATIONAL - Coming Soon
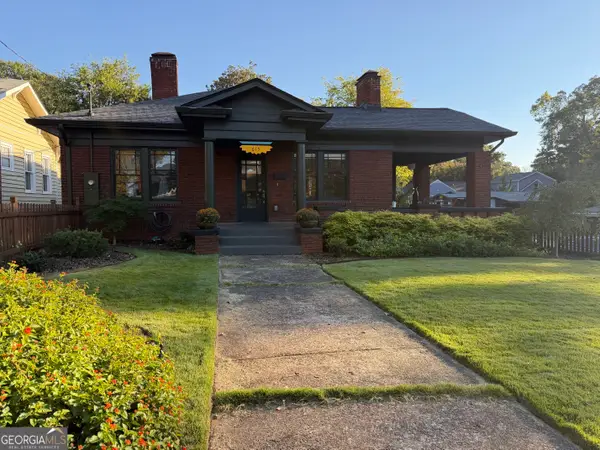 $849,000Coming Soon3 beds 2 baths1,548 sq. ft.
615 Ormewood Avenue Se, Atlanta, GA 30312
MLS# 10855555Listed by: Homesouth Residential Inc - Coming Soon
 $1,550,000Coming Soon5 beds 6 baths
1240 Brookhaven Hideway Court Ne, Atlanta, GA 30319
MLS# 10855428Listed by: Keller Williams Atlanta Classic - Coming Soon
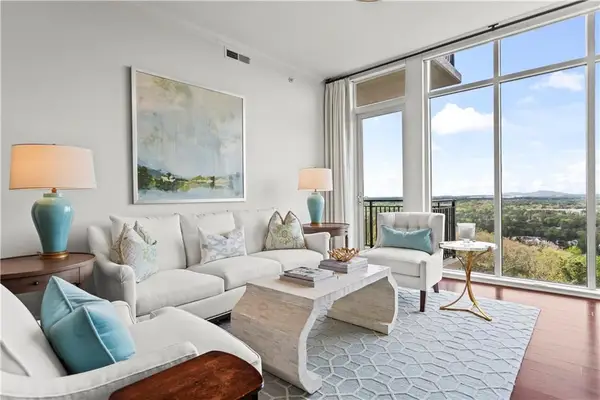 $1,150,000Coming Soon3 beds 3 baths2,063 sq. ft.
2950 Mount Wilkinson Parkway Se #1002, Atlanta, GA 30339
MLS# 7841694Listed by: DORSEY ALSTON REALTORS - Coming Soon
 $1,550,000Coming Soon5 beds 6 baths5,295 sq. ft.
1240 Brookhaven Hideway Court Ne, Atlanta, GA 30319
MLS# 7846296Listed by: KELLER WILLIAMS ATLANTA CLASSIC - Coming Soon
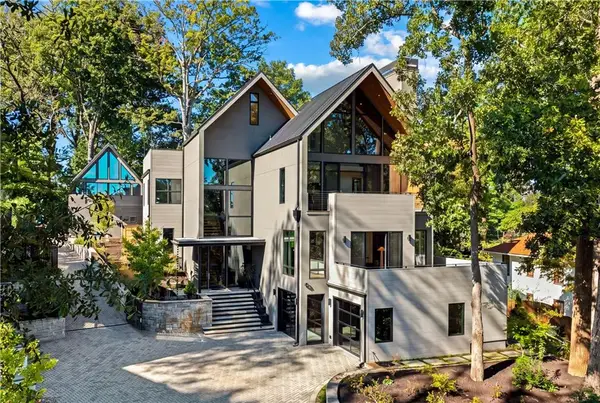 $4,500,000Coming Soon6 beds 9 baths8,900 sq. ft.
1033 Reeder Circle Ne, Atlanta, GA 30306
MLS# 7846306Listed by: ENGEL & VOLKERS ATLANTA - Coming Soon
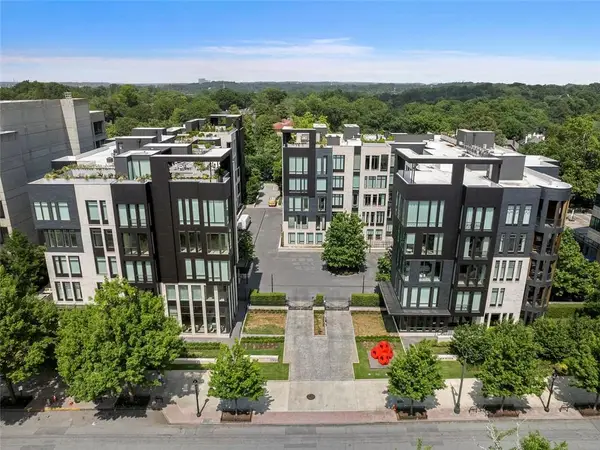 $3,250,000Coming Soon4 beds 5 baths4,563 sq. ft.
1301 Peachtree Street Ne #2B/C, Atlanta, GA 30309
MLS# 7836035Listed by: ANSLEY REAL ESTATE


Protect your home and budget from life's surprises with an Assurant Home Warranty, backed by a partner that supports you through every step of homeownership. Explore Plans.
© 2023 - 2026 ERA Franchise Systems LLC. All rights reserved. ERA Franchise Systems LLC fully supports the principles of the Fair Housing Act and the Equal Opportunity Act. ERA, ERA Real Estate powered, and their respective logos are registered service marks of ERA Franchise Systems LLC. Each office is independently owned and operated.