
5455 Saint Lo Lane, Atlanta, GA 30349
Local realty services provided by:ERA Towne Square Realty, Inc.
5455 Saint Lo Lane,Atlanta, GA 30349
$299,500
- 4 Beds
- 3 Baths
- 2,218 sq. ft.
- Single family
- Active
Listed by: michael cherwenka
Office: homesmart
MLS#:10885145
Source:METROMLS
Price summary
- Price:$299,500
- Price per sq. ft.:$135.03
About this home
STUNNING RENOVATION WITH DESIGNER FINISHES THROUGHOUT! Welcome home to this beautifully updated residence nestled on a spacious, wooded lot with mature trees! This move-in-ready home features luxury vinyl plank flooring and ceramic tile and stylish upgrades throughout. The renovated kitchen boasts white glass front shaker style cabinetry, quartz countertops, classic subway style backsplash, and 4 piece stainless steel appliance suite. Enjoy multiple living areas featuring stunning fireplaces, custom built-in shelving, and decorative wood accents. The spacious primary suite offers a dramatic accent wall, custom fireplace feature, and beautifully tiled shower. Additional rooms provide flexibility for a home office or guest accommodations. Relax on the private rear deck overlooking the peaceful wooded backyard. Complete with a 2 car covered carport and exceptional curb appeal, this home offers the perfect blend of modern style, comfort, and functionality. Close to shopping, restaurants and convenient to major highways. A MUST-SEE! Schedule your private viewing through Showingtime today!...
Contact an agent
Home facts
- Year built:1967
- Subdivision & Development:Britney Forest
- Listing ID #:10885145
- Updated:November 15, 2026 at 12:07 PM
Rooms and interior
- Bedrooms:4
- Total bathrooms:3
- Full bathrooms:3
- Flooring:Tile
- Kitchen Description:Dishwasher, Disposal, Microwave, Pantry, Refrigerator
- Basement Description:Finished
- Living area:2,218 sq. ft.
Heating and cooling
- Cooling:Ceiling Fan(s), Central Air
- Heating:Central
- Central air:Yes
Structure and exterior
- Roof:Composition
- Year built:1967
- Building area:2,218 sq. ft.
- Lot area:0.74 Acres
- Lot Features:Private
- Architectural Style:Traditional
- Construction Materials:Brick, Wood Siding
- Exterior Features:Deck, Deck/Patio
- Levels:Multi/Split
Schools
- High school:Banneker
- Middle school:Woodland
- Elementary school:Heritage
Utilities
- Water:Public
- Sewer:Public Sewer
Finances and disclosures
- Price:$299,500
- Price per sq. ft.:$135.03
- Tax amount:$4,413 (2025)
Features and amenities
- Appliances:Dishwasher, Disposal, Microwave, Refrigerator
- Laundry features:Laundry Closet
- Amenities:Beamed Ceilings, Bookcases, Carbon Monoxide Detector(s), Smoke Detector(s), Vaulted Ceiling(s)
Parking
- Total parking spaces:2
- Parking description:Carport
 2026 Georgia MLS. All rights reserved. Information Deem Reliable But Not Guaranteed November 15, 2026
New listings near 5455 Saint Lo Lane
- Coming Soon
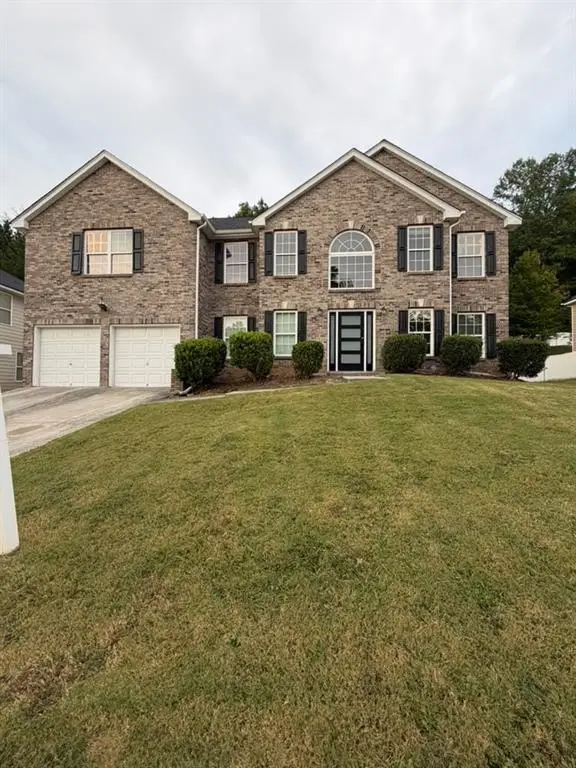 $415,000Coming Soon6 beds 3 baths3,486 sq. ft.
320 Oxnard Circle Sw, Atlanta, GA 30331
MLS# 7866886Listed by: KELLER WILLIAMS REALTY WEST ATLANTA - Coming Soon
 $415,000Coming Soon6 beds 3 baths3,486 sq. ft.
320 Oxnard Circle Sw, Atlanta, GA 30331
MLS# 10890865Listed by: Keller Williams West Atlanta - Coming Soon
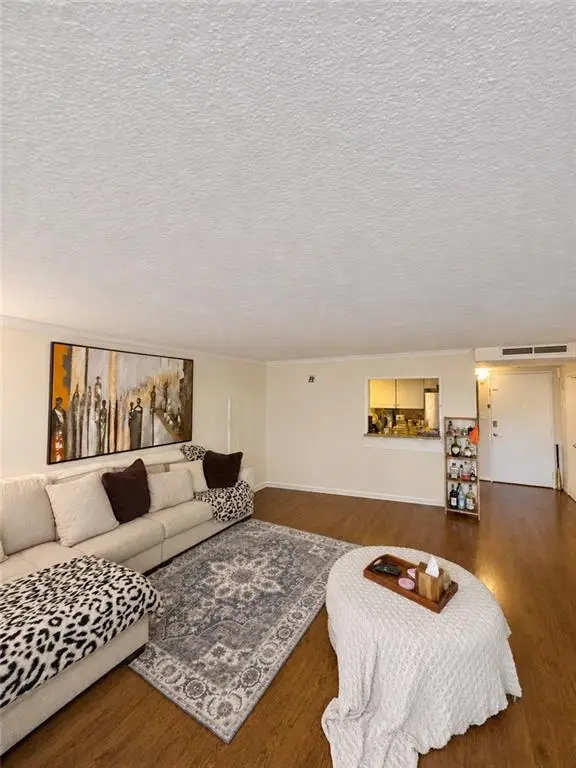 $180,000Coming Soon2 beds 2 baths976 sq. ft.
2965 Pharr Court South Nw #401, Atlanta, GA 30305
MLS# 7868514Listed by: MARK SPAIN REAL ESTATE - Coming Soon
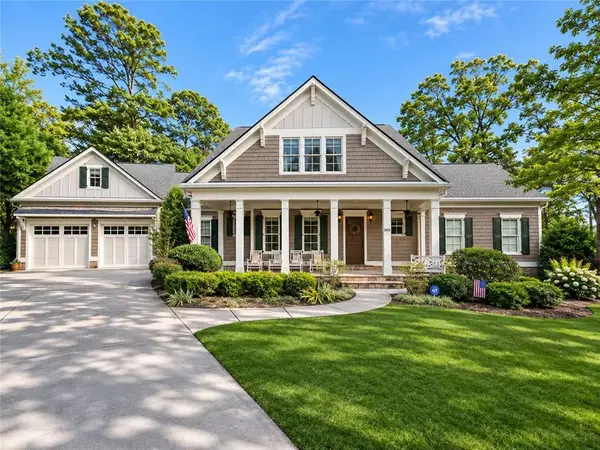 $1,750,000Coming Soon6 beds 7 baths6,382 sq. ft.
2015 Collier Commons Way Nw, Atlanta, GA 30318
MLS# 7865683Listed by: ATLANTA FINE HOMES SOTHEBY'S INTERNATIONAL - Coming Soon
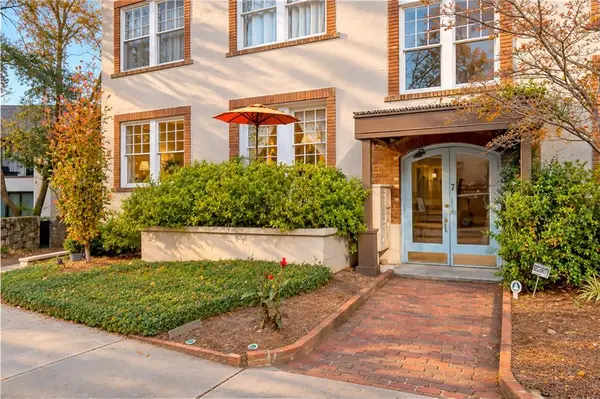 $379,900Coming Soon1 beds 1 baths792 sq. ft.
7 Park Lane Ne #A, Atlanta, GA 30309
MLS# 7868210Listed by: BOLST - Coming Soon
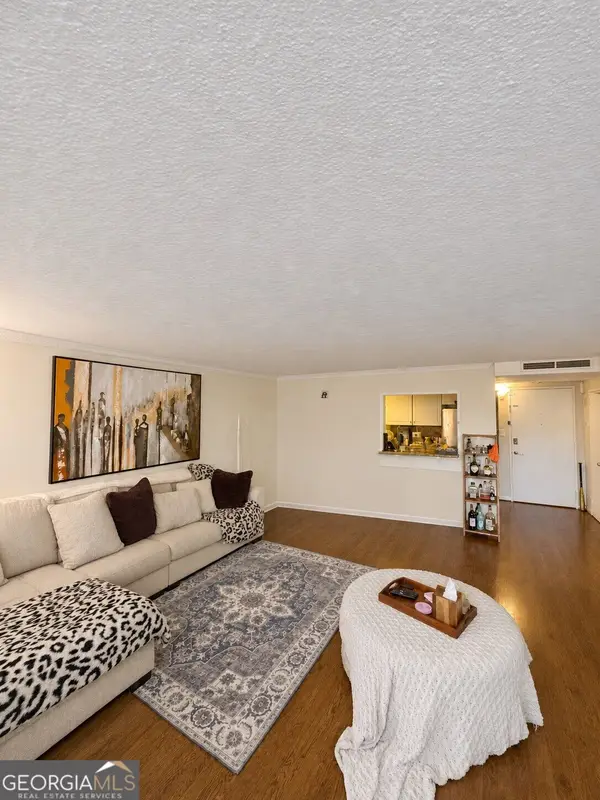 $180,000Coming Soon2 beds 2 baths976 sq. ft.
2965 Pharr Court South Nw #401, Atlanta, GA 30305
MLS# 10890776Listed by: Mark Spain Real Estate - Coming Soon
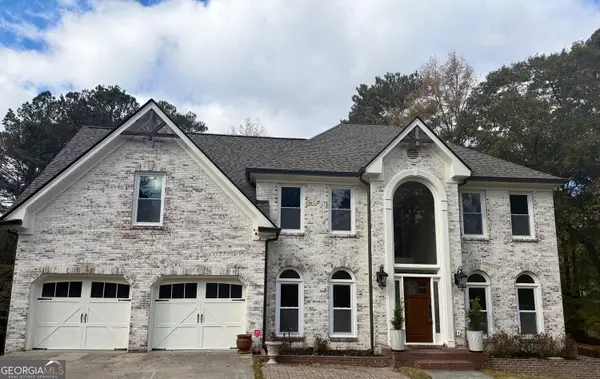 $1,298,000Coming Soon5 beds 4 baths4,495 sq. ft.
120 Trellis Place, Atlanta, GA 30350
MLS# 10890764Listed by: BHHS Georgia Properties - Coming Soon
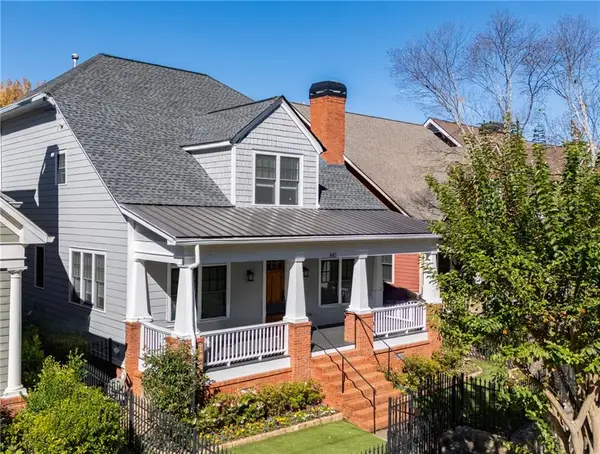 $1,725,000Coming Soon5 beds 6 baths3,736 sq. ft.
840 Lake Avenue Ne, Atlanta, GA 30307
MLS# 7867555Listed by: HOME LUXURY REAL ESTATE - Coming Soon
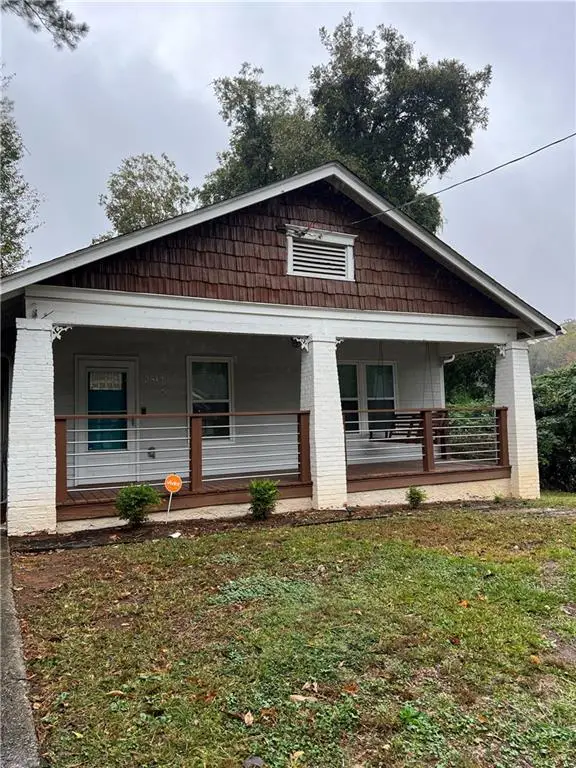 $300,000Coming Soon3 beds 2 baths1,452 sq. ft.
2512 Perkerson Road Southwest, Atlanta, GA 30315
MLS# 7868311Listed by: MARK SPAIN REAL ESTATE - Coming Soon
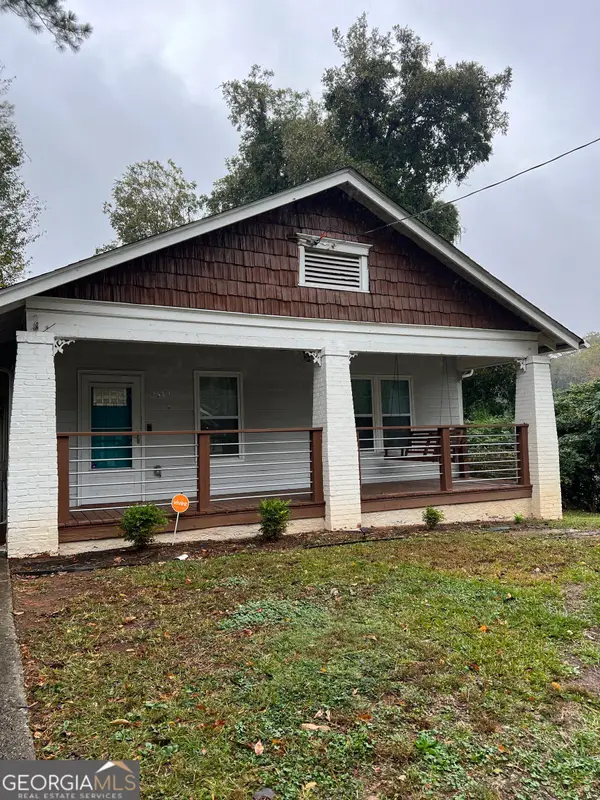 $300,000Coming Soon3 beds 2 baths1,452 sq. ft.
2512 Perkerson Road Southwest, Atlanta, GA 30315
MLS# 10890512Listed by: Mark Spain Real Estate


Protect your home and budget from life's surprises with an Assurant Home Warranty, backed by a partner that supports you through every step of homeownership. Explore Plans.
© 2023 - 2026 ERA Franchise Systems LLC. All rights reserved. ERA Franchise Systems LLC fully supports the principles of the Fair Housing Act and the Equal Opportunity Act. ERA, ERA Real Estate powered, and their respective logos are registered service marks of ERA Franchise Systems LLC. Each office is independently owned and operated.