
5726 Southwick Court Sw, Atlanta, GA 30349
Local realty services provided by:ERA Towne Square Realty, Inc.
5726 Southwick Court Sw,Atlanta, GA 30349
$225,000
- 3 Beds
- 2 Baths
- 1,200 sq. ft.
- Single family
- Active
Listed by: curt swilley
Office: rock river realty, llc.
MLS#:7865145
Source:FIRSTMLS
Price summary
- Price:$225,000
- Price per sq. ft.:$187.5
About this home
5726 Southwick Court SW in Atlanta, GA, presents a refined residential opportunity. Originally constructed in 1965, this 1,200-square-foot ranch-style home has undergone a comprehensive remodeling, ensuring the property stands in exceptional condition for its next owner. The kitchen serves as the heart of this residence, recently updated to provide a modern, functional space. It is equipped with contemporary stainless steel appliances that cater to efficient meal preparation and daily convenience. The interior layout encompasses three bedrooms, providing flexible space for personal rest or a home office. Complementing these living quarters are 2 bathrooms, with the primary bathroom being recently updated, which offer practical utility and ease of use. The exterior of this ranch-style property is complemented by an attached carport, providing convenient sheltered parking and direct access to the home. This well-maintained residence combines its classic architectural roots with the benefits of a thoughtful modern renovation. We invite you to schedule a private viewing to experience the balanced functionality and updated character of this Atlanta home firsthand.
Homebuyers under 80% AMI are eligible for $20,000.00 of Down Payment Assistance through Atlanta Neighborhood Development Partnership Inc. Homebuyers may be eligible for additional multiple/stacking DPA programs. Homebuyers may be eligible for multiple/stacking DPA programs – up to $30K+ from ANDP....
Contact an agent
Home facts
- Year built:1965
- Subdivision & Development:MEADOWS
- Listing ID #:7865145
- Updated:November 15, 2026 at 02:24 PM
Rooms and interior
- Bedrooms:3
- Total bathrooms:2
- Full bathrooms:2
- Flooring:Hardwood
- Dining Description:Open Concept
- Bathrooms Description:Shower Only
- Kitchen Description:Cabinets White, Dishwasher, Electric Range, Range Hood, Refrigerator, Stone Counters
- Bedroom Description:Master on Main
- Living area:1,200 sq. ft.
Heating and cooling
- Cooling:Heat Pump
- Heating:Central, Natural Gas
Structure and exterior
- Roof:Composition
- Year built:1965
- Building area:1,200 sq. ft.
- Lot area:0.29 Acres
- Lot Features:Cul-De-Sac
- Architectural Style:Ranch
- Exterior Features:Patio, Private Yard
- Levels:1 Story
Schools
- High school:Banneker
- Middle school:McNair - Fulton
- Elementary school:Heritage - Fulton
Utilities
- Water:Public, Water Available
- Sewer:Public Sewer, Sewer Available
Finances and disclosures
- Price:$225,000
- Price per sq. ft.:$187.5
- Tax amount:$2,379 (2026)
Features and amenities
- Laundry features:In Basement
Parking
- Total parking spaces:2
- Parking description:2 Carport Space(s), Carport
- Carport spaces:2
 Listings identified with the FMLS IDX logo come from FMLS and are held by brokerage firms other than the owner of this website. The listing brokerage is identified in any listing details. Information is deemed reliable but is not guaranteed. If you believe any FMLS listing contains material that infringes your copyrighted work please click here (https://www.fmls.com/dmca) to review our DMCA policy and learn how to submit a takedown request. ©2026 First Multiple Listing Service, Inc.
New listings near 5726 Southwick Court Sw
- Coming Soon
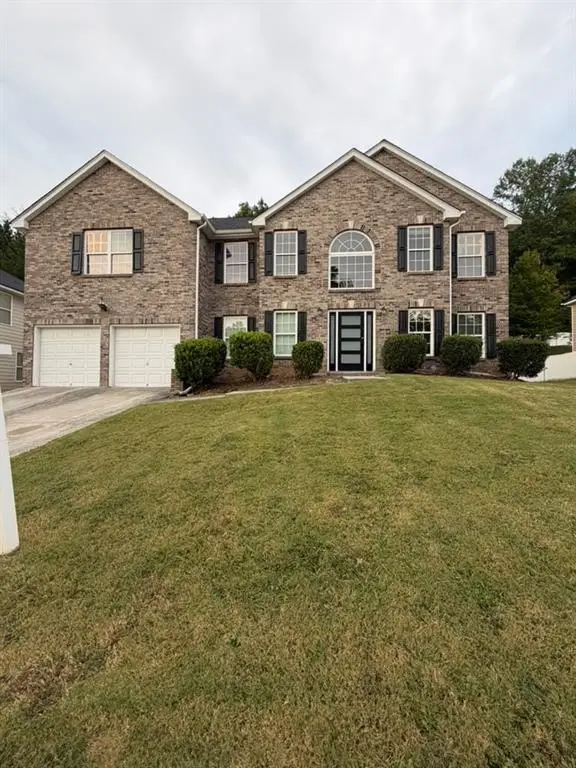 $415,000Coming Soon6 beds 3 baths3,486 sq. ft.
320 Oxnard Circle Sw, Atlanta, GA 30331
MLS# 7866886Listed by: KELLER WILLIAMS REALTY WEST ATLANTA - Coming Soon
 $415,000Coming Soon6 beds 3 baths3,486 sq. ft.
320 Oxnard Circle Sw, Atlanta, GA 30331
MLS# 10890865Listed by: Keller Williams West Atlanta - Coming Soon
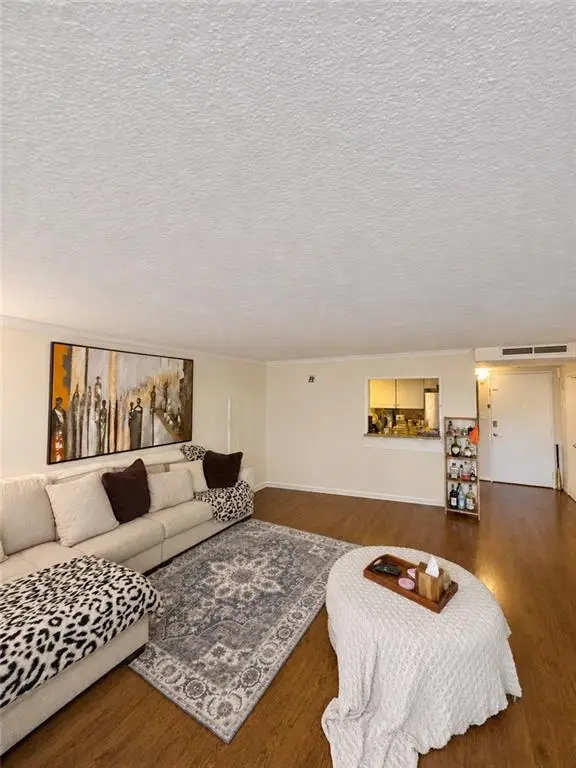 $180,000Coming Soon2 beds 2 baths976 sq. ft.
2965 Pharr Court South Nw #401, Atlanta, GA 30305
MLS# 7868514Listed by: MARK SPAIN REAL ESTATE - Coming Soon
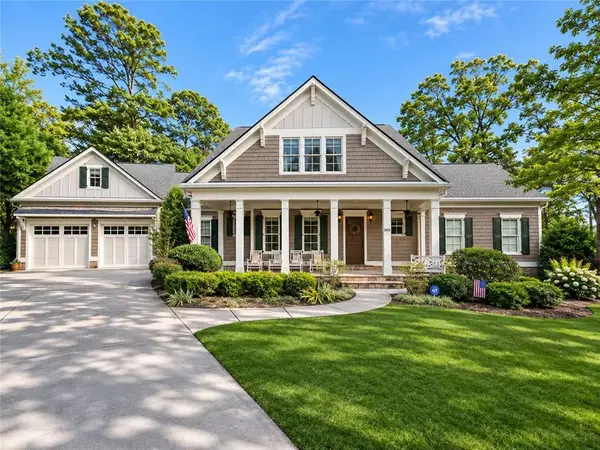 $1,750,000Coming Soon6 beds 7 baths6,382 sq. ft.
2015 Collier Commons Way Nw, Atlanta, GA 30318
MLS# 7865683Listed by: ATLANTA FINE HOMES SOTHEBY'S INTERNATIONAL - Coming Soon
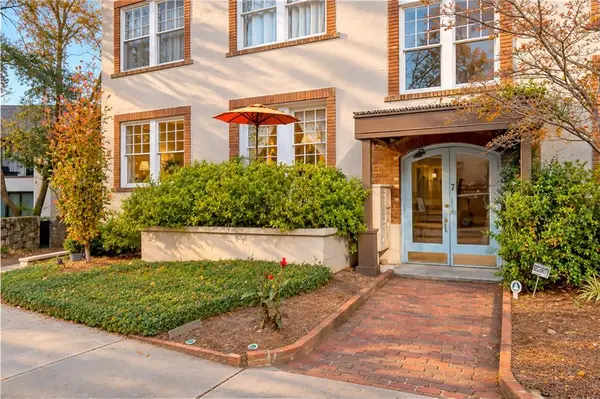 $379,900Coming Soon1 beds 1 baths792 sq. ft.
7 Park Lane Ne #A, Atlanta, GA 30309
MLS# 7868210Listed by: BOLST - Coming Soon
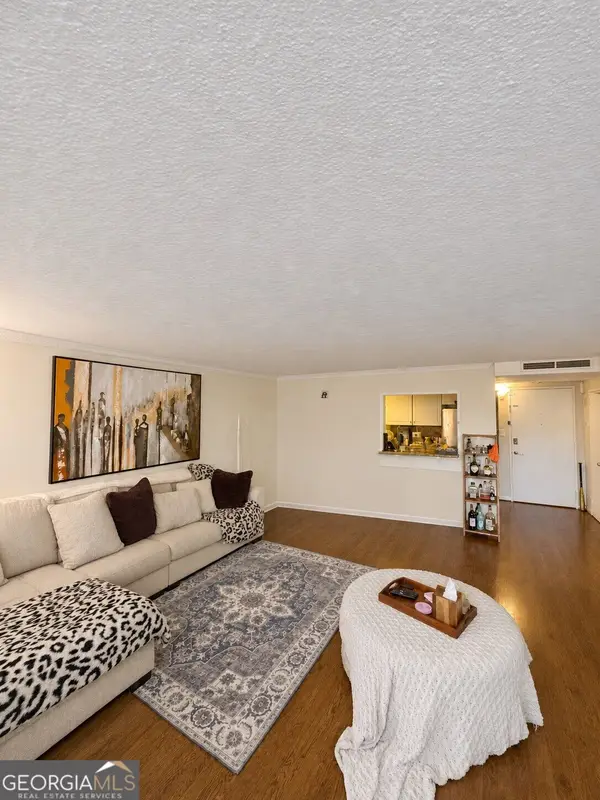 $180,000Coming Soon2 beds 2 baths976 sq. ft.
2965 Pharr Court South Nw #401, Atlanta, GA 30305
MLS# 10890776Listed by: Mark Spain Real Estate - Coming Soon
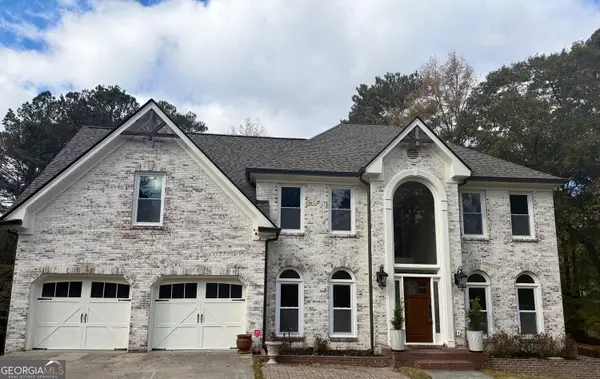 $1,298,000Coming Soon5 beds 4 baths4,495 sq. ft.
120 Trellis Place, Atlanta, GA 30350
MLS# 10890764Listed by: BHHS Georgia Properties - Coming Soon
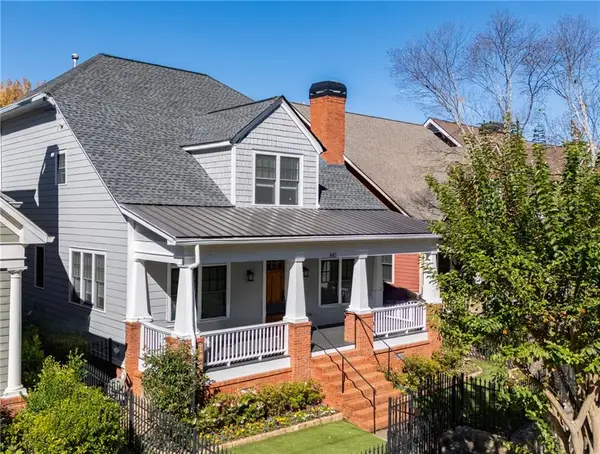 $1,725,000Coming Soon5 beds 6 baths3,736 sq. ft.
840 Lake Avenue Ne, Atlanta, GA 30307
MLS# 7867555Listed by: HOME LUXURY REAL ESTATE - Coming Soon
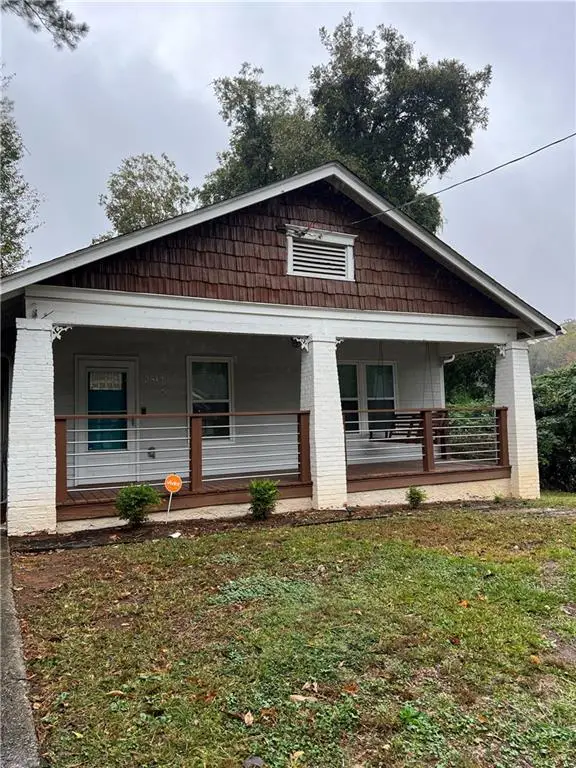 $300,000Coming Soon3 beds 2 baths1,452 sq. ft.
2512 Perkerson Road Southwest, Atlanta, GA 30315
MLS# 7868311Listed by: MARK SPAIN REAL ESTATE - Coming Soon
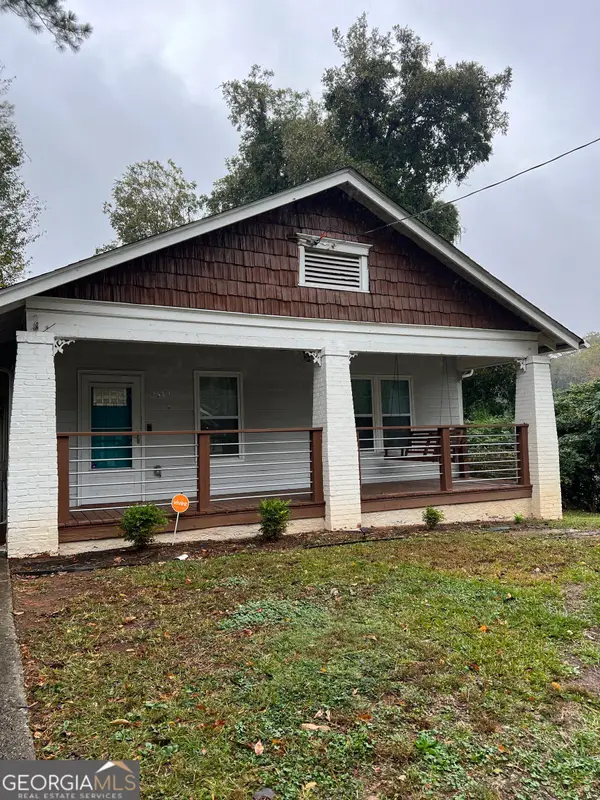 $300,000Coming Soon3 beds 2 baths1,452 sq. ft.
2512 Perkerson Road Southwest, Atlanta, GA 30315
MLS# 10890512Listed by: Mark Spain Real Estate


Protect your home and budget from life's surprises with an Assurant Home Warranty, backed by a partner that supports you through every step of homeownership. Explore Plans.
© 2023 - 2026 ERA Franchise Systems LLC. All rights reserved. ERA Franchise Systems LLC fully supports the principles of the Fair Housing Act and the Equal Opportunity Act. ERA, ERA Real Estate powered, and their respective logos are registered service marks of ERA Franchise Systems LLC. Each office is independently owned and operated.