
984 Memorial Walk Se, Atlanta, GA 30316
Local realty services provided by:ERA Towne Square Realty, Inc.
984 Memorial Walk Se,Atlanta, GA 30316
$985,000
- 4 Beds
- 5 Baths
- 3,390 sq. ft.
- Townhouse
- Coming Soon
Listed by: jacob bean
Office: studio housing atlanta, inc.
MLS#:10879667
Source:METROMLS
Price summary
- Price:$985,000
- Price per sq. ft.:$290.56
- Monthly HOA dues:$400
About this home
LOCATION is a dream! Gated living on the Eastside BeltLine, where convenience meets culture without giving up privacy. Welcome to 984 Memorial Walk SE - tucked at the very edge of Heritage on Memorial, the last home in the community, and it feels like it. No through traffic past your door, no neighbors beyond you. This elegant 4-story, 4-bedroom, 4.5-bathroom end-unit townhome offers approximately 3,390 square feet of modern living space, meticulously built by Atlanta's premier builder, John Wieland. With only one shared wall, extra windows flood the home with natural light. A private elevator provides seamless access to every level, which means groceries, suitcases, and tired legs all get a first-class ride. The first floor offers a guest bedroom with full bathroom plus a two-car garage, and a small fenced yard out front. The second floor is designed for entertaining, with an open-concept living room anchored by a cozy gas fireplace, a dining area, and a chef's kitchen with an oversized island, breakfast nook, and sitting area, opening onto an outdoor deck. Fair warning: your friends will start inviting themselves over. Upstairs, the owner's suite serves as a private retreat, with a spa-inspired bathroom featuring a soaking tub, separate shower and walk-in closet. This floor also features a convenient laundry room and guest bedroom with ensuite bathroom. The fourth level is an entertainer's dream, showcasing a media room, an additional guest suite with full bath, and a spectacular covered sky terrace with a skyline city view. Perfectly nestled in the gated Heritage on Memorial community, you're right at Madison Yards - AMC Theatres, dining, eateries, groceries, and shopping all steps from your door. And with the Atlanta BeltLine right next door, the rest of the city opens up just as easily: Inman Park, Candler Park, Glenwood Park, Ponce City Market, the Krog District, Little Five Points, and Piedmont Park are all a walk or a quick bike ride away - with easy access to I-20 and MARTA when you need to go farther. This is more than just a home. It's a statement. Welcome home - your next chapter is already waiting....
Contact an agent
Home facts
- Year built:2018
- Subdivision & Development:Madison yards
- Listing ID #:10879667
- Updated:October 28, 2026 at 04:31 AM
Rooms and interior
- Bedrooms:4
- Total bathrooms:5
- Full bathrooms:4
- Half bathrooms:1
- Flooring:Hardwood
- Bathrooms Description:Separate Shower, Soaking Tub
- Kitchen Description:Dishwasher, Kitchen Island
- Bedroom Description:Walk-In Closet(s)
- Living area:3,390 sq. ft.
Heating and cooling
- Cooling:Ceiling Fan(s), Central Air
- Heating:Central
- Central air:Yes
Structure and exterior
- Year built:2018
- Building area:3,390 sq. ft.
- Lot area:0.02 Acres
- Lot Features:Level
- Architectural Style:Craftsman
- Exterior Features:Deck
- Foundation Description:Slab
- Levels:3+ Story
Schools
- High school:Other
- Middle school:Other
- Elementary school:Burgess Peterson
Utilities
- Water:Public
- Sewer:Public Sewer
Finances and disclosures
- Price:$985,000
- Price per sq. ft.:$290.56
- Tax amount:$15,383 (2025)
Features and amenities
- Appliances:Dishwasher, Washer
- Laundry features:Upper Level, Washer
- Amenities:High Ceilings
Parking
- Total parking spaces:2
- Parking description:Garage, Garage Door Opener
- Garage:Yes
 2026 Georgia MLS. All rights reserved. Information Deem Reliable But Not Guaranteed October 28, 2026
New listings near 984 Memorial Walk Se
- Coming Soon
 $385,000Coming Soon3 beds 2 baths1,506 sq. ft.
1353 George W Brumley Way Se, Atlanta, GA 30317
MLS# 10880108Listed by: Compass - Coming Soon
 $325,000Coming Soon2 beds 1 baths799 sq. ft.
1359 George W Brumley Way Se, Atlanta, GA 30317
MLS# 10880109Listed by: Compass - Coming Soon
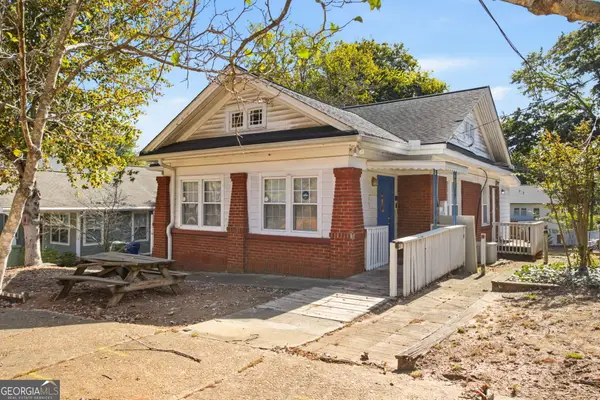 $360,000Coming Soon2 beds 3 baths1,386 sq. ft.
1361 George W Brumley Way Se, Atlanta, GA 30317
MLS# 10880111Listed by: Compass - Coming Soon
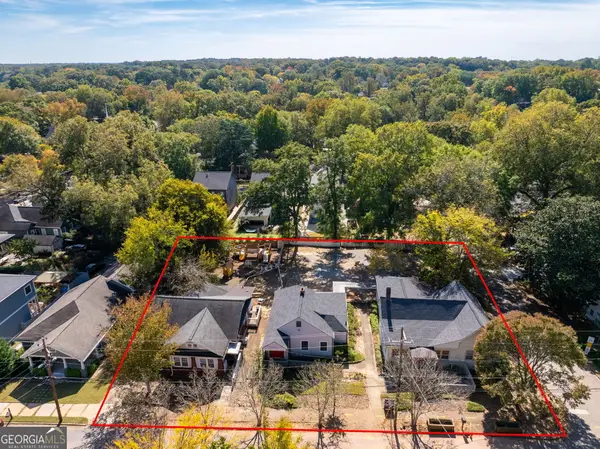 $1,070,000Coming Soon7 beds 6 baths3,691 sq. ft.
1353 George W Brumley Way Se, Atlanta, GA 30317
MLS# 10880112Listed by: Compass - Coming Soon
 $1,350,000Coming Soon4 beds 3 baths3,100 sq. ft.
835 Eastwood Avenue Se, Atlanta, GA 30316
MLS# 7859615Listed by: COLDWELL BANKER REALTY - Coming Soon
 $535,000Coming Soon3 beds 3 baths1,971 sq. ft.
3648 Peachtree Road Ne #2E, Atlanta, GA 30319
MLS# 7860028Listed by: ENGEL & VOLKERS ATLANTA - Coming Soon
 $375,000Coming Soon4 beds 3 baths3,064 sq. ft.
5869 Savannah River Road, Atlanta, GA 30349
MLS# 10879947Listed by: eXp Realty - Coming Soon
 $985,000Coming Soon4 beds 5 baths3,390 sq. ft.
984 Memorial Walk Se, Atlanta, GA 30316
MLS# 7859753Listed by: STUDIO HOUSING ATLANTA, INC. - Coming Soon
 $130,000Coming Soon3 beds 2 baths1,200 sq. ft.
779 Boston Common, Atlanta, GA 30349
MLS# 10879666Listed by: Watkins Real Estate Associates


Protect your home and budget from life's surprises with an Assurant Home Warranty, backed by a partner that supports you through every step of homeownership. Explore Plans.
© 2023 - 2026 ERA Franchise Systems LLC. All rights reserved. ERA Franchise Systems LLC fully supports the principles of the Fair Housing Act and the Equal Opportunity Act. ERA, ERA Real Estate powered, and their respective logos are registered service marks of ERA Franchise Systems LLC. Each office is independently owned and operated.