
60 Harlan Road Sw, Atlanta, GA 30311
Local realty services provided by:ERA Sunrise Realty
60 Harlan Road Sw,Atlanta, GA 30311
$239,999
- 4 Beds
- 2 Baths
- 1,820 sq. ft.
- Single family
- Active
Listed by: steven koleno
Office: beycome brokerage realty llc
MLS#:10793897
Source:METROMLS
Price summary
- Price:$239,999
- Price per sq. ft.:$131.87
About this home
Priced to sell! Welcome to 60 Harlan Rd. SW, Atlanta, where comfort, value, and opportunity come together. This 4-bedroom, 2-bath ranch with approximately 1,820 square feet of living space on a generous 0.60-acre lot. Inside, you'll find a functional single-level floor plan with spacious living areas, abundant natural light, and a cozy fireplace. The expansive backyard provides plenty of room to enjoy outdoor living, gardening, or future improvements. Conveniently located with easy access to major highways, shopping, dining, parks, and downtown Atlanta. Property is being sold As-Is.
Contact an agent
Home facts
- Year built:1950
- Subdivision & Development:Harlan Heights
- Listing ID #:10793897
- Updated:August 14, 2026 at 04:31 AM
Rooms and interior
- Bedrooms:4
- Total bathrooms:2
- Full bathrooms:2
- Flooring:Carpet
- Bathrooms Description:Double Vanity
- Kitchen Description:Dishwasher, Refrigerator
- Bedroom Description:Walk-In Closet(s)
- Living area:1,820 sq. ft.
Heating and cooling
- Cooling:Ceiling Fan(s), Central Air, Zoned
- Heating:Central, Forced Air
- Central air:Yes
Structure and exterior
- Roof:Composition
- Year built:1950
- Building area:1,820 sq. ft.
- Lot area:0.6 Acres
- Lot Features:Level, Private
- Architectural Style:Ranch, Traditional
- Construction Materials:Vinyl Siding
- Levels:1 Story
Schools
- High school:Mays
- Middle school:Young
- Elementary school:Peyton Forest
Utilities
- Water:Public, Water Available
- Sewer:Public Sewer, Sewer Connected
Finances and disclosures
- Price:$239,999
- Price per sq. ft.:$131.87
- Tax amount:$4,291 (2024)
Features and amenities
- Appliances:Dishwasher, Refrigerator
- Laundry features:Laundry
Parking
- Total parking spaces:2
- Parking description:Side/Rear Entrance
 2026 Georgia MLS. All rights reserved. Information Deem Reliable But Not Guaranteed August 14, 2026
New listings near 60 Harlan Road Sw
- New
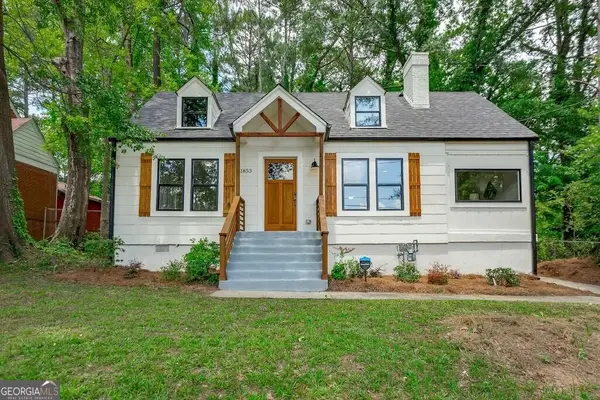 $340,000Active3 beds 2 baths1,498 sq. ft.
1853 Beecher Road Sw, Atlanta, GA 30310
MLS# 10825805Listed by: Georgia Passion Realty LLC - Coming Soon
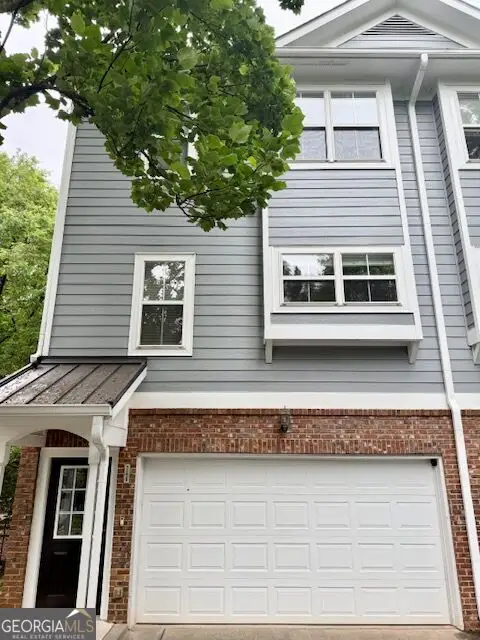 $415,000Coming Soon2 beds 2 baths
246 Carlyle Park Drive Ne, Atlanta, GA 30307
MLS# 10825737Listed by: eXp Realty - New
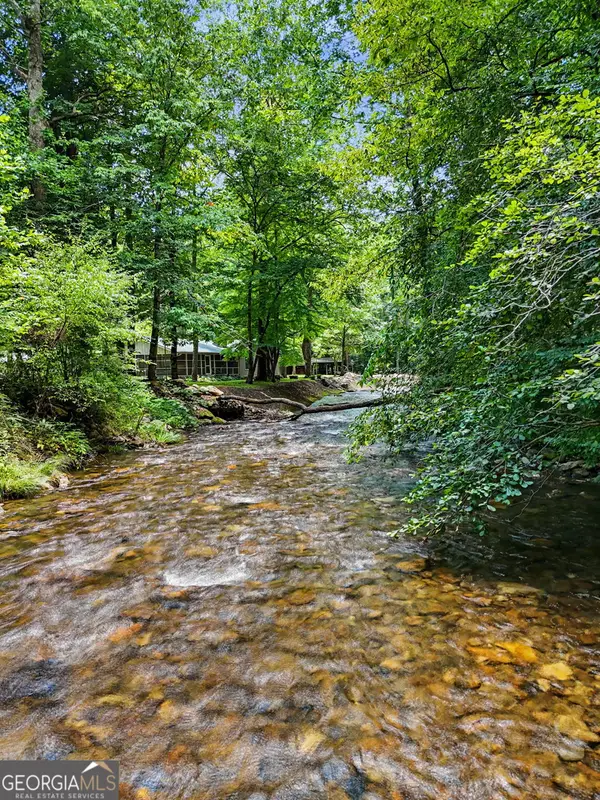 $750,000Active-- beds -- baths
1169 Tate City Road, Clayton, GA 30525
MLS# 10825748Listed by: Century 21 Community Realty - New
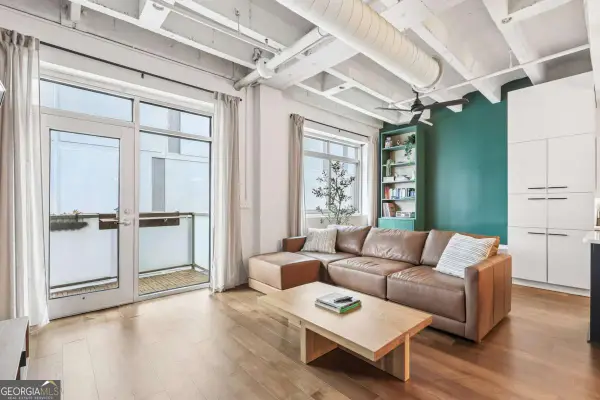 $450,000Active2 beds 2 baths1,330 sq. ft.
805 Peachtree Street Ne #411, Atlanta, GA 30308
MLS# 10825755Listed by: Keller Williams Realty - New
 $265,000Active2 beds 3 baths
168 Barone Place Nw, Atlanta, GA 30327
MLS# 10825774Listed by: Keller Williams Realty - Coming Soon
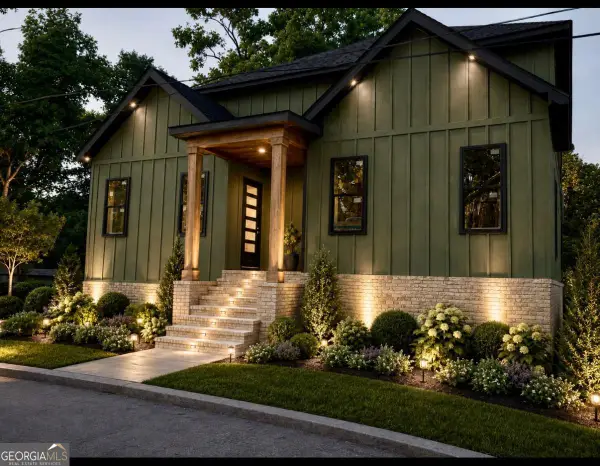 $750,000Coming Soon4 beds 5 baths
1031 Ashby Terrace Nw, Atlanta, GA 30314
MLS# 10825785Listed by: 14th & Luxe Realty - New
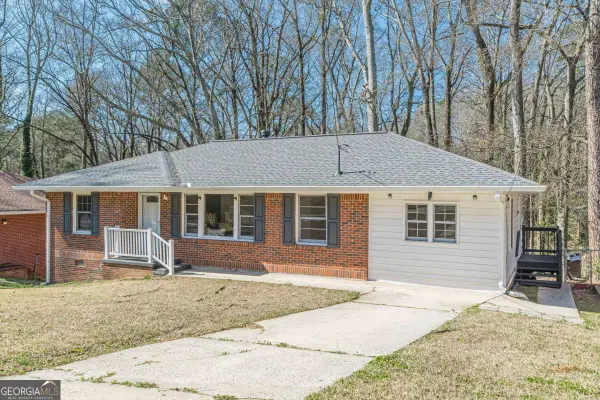 $289,900Active3 beds 2 baths1,974 sq. ft.
2773 Fairlane Drive Se, Atlanta, GA 30354
MLS# 10825797Listed by: Maximum One Grt. Atl. REALTORS - New
 $71,000Active0.42 Acres
1043 Ada Avenue Nw, Atlanta, GA 30318
MLS# 10825725Listed by: Southern Homes & Land Realty - New
 $749,000Active0.13 Acres
718 East Avenue Ne, Atlanta, GA 30312
MLS# 7818534Listed by: HAERTEL AGENCY, LLC - Coming Soon
 $3,795,000Coming Soon6 beds 7 baths
839 Drewry Street Ne, Atlanta, GA 30306
MLS# 7819990Listed by: ATLANTA FINE HOMES SOTHEBY'S INTERNATIONAL


Protect your home and budget from life's surprises with an Assurant Home Warranty, backed by a partner that supports you through every step of homeownership. Explore Plans.
© 2023 - 2026 ERA Franchise Systems LLC. All rights reserved. ERA Franchise Systems LLC fully supports the principles of the Fair Housing Act and the Equal Opportunity Act. ERA, ERA Real Estate powered, and their respective logos are registered service marks of ERA Franchise Systems LLC. Each office is independently owned and operated.