
2773 Fairlane Drive Se, Atlanta, GA 30354
Local realty services provided by:ERA Towne Square Realty, Inc.
2773 Fairlane Drive Se,Atlanta, GA 30354
$289,900
- 3 Beds
- 2 Baths
- 1,974 sq. ft.
- Single family
- Active
Listed by: angie carmichael
Office: maximum one grt. atl. realtors
MLS#:10825797
Source:METROMLS
Price summary
- Price:$289,900
- Price per sq. ft.:$146.86
About this home
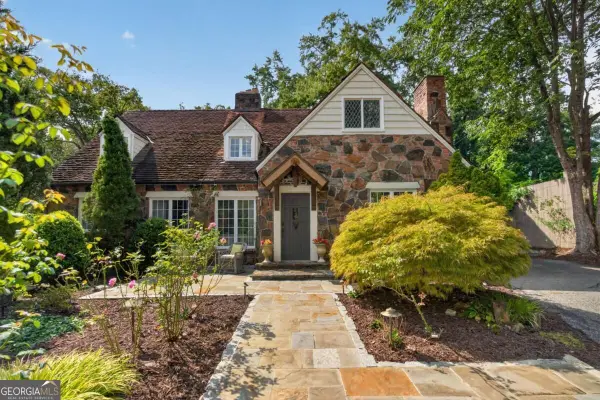
***Location, location, location!*** This delightful 3-bedroom, 2-bathroom ranch-style home, featuring durable 4-sided brick, perfectly blends classic charm with modern elegance. Step inside to find a beautifully refreshed interior, complete with stylish new light fixtures, contemporary faucets, and a stunningly renovated en suite bathroom adorned with a trendy sliding barn door that adds a touch of privacy and character. The heart of the home, the kitchen, boasts sleek stainless steel appliances and a clean, modern design, making it an ideal space for both everyday meals and entertaining guests. Recent upgrades, including a new roof, gutters, and a welcoming front door, provide you with peace of mind and long-term durability. The spacious living room is perfect for gatherings, while the private-entry basement offers endless possibilities-transform it into a cozy studio, inviting in-law suite, or a productive home office. Situated just minutes from downtown Atlanta, local parks, and shopping, you'll enjoy the best of city living. Plus, with Browns Mill Golf Course only 3 minutes away, you'll love having leisure activities at your fingertips. Don't miss out on this opportunity to gain extra income potential or additional living space with the versatile basement-it's a smart investment for any homeowner!...
Contact an agent
Home facts
- Year built:1954
- Subdivision & Development:Rosedale Heights
- Listing ID #:10825797
- Updated:October 06, 2026 at 11:19 AM
Rooms and interior
- Bedrooms:3
- Total bathrooms:2
- Full bathrooms:2
- Flooring:Hardwood, Vinyl
- Kitchen Description:Breakfast Area, Breakfast Room, Dishwasher, Refrigerator, Solid Surface Counters
- Bedroom Description:Master On Main Level, Roommate Plan
- Basement Description:Exterior Entry, Partial
- Living area:1,974 sq. ft.
Heating and cooling
- Cooling:Ceiling Fan(s), Central Air, Electric
- Heating:Central, Forced Air, Natural Gas
- Central air:Yes
Structure and exterior
- Roof:Composition
- Year built:1954
- Building area:1,974 sq. ft.
- Lot area:0.29 Acres
- Lot Features:Level, Private
- Architectural Style:Brick 4 Side, Ranch, Traditional
- Construction Materials:Brick
- Foundation Description:Block
- Levels:1 Story
Schools
- High school:South Atlanta
- Middle school:Long
- Elementary school:Humphries
Utilities
- Water:Public, Water Available
- Sewer:Public Sewer, Sewer Available
Finances and disclosures
- Price:$289,900
- Price per sq. ft.:$146.86
- Tax amount:$4,250 (2025)
Features and amenities
- Appliances:Dishwasher, Refrigerator
- Laundry features:In Hall, Laundry
- Amenities:Double Pane Windows, Pulldown Attic Stairs, Smoke Detector(s), Storm Window(s)
Parking
- Parking description:Parking Pad
 2026 Georgia MLS. All rights reserved. Information Deem Reliable But Not Guaranteed October 6, 2026
New listings near 2773 Fairlane Drive Se
- Coming Soon
 $300,000Coming Soon5 beds 3 baths3,328 sq. ft.
2099 Cascade Road Sw, Atlanta, GA 30311
MLS# 7849624Listed by: EXP REALTY, LLC. - Coming Soon
 $459,900Coming Soon1 beds 2 baths1,225 sq. ft.
845 Spring Street #416, Atlanta, GA 30308
MLS# 10867406Listed by: Holley Realty Team - Coming Soon
 $300,000Coming Soon5 beds 3 baths3,328 sq. ft.
2099 Cascade Road Sw, Atlanta, GA 30311
MLS# 10867450Listed by: eXp Realty - Coming SoonOpen Sun, 12 to 4pm
 $469,900Coming Soon3 beds 2 baths1,676 sq. ft.
1646 Flat Shoals Road Se, Atlanta, GA 30316
MLS# 10867321Listed by: Harry Norman Realtors - Coming Soon
 $949,000Coming Soon2 beds 3 baths3,056 sq. ft.
500 Means Street Nw #F, Atlanta, GA 30318
MLS# 7848944Listed by: COMPASS - Coming Soon
 $289,900Coming Soon3 beds 2 baths1,190 sq. ft.
1367 Kenilworth Drive Sw, Atlanta, GA 30310
MLS# 7849206Listed by: BOLST - Coming Soon
 $219,900Coming Soon1 beds 1 baths800 sq. ft.
3338 Peachtree Road Ne #705, Atlanta, GA 30326
MLS# 7849263Listed by: SANDERS RE, LLC - Coming Soon
 $649,900Coming Soon3 beds 2 baths1,773 sq. ft.
1535 Berkeley Lane Ne, Atlanta, GA 30329
MLS# 10867002Listed by: BHHS Georgia Properties - Coming Soon
 $300,000Coming Soon-- beds -- baths
141 Walnut Street Sw, Atlanta, GA 30314
MLS# 10867059Listed by: Pro Realty LLC - Coming SoonOpen Sun, 1 to 3pm
 $1,100,000Coming Soon3 beds 3 baths2,431 sq. ft.
3626 Kingsboro Road Ne, Atlanta, GA 30319
MLS# 10867133Listed by: Keller Williams Realty North Atlanta


Protect your home and budget from life's surprises with an Assurant Home Warranty, backed by a partner that supports you through every step of homeownership. Explore Plans.
© 2023 - 2026 ERA Franchise Systems LLC. All rights reserved. ERA Franchise Systems LLC fully supports the principles of the Fair Housing Act and the Equal Opportunity Act. ERA, ERA Real Estate powered, and their respective logos are registered service marks of ERA Franchise Systems LLC. Each office is independently owned and operated.