
610 Herron Trace, Atlanta, GA 30349
Local realty services provided by:ERA Hirsch Real Estate Team
610 Herron Trace,Atlanta, GA 30349
$669,900
- 5 Beds
- 4 Baths
- 3,379 sq. ft.
- Single family
- Active
Listed by: angel clark
Office: keller williams west atlanta
MLS#:10832063
Source:METROMLS
Price summary
- Price:$669,900
- Price per sq. ft.:$198.25
- Monthly HOA dues:$75
About this home
Welcome to **610 Herron Trace**, a stunning brand-new home offering modern style, spacious living, and room to grow. This beautifully designed **5-bedroom, 3.5-bath residence** features an impressive open-concept layout with thoughtful finishes throughout. The heart of the home is the gourmet-inspired kitchen, featuring **elegant quartz countertops**, ample cabinetry, and a spacious layout perfect for everyday living and entertaining. The highly desirable **primary suite is conveniently located on the main level**, offering a private retreat with easy accessibility. Upstairs, you'll find generously sized secondary bedrooms and additional living space, providing plenty of room for family, guests, or a home office. The **unfinished basement** offers incredible potential for future expansion-create a media room, home gym, additional bedroom, entertainment space, or whatever suits your lifestyle. Step outside and enjoy **two decks**, perfect for morning coffee, outdoor dining, entertaining, or relaxing while enjoying the surrounding space. Located in the sought-after **Westlake High School district**, this home combines new construction, flexible living space, modern finishes, and a convenient Atlanta location. With five bedrooms, a main-level primary suite, three-and-a-half baths, an unfinished basement, and double decks, **610 Herron Trace is ready to welcome you home!**...
Contact an agent
Home facts
- Year built:2026
- Subdivision & Development:Herron Creek
- Listing ID #:10832063
- Updated:August 26, 2026 at 11:04 AM
Rooms and interior
- Bedrooms:5
- Total bathrooms:4
- Full bathrooms:3
- Half bathrooms:1
- Flooring:Carpet
- Kitchen Description:Oven/Range (Combo), Refrigerator
- Bedroom Description:Master On Main Level
- Living area:3,379 sq. ft.
Heating and cooling
- Cooling:Ceiling Fan(s), Central Air
- Heating:Natural Gas
- Central air:Yes
Structure and exterior
- Roof:Composition
- Year built:2026
- Building area:3,379 sq. ft.
- Lot area:0.45 Acres
- Architectural Style:Traditional
- Construction Materials:Brick
- Levels:3+ Story
Schools
- High school:Westlake
- Middle school:Sandtown
- Elementary school:Wolf Creek
Utilities
- Water:Public, Water Available
- Sewer:Public Sewer
Finances and disclosures
- Price:$669,900
- Price per sq. ft.:$198.25
- Tax amount:$474 (2018)
Features and amenities
- Appliances:Oven/Range (Combo), Refrigerator
- Laundry features:Laundry Closet
- Amenities:Double Pane Windows
Parking
- Parking description:Garage
- Garage:Yes
 2026 Georgia MLS. All rights reserved. Information Deem Reliable But Not Guaranteed August 26, 2026
New listings near 610 Herron Trace
- Coming Soon
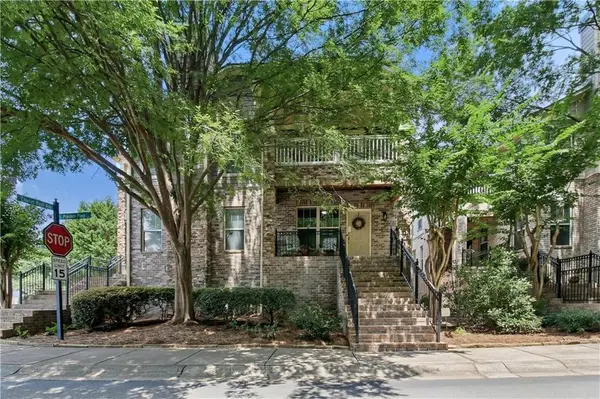 $539,900Coming Soon3 beds 4 baths1,958 sq. ft.
710 Province Place Se, Atlanta, GA 30312
MLS# 7824906Listed by: COMPASS - Coming Soon
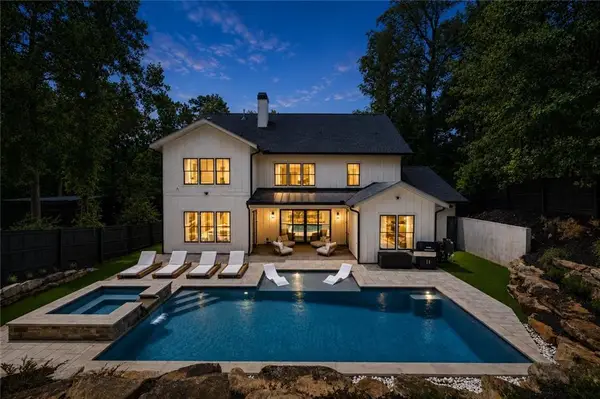 $2,299,000Coming Soon6 beds 5 baths4,416 sq. ft.
1376 Lavista Road Ne, Atlanta, GA 30324
MLS# 7823365Listed by: ATLANTA FINE HOMES SOTHEBY'S INTERNATIONAL - Coming Soon
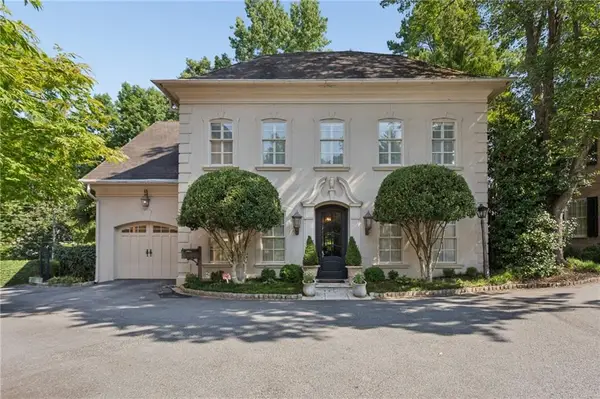 $2,375,000Coming Soon4 beds 5 baths4,665 sq. ft.
3085 Slaton Drive, Number 6, Atlanta, GA 30305
MLS# 7826542Listed by: HOME LUXURY REAL ESTATE - Coming Soon
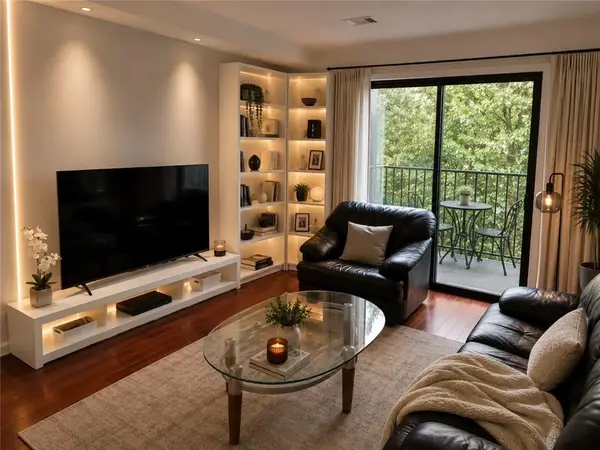 $229,000Coming Soon2 beds 2 baths949 sq. ft.
2657 Lenox Road Ne #220, Atlanta, GA 30324
MLS# 7826935Listed by: VIRTUAL PROPERTIES REALTY. BIZ - Coming Soon
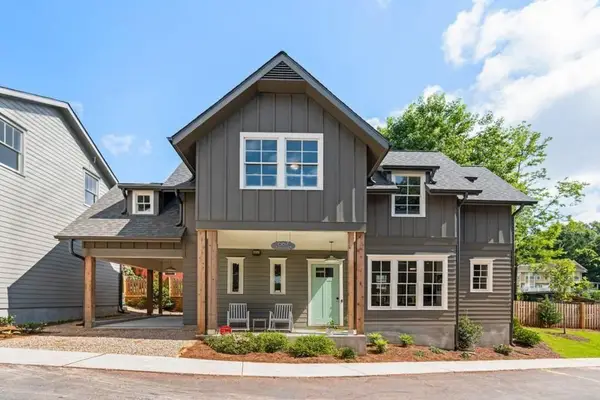 $727,500Coming Soon3 beds 3 baths1,579 sq. ft.
667 Juneberry Lane Se, Atlanta, GA 30316
MLS# 7827147Listed by: MILLENNIAL PROPERTIES REALTY, LLC. - Coming Soon
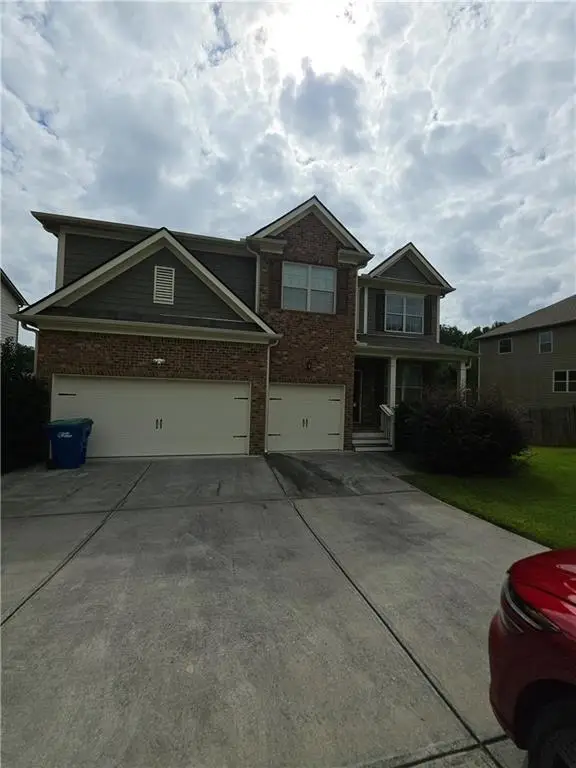 $512,500Coming Soon5 beds 4 baths3,666 sq. ft.
7324 Demeter Drive, Atlanta, GA 30349
MLS# 7827184Listed by: MARK SPAIN REAL ESTATE - Coming Soon
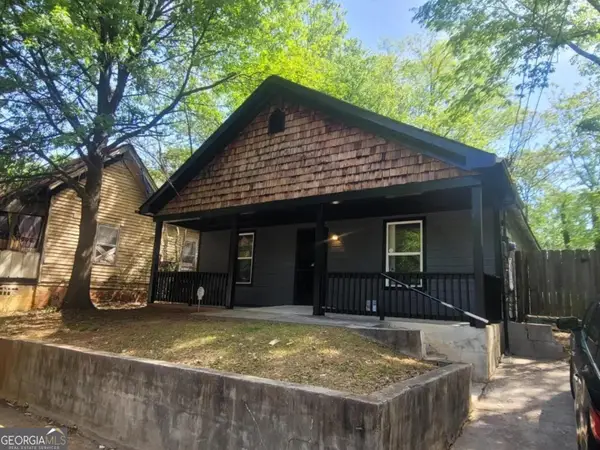 $330,000Coming Soon4 beds 2 baths1,450 sq. ft.
904 Smith Street Sw, Atlanta, GA 30310
MLS# 10832820Listed by: eXp Realty - Coming Soon
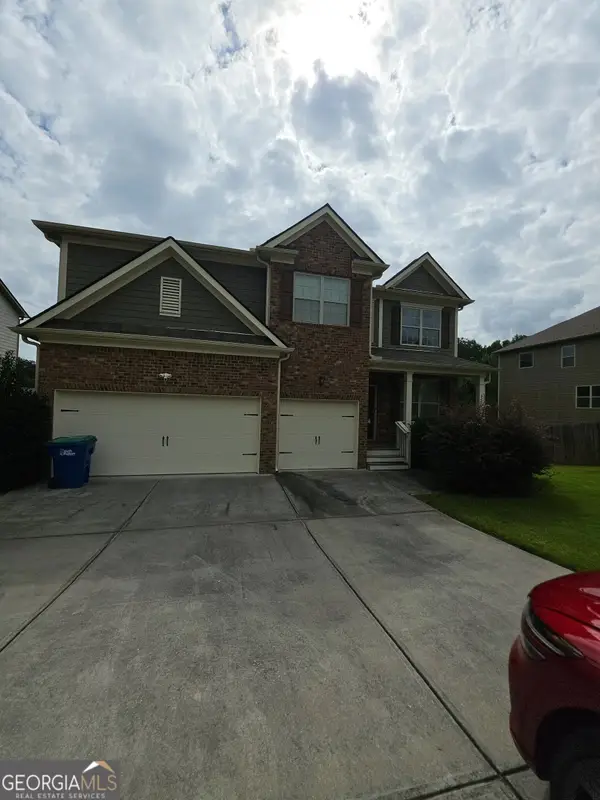 $512,500Coming Soon5 beds 4 baths3,666 sq. ft.
7324 Demeter Drive, Atlanta, GA 30349
MLS# 10832776Listed by: Mark Spain Real Estate - Coming Soon
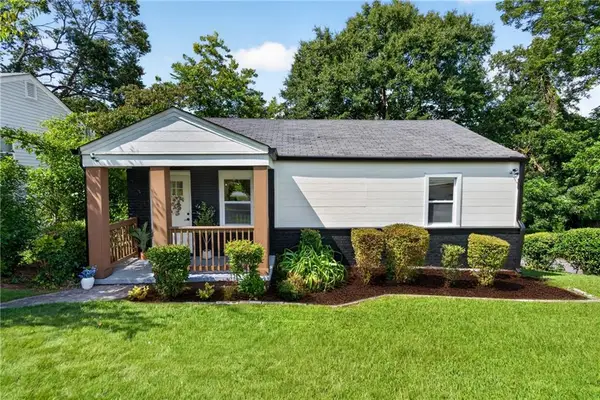 $260,000Coming Soon3 beds 2 baths1,444 sq. ft.
227 Upshaw Street Sw, Atlanta, GA 30315
MLS# 7823824Listed by: REAL BROKER, LLC. - Coming Soon
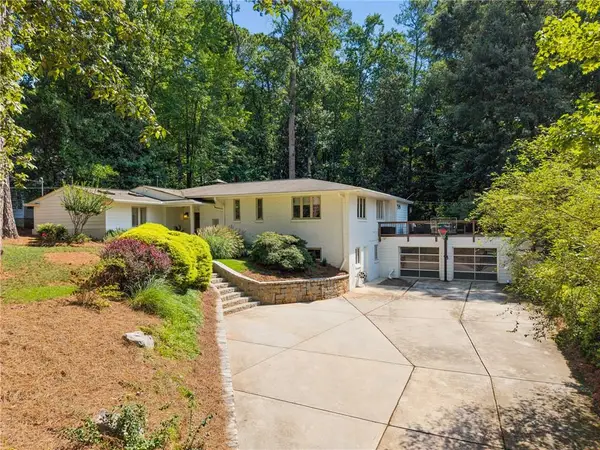 $995,000Coming Soon3 beds 3 baths3,004 sq. ft.
4091 Peachtree Dunwoody Road Ne, Atlanta, GA 30342
MLS# 7819712Listed by: KELLER WILLIAMS REALTY INTOWN ATL


Protect your home and budget from life's surprises with an Assurant Home Warranty, backed by a partner that supports you through every step of homeownership. Explore Plans.
© 2023 - 2026 ERA Franchise Systems LLC. All rights reserved. ERA Franchise Systems LLC fully supports the principles of the Fair Housing Act and the Equal Opportunity Act. ERA, ERA Real Estate powered, and their respective logos are registered service marks of ERA Franchise Systems LLC. Each office is independently owned and operated.