
6488 Waterford Street Sw, Atlanta, GA 30331
Local realty services provided by:ERA Hirsch Real Estate Team
Listed by: justin landis, lauren marshall
Office: bolst, inc.
MLS#:10802030
Source:METROMLS
Price summary
- Price:$395,000
- Price per sq. ft.:$113.64
- Monthly HOA dues:$50
About this home
Fully Updated and offering an incredible amount of space, this Spacious Home is tucked away in the sought-after Waterford Commons Swim/Tennis Community! Fresh Paint throughout, Updated Flooring, and Newly Updated Bathrooms create a bright, move-in ready interior, while the Flexible Floor Plan provides room for everyday living, working, and entertaining. The Main Level features Two Generous Living Spaces, including a Light-Filled Family Room with Built-In Shelving, giving you plenty of options for a Formal Living Room, Media Space, or additional Gathering Area. The Open Kitchen serves as the heart of the home with Granite Countertops, abundant Cabinet Storage, an Oversized Breakfast Bar, and a sunny Breakfast Nook. A Main-Level Bedroom with a nearby Half Bathroom offers the perfect setup for a Home Office, Guest Space, Playroom, or Study. Upstairs, the Oversized Primary Suite is a true retreat featuring Tray Ceilings, a Massive Custom Walk-In Closet, and an Updated Ensuite Bathroom with Double Vanities, a Freestanding Soaking Tub, and Separate Tiled Shower. Two Additional Bedrooms share an Updated Hall Bathroom, while a Large Upper-Level Bonus Space provides even more flexibility as a Media Room, Playroom, Home Gym, Study, or Second Home Office. A conveniently located Upper-Level Laundry Room makes everyday living easy. Outside, enjoy a Backyard with room to relax or entertain, along with a Two-Car Garage for added parking and storage. Waterford Commons offers Swim, Tennis, and Clubhouse Amenities in a beautiful, established community. Property is being Sold As-Is, offering buyers the opportunity to make this spacious home their own. Located in the sought-after Westlake High School District and just minutes from Publix, Camp Creek Marketplace, Shopping, Dining, I-285, and Hartsfield-Jackson International Airport, this home delivers the Space, Flexibility, and Convenience today's buyers are looking for!...
Contact an agent
Home facts
- Year built:2004
- Listing ID #:10802030
- Updated:July 09, 2026 at 06:33 PM
Rooms and interior
- Bedrooms:4
- Total bathrooms:3
- Full bathrooms:2
- Half bathrooms:1
- Flooring:Hardwood
- Bathrooms Description:Double Vanity, Separate Shower, Soaking Tub
- Kitchen Description:Breakfast Area, Breakfast Bar, Breakfast Room, Dishwasher, Kitchen Island, Pantry, Solid Surface Counters
- Bedroom Description:Walk-In Closet(s)
- Living area:3,476 sq. ft.
Heating and cooling
- Cooling:Central Air
- Heating:Forced Air, Natural Gas
- Central air:Yes
Structure and exterior
- Roof:Composition
- Year built:2004
- Building area:3,476 sq. ft.
- Lot area:0.33 Acres
- Architectural Style:Traditional
- Construction Materials:Brick
- Foundation Description:Slab
- Levels:2 Story
Schools
- High school:Westlake
- Middle school:Sandtown
- Elementary school:Stonewall Tell
Utilities
- Water:Public
- Sewer:Public Sewer
Finances and disclosures
- Price:$395,000
- Price per sq. ft.:$113.64
Features and amenities
- Appliances:Dishwasher
- Laundry features:Upper Level
- Amenities:Bookcases, Tray Ceiling(s)
Parking
- Parking description:Attached, Garage, Kitchen Level
- Garage:Yes
 2026 Georgia MLS. All rights reserved. Information Deem Reliable But Not Guaranteed July 9, 2026
New listings near 6488 Waterford Street Sw
- New
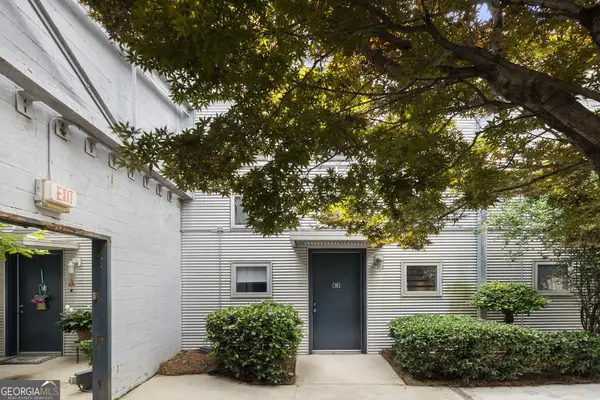 $474,900Active1 beds 2 baths1,115 sq. ft.
400 Village Parkway #128, Atlanta, GA 30306
MLS# 10802196Listed by: Ansley RE | Christie's Int'l RE - New
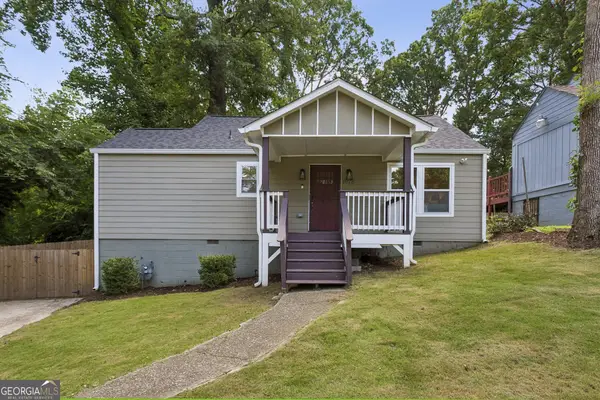 $299,000Active3 beds 2 baths1,600 sq. ft.
1078 Peeples Street Sw, Atlanta, GA 30310
MLS# 10802200Listed by: Bolst, Inc. - New
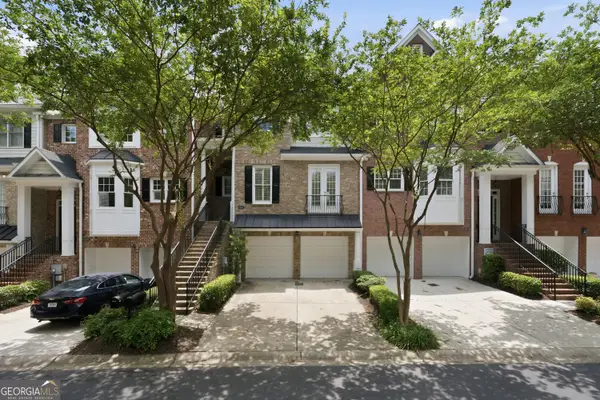 $599,900Active3 beds 4 baths3,620 sq. ft.
5806 Riverstone Circle #10, Atlanta, GA 30339
MLS# 10802094Listed by: Keller Williams Realty Cityside - New
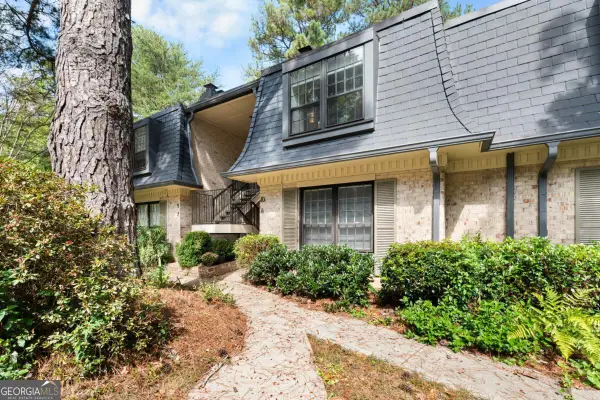 $285,000Active2 beds 2 baths
8 Cantey Place Nw, Atlanta, GA 30327
MLS# 10802112Listed by: Centric Real Estate Group - New
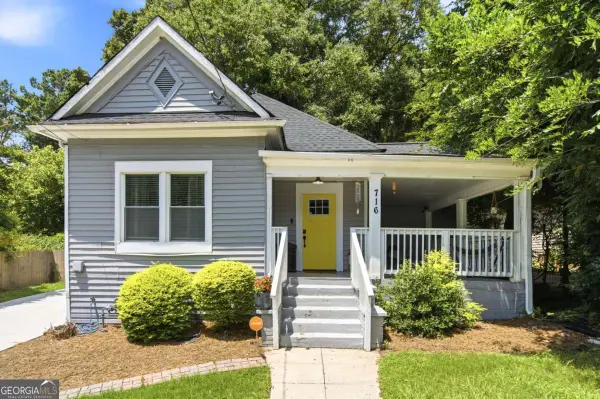 $350,000Active3 beds 2 baths1,276 sq. ft.
716 Church Street Nw, Atlanta, GA 30318
MLS# 10802121Listed by: Keller Williams Realty - New
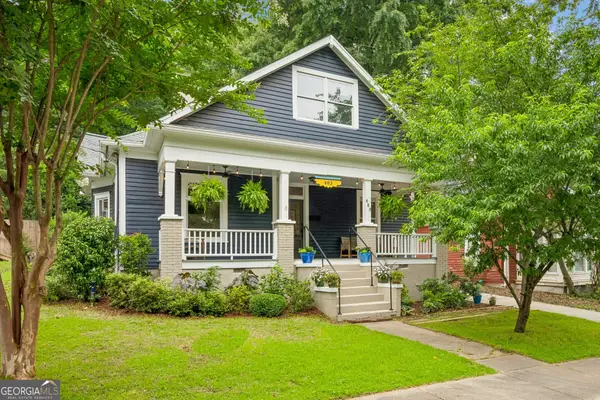 $950,000Active4 beds 3 baths2,417 sq. ft.
483 Waldo Street Se, Atlanta, GA 30312
MLS# 10802130Listed by: Bolst, Inc. - New
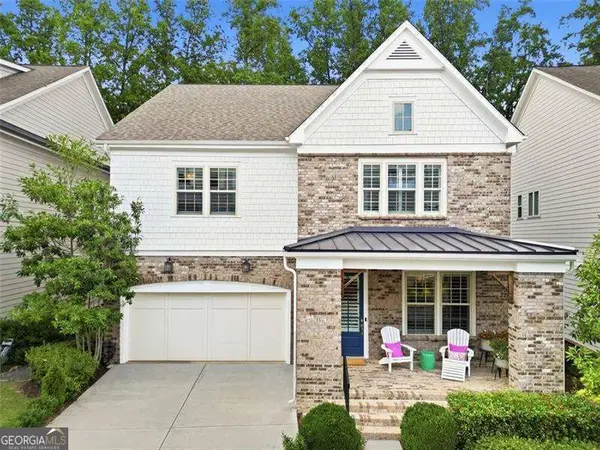 $1,200,000Active5 beds 4 baths3,416 sq. ft.
3006 Eamont Terrace, Atlanta, GA 30328
MLS# 10802148Listed by: Coldwell Banker Realty - Coming Soon
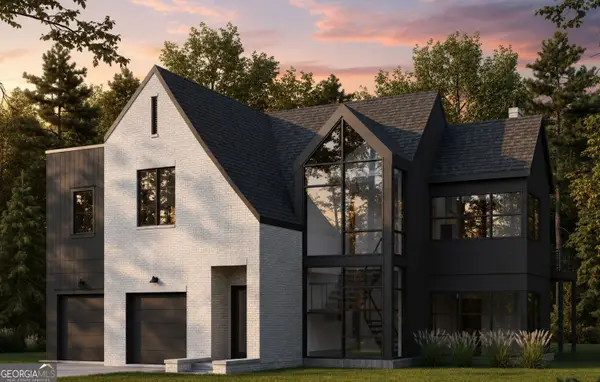 $1,850,000Coming Soon5 beds 5 baths
3016 Ringle Road, Atlanta, GA 30341
MLS# 10802149Listed by: Compass - New
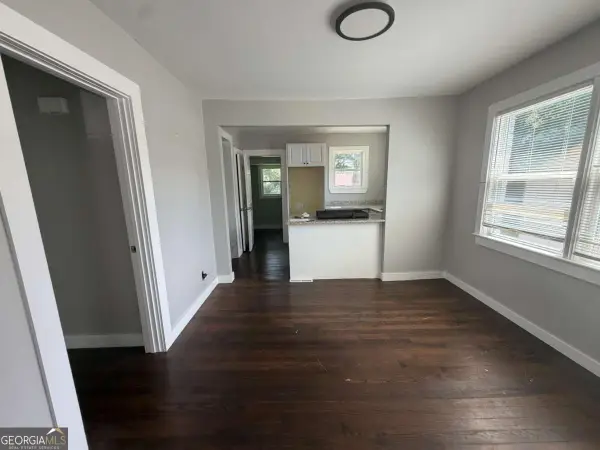 $165,000Active3 beds 2 baths
1714 Emerald Avenue Sw, Atlanta, GA 30310
MLS# 10802152Listed by: Stewart Brokers - New
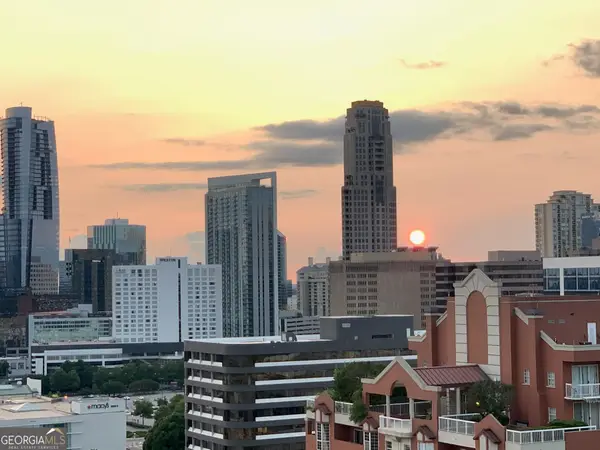 $380,000Active2 beds 2 baths1,265 sq. ft.
3481 Lakeside Drive Ne #APT 2807, Atlanta, GA 30326
MLS# 10801988Listed by: Beycome Brokerage Realty LLC


Protect your home and budget from life's surprises with an Assurant Home Warranty, backed by a partner that supports you through every step of homeownership. Explore Plans.
© 2023 - 2026 ERA Franchise Systems LLC. All rights reserved. ERA Franchise Systems LLC fully supports the principles of the Fair Housing Act and the Equal Opportunity Act. ERA, ERA Real Estate powered, and their respective logos are registered service marks of ERA Franchise Systems LLC. Each office is independently owned and operated.