
6753 Chilkat Court Sw, Atlanta, GA 30331
Local realty services provided by:ERA Towne Square Realty, Inc.
6753 Chilkat Court Sw,Atlanta, GA 30331
$399,900
- 4 Beds
- 3 Baths
- 2,458 sq. ft.
- Single family
- Active
Listed by: the justin landis group, lauren marshall
Office: bolst, inc.
MLS#:7810457
Source:FIRSTMLS
Price summary
- Price:$399,900
- Price per sq. ft.:$162.69
- Monthly HOA dues:$49.58
About this home
Welcome to this Newer Construction Home in the sought-after Glen at Cascading Palms community, where modern finishes, functional living spaces, and an unbeatable location come together. With No Rental Restrictions, this community offers outstanding flexibility for both homeowners and investors alike. Built in 2022, this spacious residence offers a thoughtfully designed floor plan just minutes from Camp Creek Marketplace, Hartsfield-Jackson Atlanta International Airport, Wolf Creek Amphitheater, Sweetwater Creek State Park, and major highways including I-285 and I-20, providing convenient access to shopping, dining, recreation, and Downtown Atlanta. A welcoming Covered Front Porch leads inside to a Light-Filled Interior featuring Durable Luxury Vinyl Plank Flooring, Crown Molding, Neutral Finishes, and an Open Layout designed for everyday living. Just off the Foyer, the Spacious Dining Room offers the perfect setting for holiday gatherings, dinner parties, or a Home Office. The Fireside Family Room flows seamlessly into the Kitchen, where you'll find White Cabinetry, Granite Countertops, Stainless Steel Appliances, a Subway Tile Backsplash, a Large Center Island with Breakfast Bar Seating, and plenty of cabinet and prep space. A convenient Half Bathroom completes the Main Level. Upstairs, the expansive Primary Suite provides a relaxing retreat with a Large Walk-In Closet and a Private Ensuite Bathroom featuring Dual Vanities, a Soaking Tub, Separate Shower, and Private Water Closet. Two Additional Bedrooms share a Full Hall Bathroom, offering flexibility for family, guests, or work-from-home needs. Outside, the Level Backyard with a Patio provides plenty of space for grilling, entertaining, or simply enjoying the outdoors. Offering the benefits of newer construction in a convenient South Fulton location, this home combines modern design with everyday functionality. Home is being sold As-Is....
Contact an agent
Home facts
- Year built:2022
- Subdivision & Development:Glen at Cascading Palms
- Listing ID #:7810457
- Updated:August 12, 2026 at 01:37 PM
Rooms and interior
- Bedrooms:4
- Total bathrooms:3
- Full bathrooms:2
- Half bathrooms:1
- Flooring:Carpet, Laminate
- Bathrooms Description:Double Vanity
- Kitchen Description:Cabinets White, Dishwasher, Disposal, Kitchen Island
- Living area:2,458 sq. ft.
Heating and cooling
- Cooling:Central Air
- Heating:Central
- Central air:Yes
Structure and exterior
- Roof:Composition
- Year built:2022
- Building area:2,458 sq. ft.
- Lot area:0.23 Acres
- Lot Features:Back Yard, Level, Private
- Architectural Style:Traditional
- Exterior Features:Covered
- Levels:2 Story
Schools
- High school:Westlake
- Middle school:Sandtown
- Elementary school:Cliftondale
Utilities
- Water:Public
- Sewer:Public Sewer
Finances and disclosures
- Price:$399,900
- Price per sq. ft.:$162.69
- Tax amount:$5,645 (2025)
Features and amenities
- Laundry features:Dryer, In Hall, Washer
Parking
- Parking description:Driveway, Garage, Garage Door Opener, Garage Faces Front, Kitchen Level, Level Driveway
- Garage spaces:2
 Listings identified with the FMLS IDX logo come from FMLS and are held by brokerage firms other than the owner of this website. The listing brokerage is identified in any listing details. Information is deemed reliable but is not guaranteed. If you believe any FMLS listing contains material that infringes your copyrighted work please click here (https://www.fmls.com/dmca) to review our DMCA policy and learn how to submit a takedown request. ©2026 First Multiple Listing Service, Inc.
New listings near 6753 Chilkat Court Sw
- New
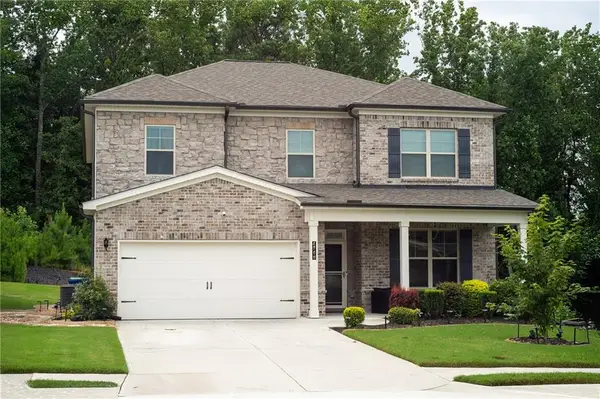 $425,000Active4 beds 3 baths3,244 sq. ft.
4760 Holly Grape Drive, Atlanta, GA 30331
MLS# 7818869Listed by: ATLANTA FINE HOMES SOTHEBY'S INTERNATIONAL - New
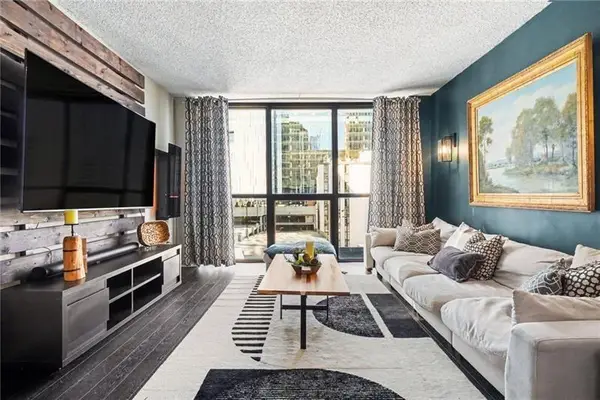 $219,000Active1 beds 1 baths625 sq. ft.
1280 W Peachtree Street Nw #1513, Atlanta, GA 30309
MLS# 7819375Listed by: ATLANTA COMMUNITIES - New
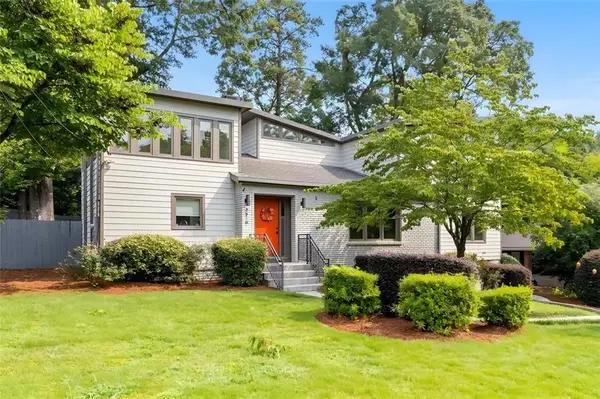 $995,000Active4 beds 4 baths2,933 sq. ft.
3518 Rockhaven Circle Ne, Atlanta, GA 30324
MLS# 7819459Listed by: COLDWELL BANKER REALTY - Coming Soon
 $219,000Coming Soon1 beds 1 baths
1075 Peachtree Walk Ne #A312, Atlanta, GA 30309
MLS# 7819955Listed by: ANCHOR REAL ESTATE ADVISORS, LLC - New
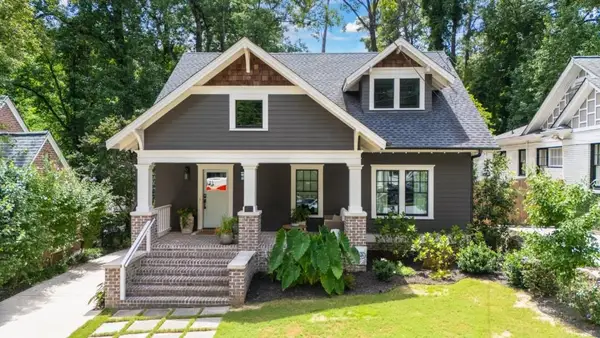 $1,200,000Active3 beds 3 baths2,370 sq. ft.
785 Martina Drive, Atlanta, GA 30305
MLS# 7820045Listed by: ANSLEY REAL ESTATE | CHRISTIE'S INTERNATIONAL REAL ESTATE - Coming Soon
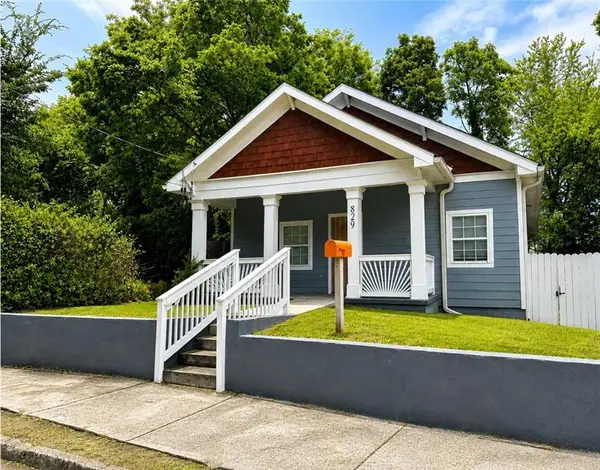 $499,000Coming Soon7 beds 5 baths
829 Beckwith Street Sw, Atlanta, GA 30314
MLS# 7817825Listed by: PRO REALTY, LLC - New
 $2,500,000Active4 beds 4 baths5,228 sq. ft.
843 Springdale Road Ne, Atlanta, GA 30306
MLS# 7818826Listed by: KELLER WILLIAMS REALTY METRO ATLANTA - Coming Soon
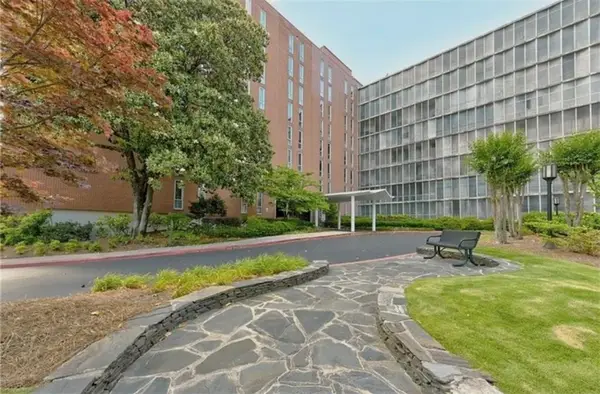 $233,000Coming Soon1 beds 1 baths
3060 Pharr Court #822, Atlanta, GA 30305
MLS# 7819814Listed by: MARK SPAIN REAL ESTATE - Coming Soon
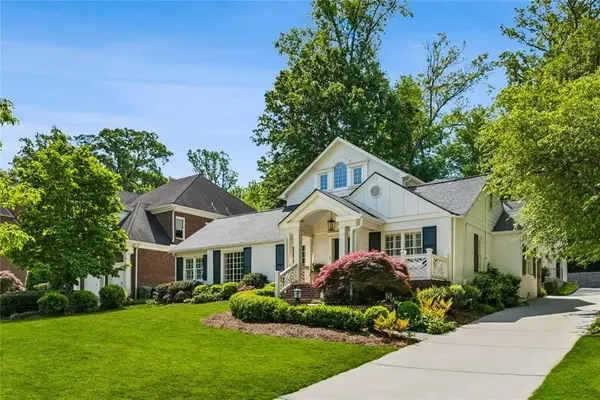 $1,995,000Coming Soon5 beds 5 baths
860 Wellesley Drive Nw, Atlanta, GA 30305
MLS# 7820001Listed by: HARRY NORMAN REALTORS - New
 $357,000Active1 beds 1 baths1,105 sq. ft.
572 Edgewood Avenue Se #314, Atlanta, GA 30312
MLS# 7820029Listed by: ADAMS REALTORS


Protect your home and budget from life's surprises with an Assurant Home Warranty, backed by a partner that supports you through every step of homeownership. Explore Plans.
© 2023 - 2026 ERA Franchise Systems LLC. All rights reserved. ERA Franchise Systems LLC fully supports the principles of the Fair Housing Act and the Equal Opportunity Act. ERA, ERA Real Estate powered, and their respective logos are registered service marks of ERA Franchise Systems LLC. Each office is independently owned and operated.