
678 Commercial Avenue Nw, Atlanta, GA 30318
Local realty services provided by:ERA Sunrise Realty
Listed by: the justin landis group, micahia braden
Office: bolst, inc.
MLS#:7813096
Source:FIRSTMLS
Price summary
- Price:$269,000
- Price per sq. ft.:$226.24
About this home
Completely Renovated from Top to Bottom, this Move-In Ready Home blends Modern Finishes, Functional Living, and an unbeatable Westside location in the heart of Atlanta's growing Center Hill neighborhood. Ideally situated just moments from Westside Park, Grove Park, The Works, West Midtown, Westside Provisions District, Georgia Tech, Mercedes-Benz Stadium, the Atlanta BeltLine, and Downtown Atlanta, you'll enjoy easy access to some of the city's best restaurants, breweries, coffee shops, shopping, entertainment, and major highways while still coming home to a quiet residential setting. A welcoming Covered Front Porch invites you inside, where a Light-Filled Open Floorplan showcases Luxury Vinyl Plank Flooring, Fresh Neutral Paint, Recessed Lighting, Updated Fixtures, and stylish finishes throughout. The Spacious Living Room flows seamlessly into the Fully Renovated Kitchen featuring White Shaker Cabinetry, Granite Countertops, Stainless Steel Appliances, a Subway Tile Backsplash, abundant cabinet storage, generous prep space, and a Large Breakfast Bar perfect for casual dining and entertaining. Just beyond, the Dining Area offers the perfect space for everyday meals or hosting family and friends. The Spacious Primary Suite features a Beautifully Renovated Ensuite Bathroom complete with Dual Vanities, Granite Countertops, and a beautifully tiled Walk-In Shower. Two Additional Bedrooms provide flexibility for guests, family, or a Home Office and share a Stylishly Updated Hall Bathroom. A Dedicated Laundry Room adds everyday convenience, while the Rear Deck overlooks a Large, Level Backyard surrounded by Mature Trees, creating the perfect setting for grilling, pets, gardening, or simply relaxing outdoors. Every detail has been thoughtfully updated, allowing you to move right in and enjoy low-maintenance living in one of Atlanta's fastest-growing Westside neighborhoods....
Contact an agent
Home facts
- Year built:1950
- Subdivision & Development:Center Hill
- Listing ID #:7813096
- Updated:September 11, 2026 at 01:31 PM
Rooms and interior
- Bedrooms:3
- Total bathrooms:2
- Full bathrooms:2
- Flooring:Carpet, Ceramic Tile, Vinyl
- Dining Description:Open Concept
- Bathrooms Description:Double Vanity, Shower Only
- Kitchen Description:Breakfast Room, Cabinets White, Dishwasher, Eat-in Kitchen, Electric Oven, Electric Range, Microwave, Pantry, Range Hood, Refrigerator, Stone Counters, View to Family Room
- Bedroom Description:Master on Main, Roommate Floor Plan
- Living area:1,189 sq. ft.
Heating and cooling
- Cooling:Ceiling Fan(s), Central Air
- Heating:Forced Air, Natural Gas
- Central air:Yes
Structure and exterior
- Roof:Composition
- Year built:1950
- Building area:1,189 sq. ft.
- Lot area:0.18 Acres
- Lot Features:Back Yard, Front Yard, Private
- Architectural Style:Ranch
- Construction Materials:Vinyl Siding
- Exterior Features:Private Yard, Rain Gutters, Rear Stairs
- Levels:1 Story
Schools
- High school:Frederick Douglass
- Middle school:John Lewis Invictus Academy/Harper-Archer
- Elementary school:Woodson Park Academy
Utilities
- Water:Public
- Sewer:Public Sewer
Finances and disclosures
- Price:$269,000
- Price per sq. ft.:$226.24
- Tax amount:$5,104 (2025)
Features and amenities
- Laundry features:In Hall, Main Level
- Amenities:High Speed Internet
Parking
- Total parking spaces:1
- Parking description:Driveway, Kitchen Level
 Listings identified with the FMLS IDX logo come from FMLS and are held by brokerage firms other than the owner of this website. The listing brokerage is identified in any listing details. Information is deemed reliable but is not guaranteed. If you believe any FMLS listing contains material that infringes your copyrighted work please click here (https://www.fmls.com/dmca) to review our DMCA policy and learn how to submit a takedown request. ©2026 First Multiple Listing Service, Inc.
New listings near 678 Commercial Avenue Nw
- Coming Soon
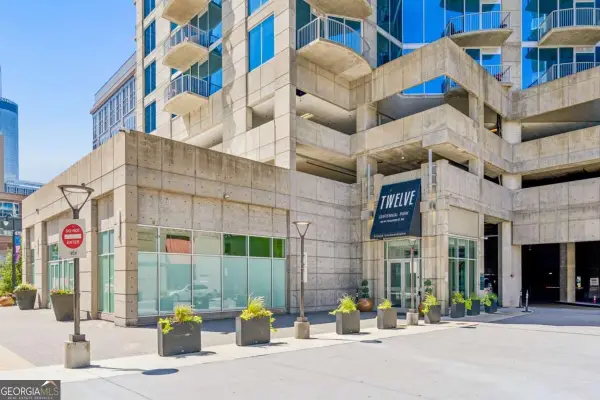 $234,900Coming Soon1 beds 1 baths
400 W Peachtree Street Nw #2712, Atlanta, GA 30308
MLS# 10844184Listed by: Keller Williams Realty - Coming Soon
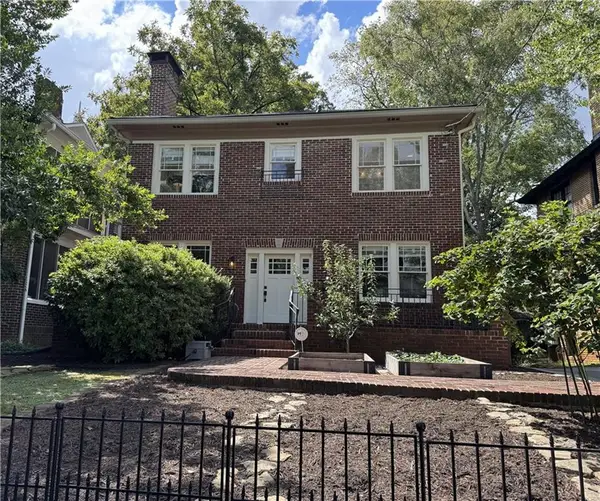 $1,279,000Coming Soon3 beds 3 baths2,452 sq. ft.
700 Penn Avenue Ne, Atlanta, GA 30308
MLS# 7835543Listed by: KELLER WMS RE ATL MIDTOWN - Coming Soon
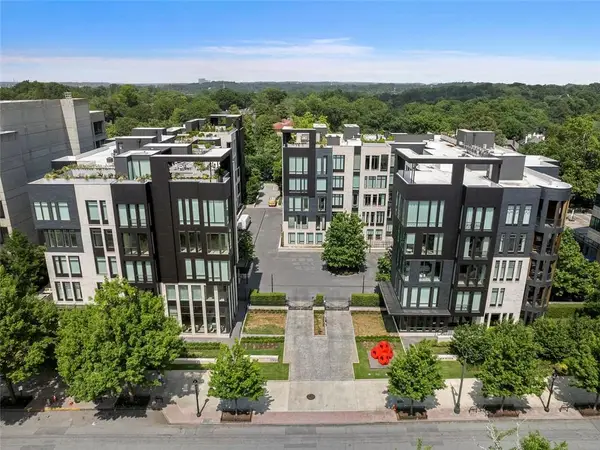 $3,250,000Coming Soon4 beds 5 baths4,563 sq. ft.
1301 Peachtree Street Ne #2B, Atlanta, GA 30309
MLS# 7836035Listed by: ANSLEY REAL ESTATE - Coming Soon
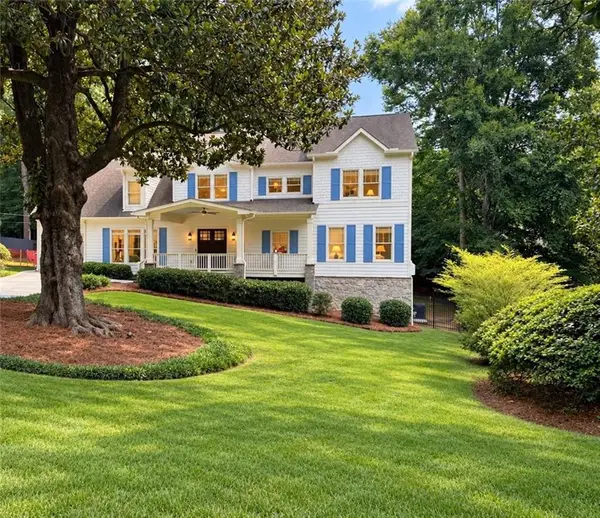 $1,895,000Coming Soon5 beds 6 baths4,924 sq. ft.
1929 Wildwood Place Ne, Atlanta, GA 30324
MLS# 7834798Listed by: ATLANTA FINE HOMES SOTHEBY'S INTERNATIONAL - Coming Soon
 $699,900Coming Soon2 beds 2 baths
1130 Piedmont Avenue Ne #511, Atlanta, GA 30309
MLS# 10843847Listed by: Keller Williams Realty - Coming Soon
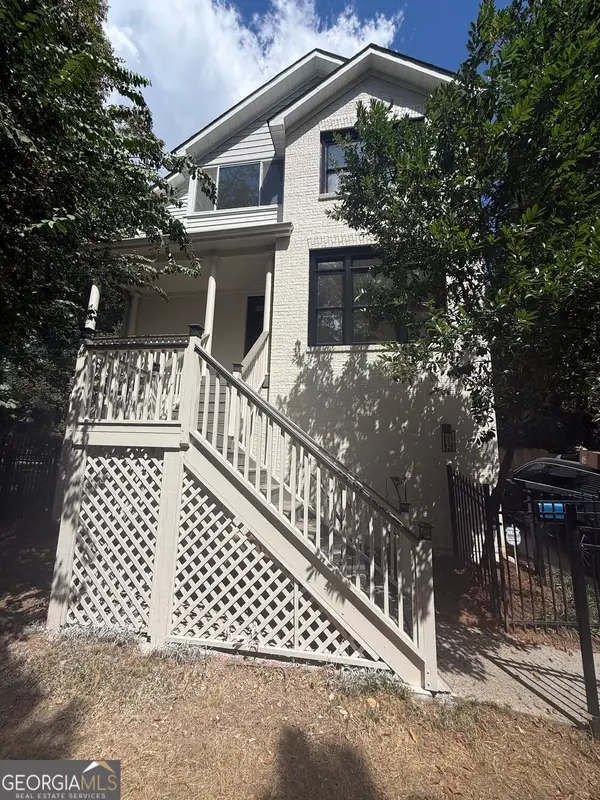 $975,000Coming Soon3 beds 3 baths2,220 sq. ft.
322 8th Street Ne, Atlanta, GA 30309
MLS# 10843879Listed by: eXp Realty - Coming Soon
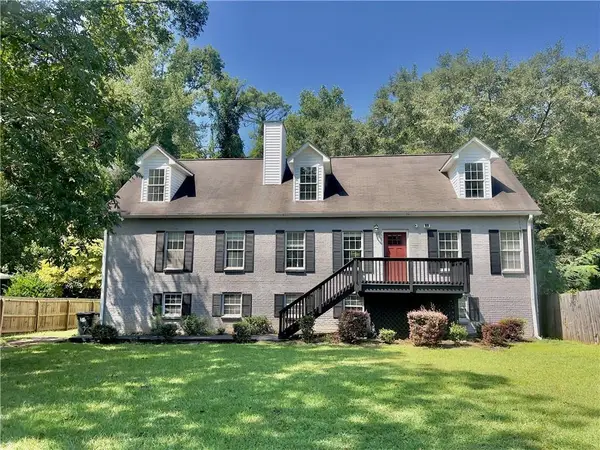 $465,000Coming Soon5 beds 4 baths3,079 sq. ft.
3225 Harris Drive, Atlanta, GA 30344
MLS# 7835229Listed by: EXP REALTY, LLC. - Coming Soon
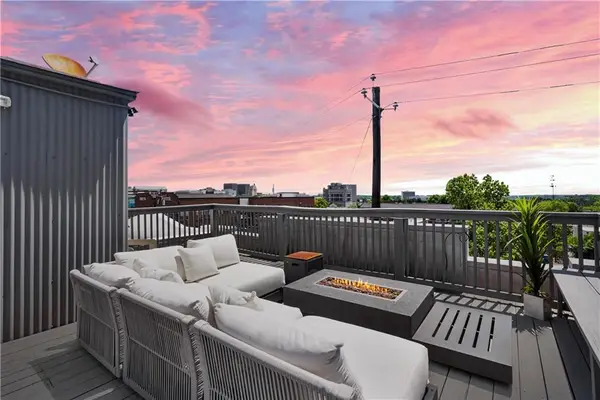 $559,900Coming Soon2 beds 3 baths2,363 sq. ft.
229 Peters Street Sw #4, Atlanta, GA 30313
MLS# 7835593Listed by: 14TH & LUXE REALTY - Coming Soon
 $795,000Coming Soon2 beds 1 baths
2430 Shenandoah Avenue, Atlanta, GA 30305
MLS# 7834119Listed by: DORSEY ALSTON REALTORS - Coming Soon
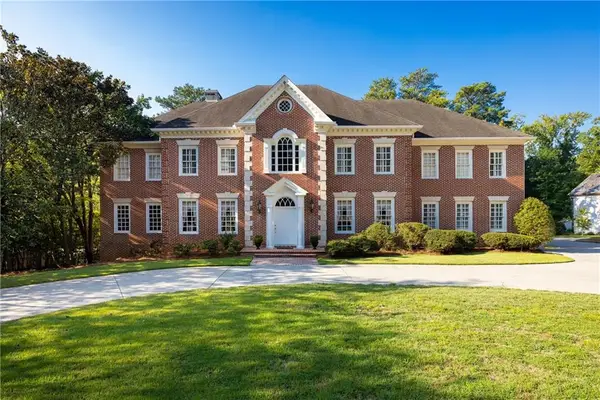 $2,500,000Coming Soon6 beds 7 baths10,000 sq. ft.
1696 West Wesley Road Nw, Atlanta, GA 30327
MLS# 7831947Listed by: DORSEY ALSTON REALTORS


Protect your home and budget from life's surprises with an Assurant Home Warranty, backed by a partner that supports you through every step of homeownership. Explore Plans.
© 2023 - 2026 ERA Franchise Systems LLC. All rights reserved. ERA Franchise Systems LLC fully supports the principles of the Fair Housing Act and the Equal Opportunity Act. ERA, ERA Real Estate powered, and their respective logos are registered service marks of ERA Franchise Systems LLC. Each office is independently owned and operated.