
700 Penn Avenue Ne, Atlanta, GA 30308
Local realty services provided by:ERA Sunrise Realty
Listed by: dawn landau
Office: keller williams atlanta midtown
MLS#:10844319
Source:METROMLS
Price summary
- Price:$1,279,000
- Price per sq. ft.:$519.5
About this home
Welcome to the Midtown Garden District - one of Atlanta's most walkable neighborhoods, with tree-lined streets, historic character, and a rare sense of community just minutes from the city's best. This beautifully updated 3-bedroom, 2.5-bathroom home is zoned for Virginia-Highland Elementary and sits smack in the middle of it all! Pull in under the covered parking and step inside to a home that's been freshly painted and polished from top to bottom. The kitchen is clean, bright, and inviting, with a central island, a kid drop-zone hidden from view and soft taupe cabinetry giving it a crisp, tailored feel. Whether you're cooking for two or hosting a crowd, this kitchen is ready. The classic living room has a working fireplace and is the perfect place to relax. The adjacent office and giant dining room add flex spaces that can serve a variety of functions depending on your needs. The real showstopper waits just beyond the living space: a screened porch with its own fireplace, made for cool evenings, quiet mornings with coffee, and entertaining that flows effortlessly from indoors to out. Rediscover the lost art of porch sitting, right here at home. The primary suite offers a peaceful retreat, anchored by a spa-like en suite with a double vanity - plenty of room for morning routines without the elbow-bumping. Two other large bedrooms share a connected bathroom with vintage inspired finishes suitable to this classic home. Downstairs, a walk-out basement offers roughly 1,000 square feet of unfinished space - currently a man (or woman)-cave, and ready to become the media room, gym, or guest suite you've always wanted. Out back, a huge fenced, pool-ready yard gives you room to garden, play, or just spread out - a rare find this close to the city center. Every detail throughout the home reflects thoughtful care, from the fresh exterior paint to the little touches that make a house feel truly move-in ready. Ready for some fun? You're steps from it all - walk to North Ave MARTA station for an easy, car-free ride to Midtown, Downtown, or straight to the airport, or take in the energy of the BeltLine, the green space of Piedmont Park, weekend markets at Ponce City Market and he events at the Fox Theater + Atlanta Art Center. All this fun tucked into the vibrant restaurant and arts scene of Midtown and steps away from 700 Penn. Welcome home!...
Contact an agent
Home facts
- Year built:1920
- Subdivision & Development:Midtown
- Listing ID #:10844319
- Updated:September 14, 2026 at 03:27 AM
Rooms and interior
- Bedrooms:3
- Total bathrooms:3
- Full bathrooms:2
- Half bathrooms:1
- Flooring:Hardwood
- Dining Description:Seats 12+
- Bathrooms Description:Double Vanity
- Kitchen Description:Dishwasher, Disposal, Kitchen Island, Microwave, Refrigerator
- Bedroom Description:Walk-In Closet(s)
- Basement Description:Daylight, Exterior Entry, Interior Entry
- Living area:2,462 sq. ft.
Heating and cooling
- Cooling:Central Air, Zoned
- Heating:Central, Forced Air, Zoned
- Central air:Yes
Structure and exterior
- Roof:Composition
- Year built:1920
- Building area:2,462 sq. ft.
- Lot area:0.17 Acres
- Lot Features:Level, Private
- Architectural Style:Brick 4 Side, Colonial, Traditional
- Construction Materials:Brick
- Exterior Features:Deck, Garden
- Levels:2 Story
Schools
- High school:Midtown
- Middle school:David T Howard
- Elementary school:Virginia Highland
Utilities
- Water:Public, Water Available
- Sewer:Public Sewer, Sewer Available
Finances and disclosures
- Price:$1,279,000
- Price per sq. ft.:$519.5
- Tax amount:$14,162 (2025)
Features and amenities
- Appliances:Dishwasher, Disposal, Dryer, Gas Water Heater, Microwave, Refrigerator, Washer
- Laundry features:Dryer, In Hall, Laundry Closet, Upper Level, Washer
- Amenities:Bookcases, Gas Water Heater, High Ceilings, Smoke Detector(s), Window Treatments
Parking
- Total parking spaces:4
- Parking description:Carport, Parking Pad
 2026 Georgia MLS. All rights reserved. Information Deem Reliable But Not Guaranteed September 14, 2026
New listings near 700 Penn Avenue Ne
- Coming Soon
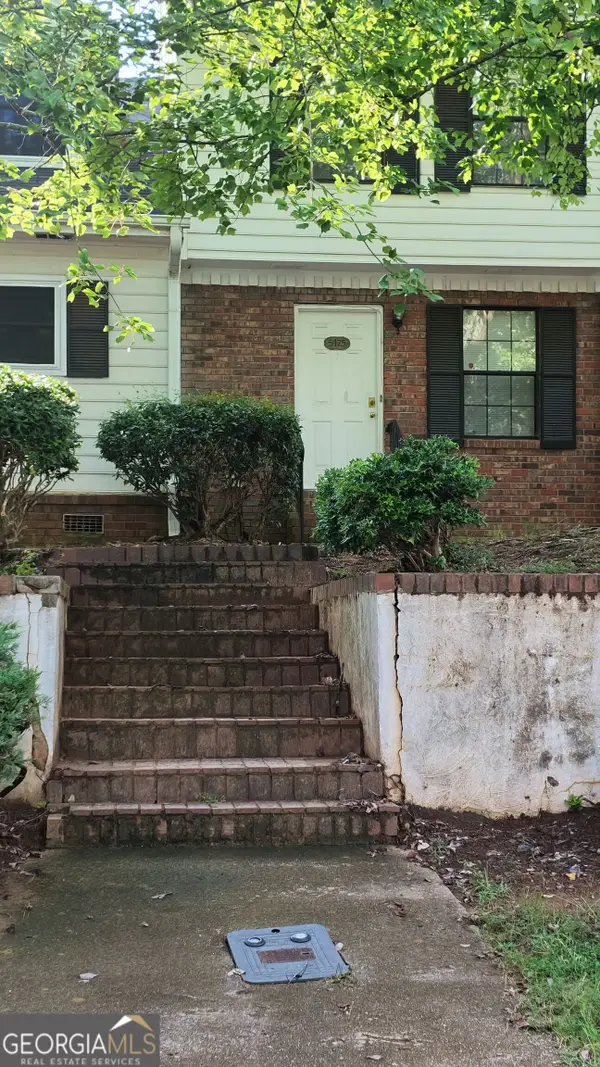 $123,500Coming Soon2 beds 3 baths1,184 sq. ft.
5475 Park Place S, Atlanta, GA 30349
MLS# 10845205Listed by: Southlake Realty of Atlanta - Coming Soon
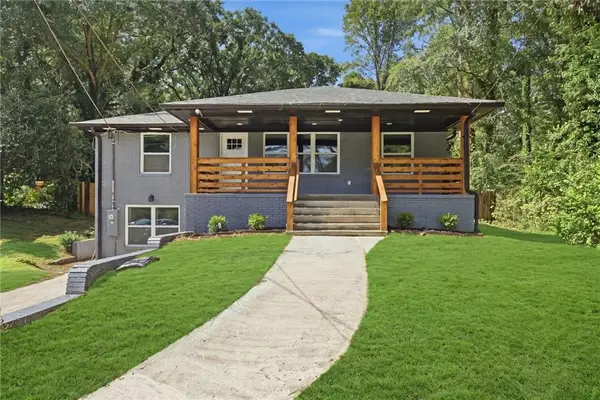 $409,900Coming Soon4 beds 3 baths2,146 sq. ft.
2531 Hood Avenue Nw, Atlanta, GA 30318
MLS# 7833945Listed by: EXP REALTY, LLC. - Coming Soon
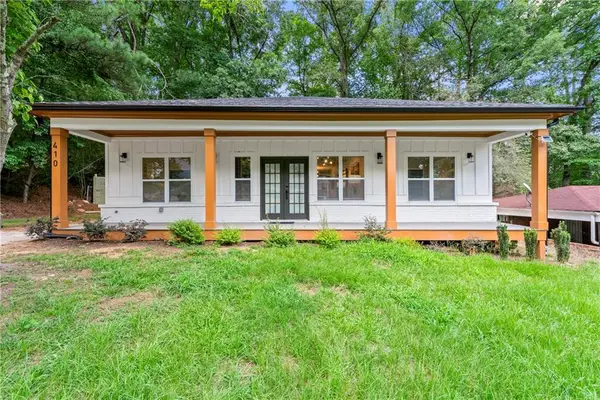 $349,900Coming Soon4 beds 4 baths2,460 sq. ft.
410 Utoy Circle Sw, Atlanta, GA 30331
MLS# 7837033Listed by: KELLER WILLIAMS ATLANTA CLASSIC - Coming Soon
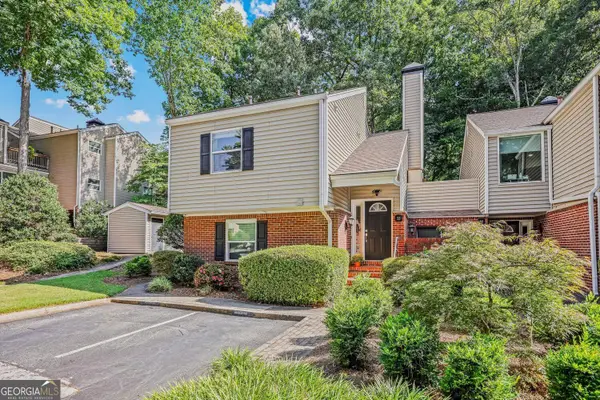 $325,000Coming Soon2 beds 2 baths
33 Dunwoody Springs Drive, Atlanta, GA 30328
MLS# 10845089Listed by: BHHS Georgia Properties - Coming Soon
 $2,475,000Coming Soon6 beds 5 baths4,853 sq. ft.
740 E Morningside Drive, Atlanta, GA 30324
MLS# 7836592Listed by: ATLANTA FINE HOMES SOTHEBY'S INTERNATIONAL - Coming Soon
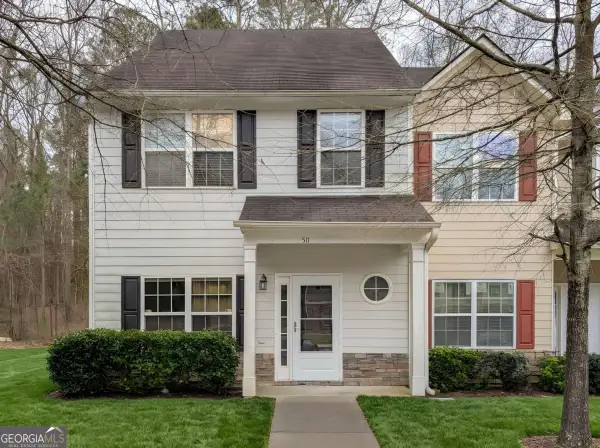 $200,000Coming Soon3 beds 3 baths1,372 sq. ft.
511 Creel Lane, Atlanta, GA 30349
MLS# 10844727Listed by: Simply Homes ATL - Coming Soon
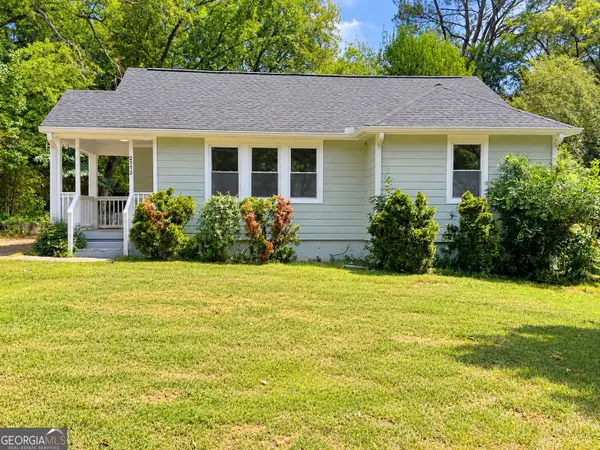 $330,000Coming Soon3 beds 2 baths1,321 sq. ft.
2172 Jernigan Drive Se, Atlanta, GA 30315
MLS# 10844629Listed by: Legacy South Real Estate Group - Coming Soon
 $835,000Coming Soon2 beds 2 baths1,397 sq. ft.
1080 Peachtree Street Ne #1410, Atlanta, GA 30309
MLS# 10844531Listed by: Compass - Coming Soon
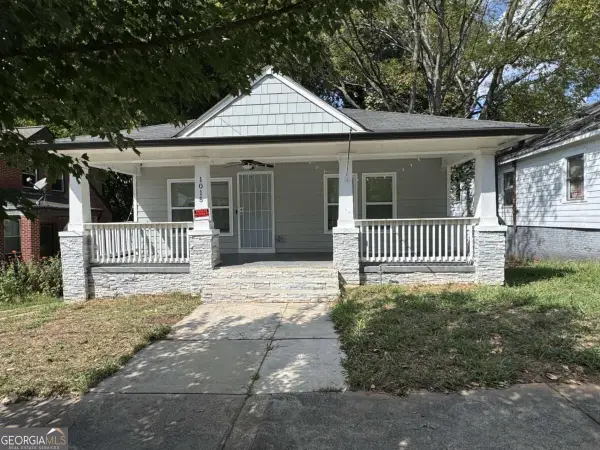 $299,000Coming Soon3 beds 2 baths1,074 sq. ft.
1015 Palmetto Avenue Sw, Atlanta, GA 30314
MLS# 10844431Listed by: Keller Williams Realty PeachtreeRoad - Coming Soon
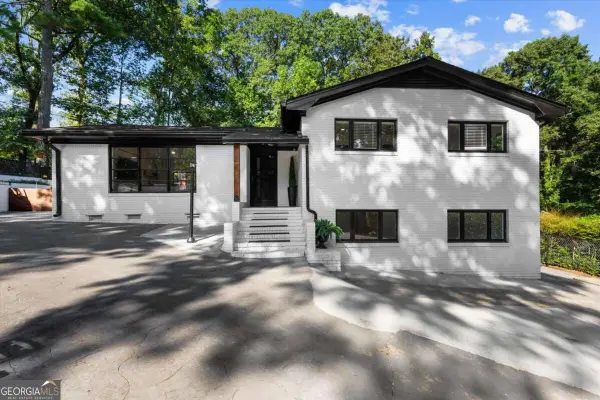 $890,000Coming Soon3 beds 2 baths1,998 sq. ft.
2546 Skyland Trail Ne, Atlanta, GA 30319
MLS# 10844519Listed by: Watch Realty Co Gwinnett


Protect your home and budget from life's surprises with an Assurant Home Warranty, backed by a partner that supports you through every step of homeownership. Explore Plans.
© 2023 - 2026 ERA Franchise Systems LLC. All rights reserved. ERA Franchise Systems LLC fully supports the principles of the Fair Housing Act and the Equal Opportunity Act. ERA, ERA Real Estate powered, and their respective logos are registered service marks of ERA Franchise Systems LLC. Each office is independently owned and operated.