
6851 Roswell Road #N10, Atlanta, GA 30328
Local realty services provided by:ERA Towne Square Realty, Inc.
6851 Roswell Road #N10,Atlanta, GA 30328
$169,000
- 1 Beds
- 1 Baths
- 797 sq. ft.
- Condominium
- Pending
Listed by: elizabeth ehrlich waite
Office: harry norman realtors
MLS#:7749290
Source:FIRSTMLS
Price summary
- Price:$169,000
- Price per sq. ft.:$212.05
- Monthly HOA dues:$320
About this home
Move right in and don’t lift a finger! This stunning condo has been completely renovated with new flooring, an updated bathroom, and a modern kitchen with brand-new appliances. The open, airy layout flows seamlessly to your private patio, perfect for relaxing or entertaining. Enjoy plenty of convenient guest parking throughout the community, along with resort-style amenities including a sparkling pool and well-maintained tennis courts. Experience the best of Sandy Springs living, just steps from shops and restaurants with easy access to anywhere in the city. Ideal for first-time buyers, investors, or anyone seeking low-maintenance, turnkey living. This home is ready for you to come see it and fall in love today! *Virtually staged images are for illustrative purposes only and are intended to show the property’s potential. They may not accurately represent the actual size, layout, or condition. Buyers should verify all measurements independently.*
Contact an agent
Home facts
- Year built:1964
- Listing ID #:7749290
- Updated:July 09, 2026 at 08:05 AM
Rooms and interior
- Bedrooms:1
- Total bathrooms:1
- Full bathrooms:1
- Flooring:Carpet, Ceramic Tile, Laminate
- Dining Description:Open Concept
- Bathrooms Description:Tub/Shower Combo
- Kitchen Description:Cabinets Other, Dishwasher, Gas Range, Stone Counters
- Bedroom Description:Master on Main, Oversized Master
- Living area:797 sq. ft.
Heating and cooling
- Cooling:Ceiling Fan(s), Central Air
- Heating:Central
- Central air:Yes
Structure and exterior
- Roof:Composition
- Year built:1964
- Building area:797 sq. ft.
- Lot area:0.02 Acres
- Lot Features:Level
- Construction Materials:Brick Front, Stucco
- Exterior Features:Balcony, Deck, Tennis Court(s)
- Levels:1 Story
Schools
- High school:Riverwood International Charter
- Middle school:Ridgeview Charter
- Elementary school:Woodland - Fulton
Utilities
- Water:Public, Water Available
- Sewer:Public Sewer, Sewer Available
Finances and disclosures
- Price:$169,000
- Price per sq. ft.:$212.05
- Tax amount:$1,541 (2024)
Features and amenities
- Laundry features:Main Level
- Pool features:In Ground
Parking
- Total parking spaces:1
- Parking description:Parking Lot
 Listings identified with the FMLS IDX logo come from FMLS and are held by brokerage firms other than the owner of this website. The listing brokerage is identified in any listing details. Information is deemed reliable but is not guaranteed. If you believe any FMLS listing contains material that infringes your copyrighted work please click here (https://www.fmls.com/dmca) to review our DMCA policy and learn how to submit a takedown request. ©2026 First Multiple Listing Service, Inc.
New listings near 6851 Roswell Road #N10
- New
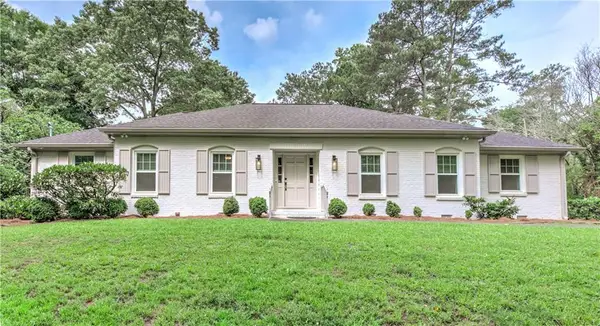 $799,000Active3 beds 4 baths2,364 sq. ft.
7350 Hunters Branch Drive, Atlanta, GA 30328
MLS# 7801856Listed by: DRAKE REALTY OF GA, INC. - New
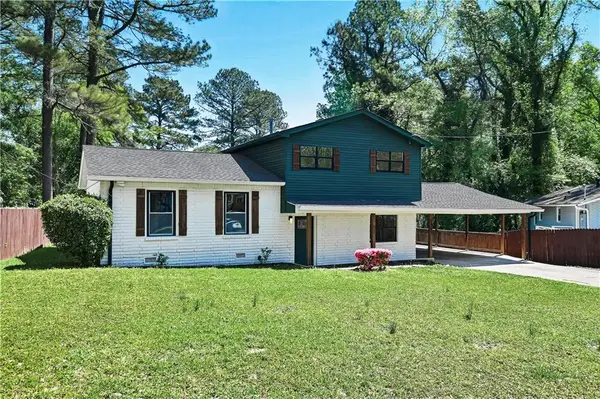 $317,000Active3 beds 3 baths1,620 sq. ft.
1905 Rollingwood Drive Se, Atlanta, GA 30316
MLS# 7801839Listed by: KELLER WILLIAMS REALTY METRO ATLANTA - New
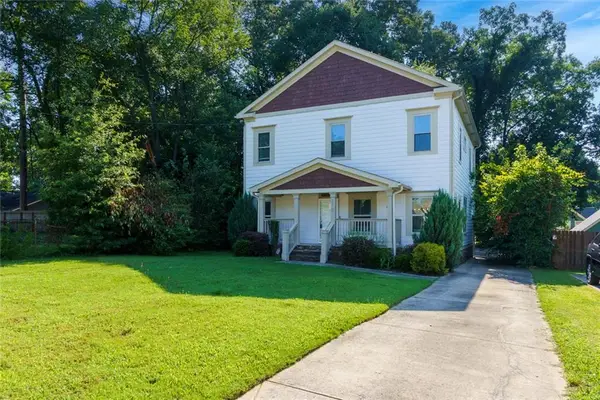 $699,000Active4 beds 3 baths2,560 sq. ft.
310 Ashburton Avenue Se, Atlanta, GA 30317
MLS# 7801844Listed by: EXP REALTY, LLC. - New
 $541,000Active-- beds -- baths
2159 Dresden Drive Ne, Atlanta, GA 30341
MLS# 10801716Listed by: AusDanBrook Properties, Inc. - Coming Soon
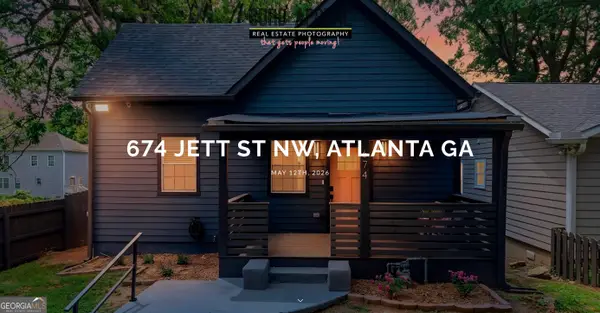 $360,000Coming Soon3 beds 2 baths
674 Jett Street Nw, Atlanta, GA 30318
MLS# 10801726Listed by: Maximum One Realty Partners - New
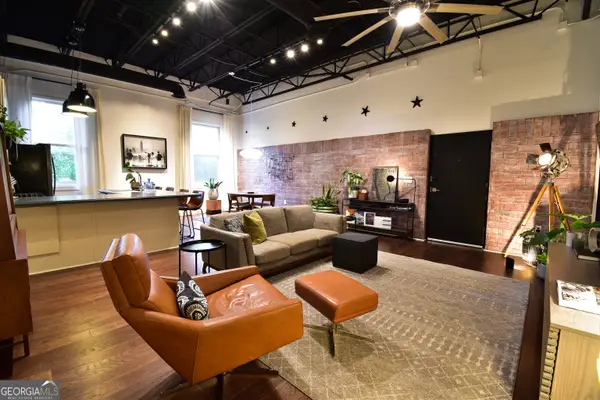 $349,900Active2 beds 2 baths1,260 sq. ft.
5097 Peachtree Road #C, Atlanta, GA 30341
MLS# 10801659Listed by: HomeSmart - New
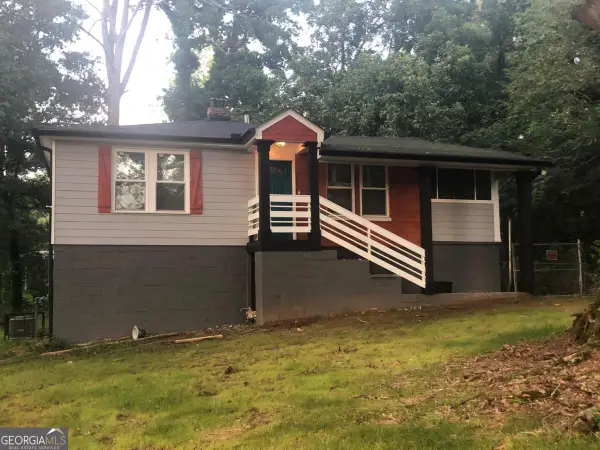 $329,000Active-- beds -- baths
818 Lee Andrews Avenue Se, Atlanta, GA 30315
MLS# 10801698Listed by: Georgia Passion Realty LLC - Coming Soon
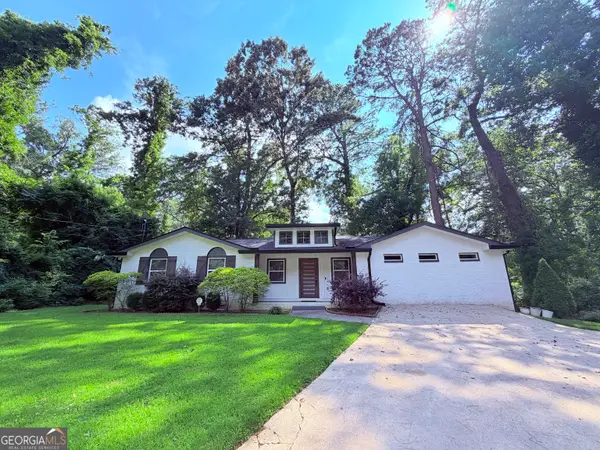 $450,000Coming Soon3 beds 3 baths
1143 Westmont Road Sw, Atlanta, GA 30311
MLS# 10801700Listed by: 20 West Realty - Coming Soon
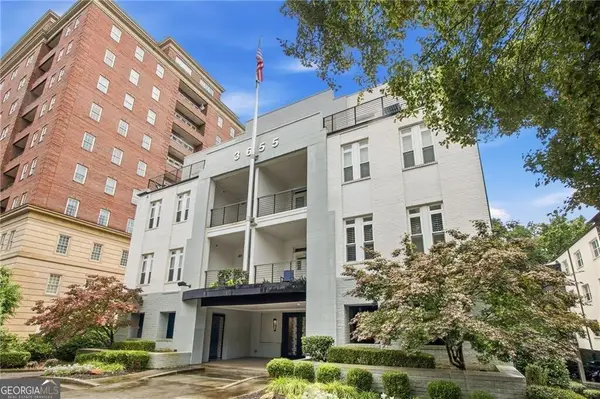 $375,000Coming Soon2 beds 2 baths
3655 Peachtree Road Ne #401, Atlanta, GA 30319
MLS# 10801704Listed by: Engel & Völkers Atlanta - New
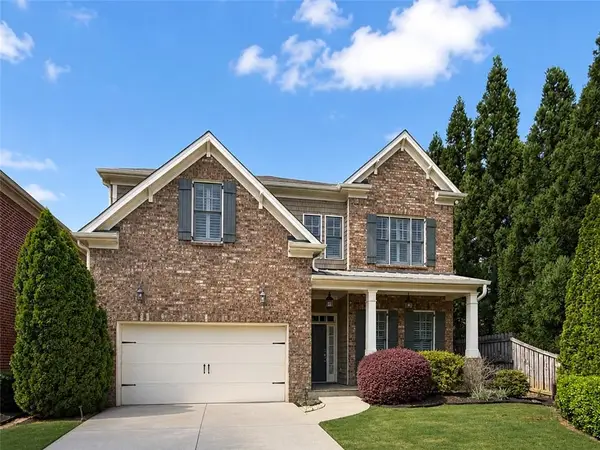 $1,020,000Active4 beds 4 baths3,005 sq. ft.
514 Glenmanor Court, Atlanta, GA 30328
MLS# 7800114Listed by: AMGA REALTY, LLC


Protect your home and budget from life's surprises with an Assurant Home Warranty, backed by a partner that supports you through every step of homeownership. Explore Plans.
© 2023 - 2026 ERA Franchise Systems LLC. All rights reserved. ERA Franchise Systems LLC fully supports the principles of the Fair Housing Act and the Equal Opportunity Act. ERA, ERA Real Estate powered, and their respective logos are registered service marks of ERA Franchise Systems LLC. Each office is independently owned and operated.