
747 Starlight Court, Atlanta, GA 30342
Local realty services provided by:ERA Kings Bay Realty
747 Starlight Court,Atlanta, GA 30342
$899,000
- 4 Beds
- 2 Baths
- 2,309 sq. ft.
- Single family
- Coming Soon
Listed by: kaki colvin
Office: harry norman realtors
MLS#:10837567
Source:METROMLS
Price summary
- Price:$899,000
- Price per sq. ft.:$389.35
About this home
Elegance Meets Ultimate Connected Privacy... Step into a meticulously maintained all brick home that beautifully balances private, neighborhood living with active lifestyle amenities. At the heart of the home is a newly renovated designer kitchen that flows effortlessly into the main living spaces. Flooded with natural light, the professionally integrated sunroom expands your indoor living space all year round, creating the perfect spot for a morning coffee or a quiet home office. The exterior is a true rare find for the area. The sprawling cul-de-sac lot spans over 1/2 acre, creating a completely private backyard oasis for pets, play, and gatherings with a large wrap-around deck. When you want to step out, you are just seconds from the newly built Path 400 walking path, letting you trade traffic for a scenic stroll or bike ride through the heart of Sandy Springs. Complete with a wrap-around deck, hardwood floors, updated mechanical systems, and roof, this turn-key property is the dream home you've been waiting for....
Contact an agent
Home facts
- Year built:1955
- Subdivision & Development:Starlight Hills
- Listing ID #:10837567
- Updated:September 01, 2026 at 09:27 PM
Rooms and interior
- Bedrooms:4
- Total bathrooms:2
- Full bathrooms:2
- Flooring:Hardwood, Tile
- Dining Description:Seats 12+, Separate Room
- Bathrooms Description:Double Vanity
- Kitchen Description:Dishwasher, Disposal, Microwave, Oven/Range (Combo), Refrigerator, Stainless Steel Appliance(s)
- Bedroom Description:Master On Main Level, Split Bedroom Plan, Walk-In Closet(s)
- Basement Description:Daylight
- Living area:2,309 sq. ft.
Heating and cooling
- Cooling:Ceiling Fan(s), Central Air
- Heating:Forced Air, Natural Gas
- Central air:Yes
Structure and exterior
- Roof:Composition
- Year built:1955
- Building area:2,309 sq. ft.
- Lot area:0.64 Acres
- Lot Features:Cul-De-Sac, Level, Private
- Architectural Style:Brick 4 Side, Ranch, Traditional
- Construction Materials:Block
- Levels:Multi/Split
Schools
- High school:Riverwood
- Middle school:Ridgeview
- Elementary school:High Point
Utilities
- Water:Public, Water Available
- Sewer:Public Sewer
Finances and disclosures
- Price:$899,000
- Price per sq. ft.:$389.35
- Tax amount:$6,326 (2025)
Features and amenities
- Appliances:Dishwasher, Disposal, Dryer, Gas Water Heater, Microwave, Oven/Range (Combo), Refrigerator, Stainless Steel Appliance(s), Washer
- Laundry features:Dryer, In Mud Room, Laundry, Washer
- Amenities:Bookcases, Gas Water Heater
Parking
- Parking description:Attached, Garage, Garage Door Opener, Kitchen Level
- Garage:Yes
 2026 Georgia MLS. All rights reserved. Information Deem Reliable But Not Guaranteed September 1, 2026
New listings near 747 Starlight Court
- Coming Soon
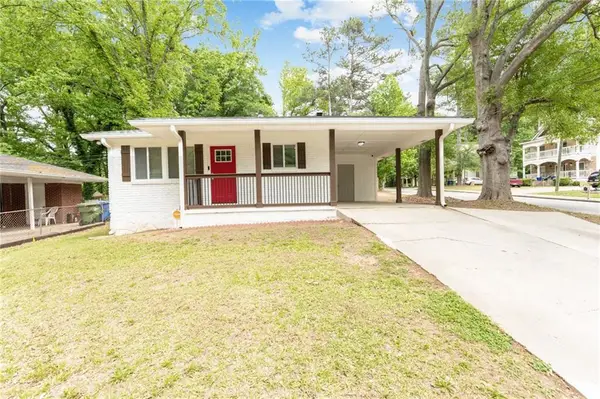 $310,000Coming Soon3 beds 2 baths1,150 sq. ft.
123 Mount Zion Road Sw, Atlanta, GA 30354
MLS# 7828149Listed by: BOLST, INC. - Coming Soon
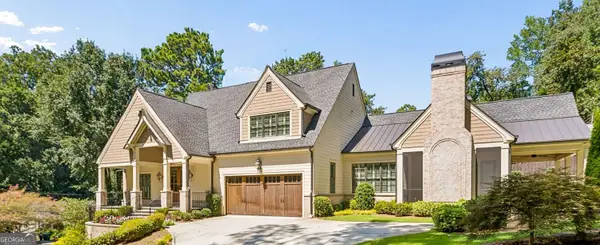 $2,500,000Coming Soon5 beds 5 baths7,043 sq. ft.
1200 Briarwood Drive Ne, Atlanta, GA 30306
MLS# 10837373Listed by: BHHS Georgia Properties - Coming Soon
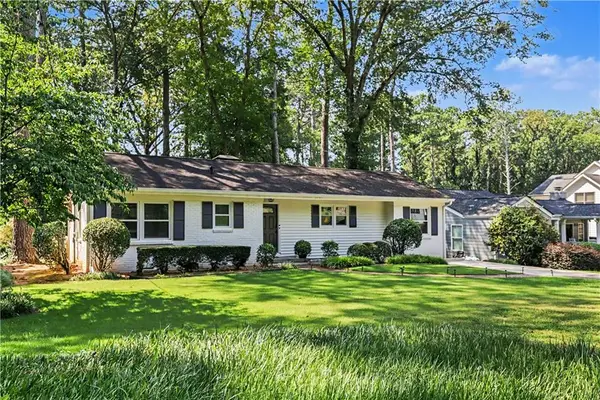 $775,000Coming Soon3 beds 2 baths2,020 sq. ft.
975 Cardova Drive Ne, Atlanta, GA 30324
MLS# 7818469Listed by: DORSEY ALSTON REALTORS - Coming Soon
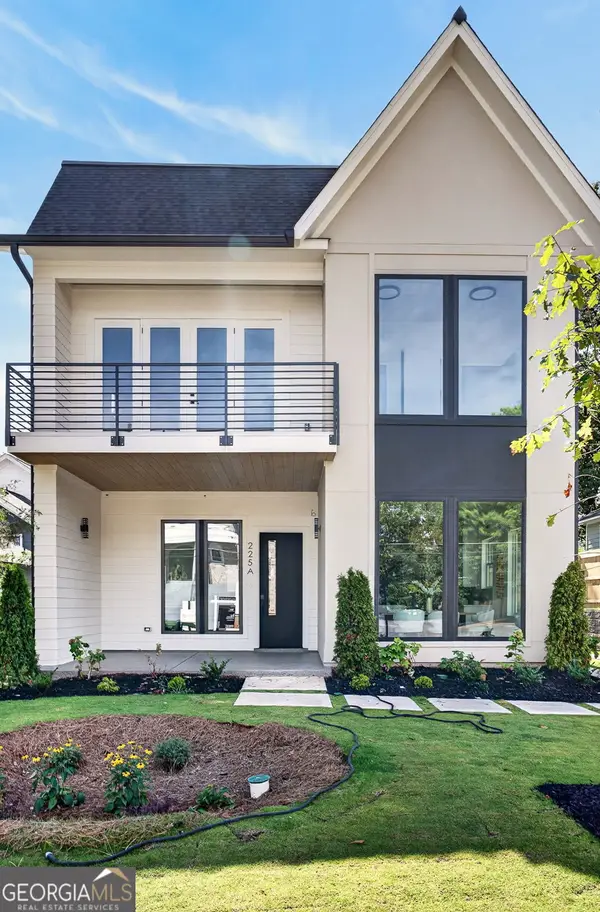 $1,175,000Coming Soon4 beds 4 baths2,658 sq. ft.
225 Stovall Street Se #B, Atlanta, GA 30316
MLS# 10837129Listed by: Compass - Coming Soon
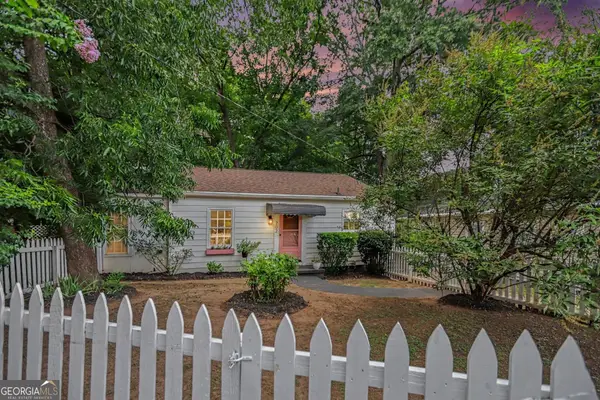 $399,900Coming Soon2 beds 1 baths832 sq. ft.
702 Glenwood Avenue Se, Atlanta, GA 30312
MLS# 10837082Listed by: Bolst, Inc. - Coming Soon
 $319,000Coming Soon1 beds 1 baths1,099 sq. ft.
434 Marietta Street #204, Atlanta, GA 30313
MLS# 10836847Listed by: eXp Realty - Coming Soon
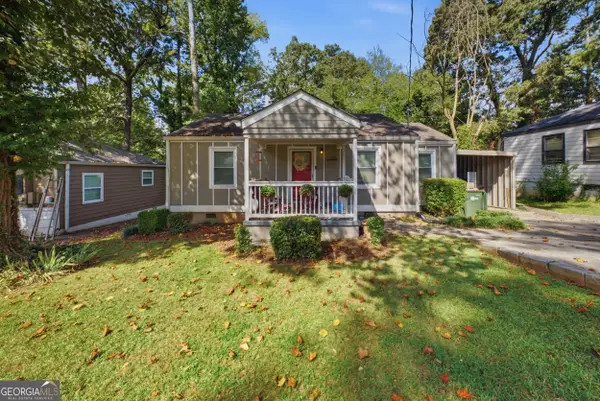 $289,900Coming Soon3 beds 2 baths1,312 sq. ft.
2123 Rachael Street Se, Atlanta, GA 30315
MLS# 10836779Listed by: Homes By Holloman LLC - Coming Soon
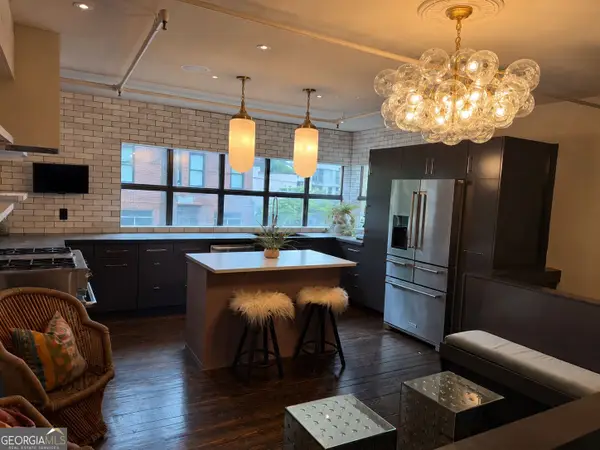 $785,000Coming Soon3 beds 3 baths5 sq. ft.
510 Edgewood Avenue Se #1, Atlanta, GA 30312
MLS# 10836801Listed by: Meet South - Coming Soon
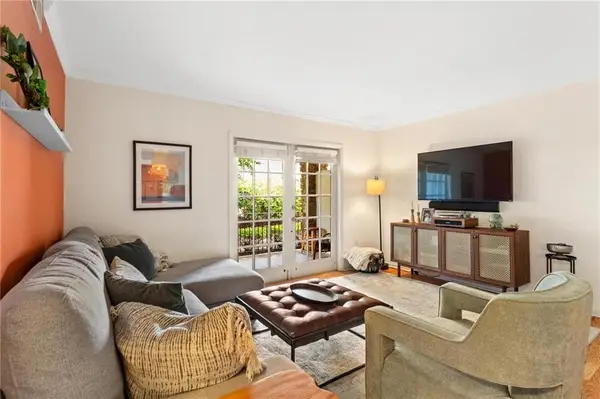 $180,000Coming Soon1 beds 1 baths775 sq. ft.
1150 Collier Road Nw #A10, Atlanta, GA 30318
MLS# 7822826Listed by: DORSEY ALSTON REALTORS


Protect your home and budget from life's surprises with an Assurant Home Warranty, backed by a partner that supports you through every step of homeownership. Explore Plans.
© 2023 - 2026 ERA Franchise Systems LLC. All rights reserved. ERA Franchise Systems LLC fully supports the principles of the Fair Housing Act and the Equal Opportunity Act. ERA, ERA Real Estate powered, and their respective logos are registered service marks of ERA Franchise Systems LLC. Each office is independently owned and operated.