
795 Hammond Drive #407, Atlanta, GA 30328
Local realty services provided by:ERA Hirsch Real Estate Team
795 Hammond Drive #407,Atlanta, GA 30328
$275,900
- 2 Beds
- 2 Baths
- 1,106 sq. ft.
- Condominium
- Active
Listed by: muhammad hillou
Office: metroland realty inc.
MLS#:10771079
Source:METROMLS
Price summary
- Price:$275,900
- Price per sq. ft.:$249.46
- Monthly HOA dues:$563
About this home
Move-In Ready Condo in the Heart of Sandy Springs! Experience luxury, convenience, and modern living in this beautifully updated 4th-floor condo, featuring two bedrooms and two full bathrooms. This move-in-ready home is perfect for everyday living and entertaining. Recent updates include new windows, fresh interior paint and beautiful flooring throughout the bedrooms. Residents enjoy exceptional community amenities, including concierge service, a swimming pool, a state-of-the-art fitness center, a dog park, secure elevator access, and beautifully maintained common areas. Ideally located just minutes from Perimeter Mall, major hospitals, premier dining, shopping, and entertainment, this home also offers quick access to GA-400 and I-285, making commuting throughout Metro Atlanta effortless, amenities, and an unbeatable Sandy Springs location whether you're looking for a primary residence or an investment opportunity, Parking is free for up to three hours provided you use the Park Mobile App., this home is a must-see. Schedule your showing today!...
Contact an agent
Home facts
- Year built:1990
- Subdivision & Development:Park Towers 1
- Listing ID #:10771079
- Updated:October 08, 2026 at 11:26 AM
Rooms and interior
- Bedrooms:2
- Total bathrooms:2
- Full bathrooms:2
- Flooring:Hardwood
- Kitchen Description:Breakfast Bar, Dishwasher, Disposal
- Bedroom Description:Roommate Plan
- Living area:1,106 sq. ft.
Heating and cooling
- Cooling:Ceiling Fan(s), Central Air, Electric
- Heating:Central, Electric
- Central air:Yes
Structure and exterior
- Roof:Concrete
- Year built:1990
- Building area:1,106 sq. ft.
- Lot area:0.03 Acres
- Architectural Style:Traditional
- Construction Materials:Stucco
- Exterior Features:Deck/Patio
- Foundation Description:Slab
- Levels:1 Story
Schools
- High school:Riverwood
- Middle school:Ridgeview
- Elementary school:High Point
Utilities
- Water:Public
- Sewer:Public Sewer, Sewer Available
Finances and disclosures
- Price:$275,900
- Price per sq. ft.:$249.46
- Tax amount:$3,417 (2024)
Features and amenities
- Appliances:Dishwasher, Disposal
- Laundry features:In Kitchen
- Amenities:Smoke Detector(s)
Parking
- Total parking spaces:1
 2026 Georgia MLS. All rights reserved. Information Deem Reliable But Not Guaranteed October 8, 2026
New listings near 795 Hammond Drive #407
- Coming Soon
 $515,000Coming Soon2 beds 3 baths1,693 sq. ft.
211 Colonial Homes Drive Nw #1304, Atlanta, GA 30309
MLS# 7850544Listed by: COMPASS - Coming Soon
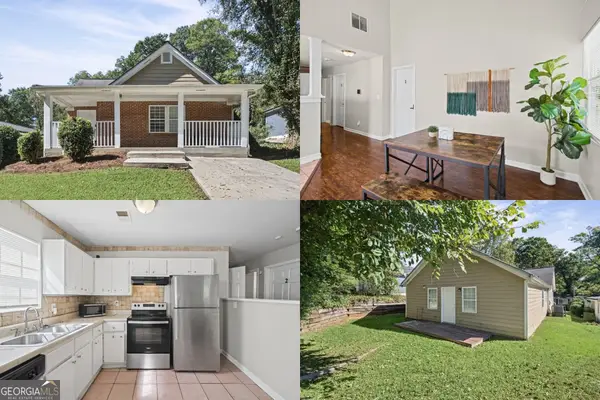 $300,000Coming Soon6 beds 2 baths1,623 sq. ft.
283 Barfield Avenue Sw, Atlanta, GA 30310
MLS# 10868722Listed by: Keller Williams Realty First Atlanta - Coming Soon
 $99,000Coming Soon2 beds 2 baths991 sq. ft.
870 Mayson Turner Road Nw #1127, Atlanta, GA 30314
MLS# 10868730Listed by: Keller Williams West Atlanta - Coming Soon
 $2,995,000Coming Soon4 beds 6 baths
531 Westover Drive Nw, Atlanta, GA 30305
MLS# 10868823Listed by: HOME Luxury Real Estate - Coming Soon
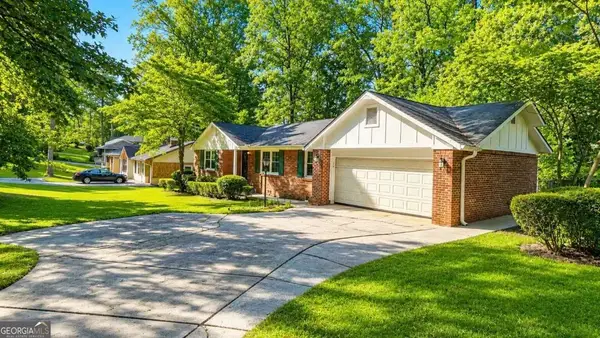 $275,000Coming Soon3 beds 2 baths
2751 Ben Hill Road, Atlanta, GA 30344
MLS# 10868558Listed by: Keller Williams Realty First Atlanta - Coming Soon
 $1,000,000Coming Soon5 beds 7 baths4,500 sq. ft.
4274 Wieuca Overlook Ne, Atlanta, GA 30342
MLS# 10868434Listed by: Compass - Coming Soon
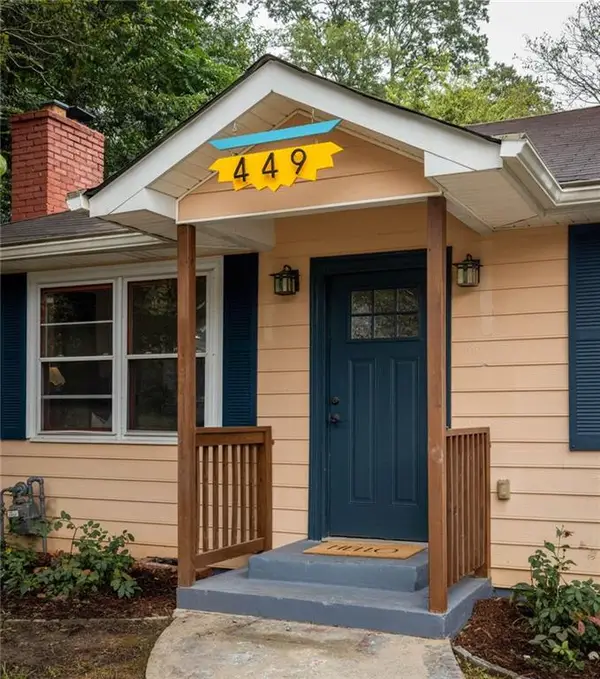 $550,000Coming Soon2 beds 2 baths1,244 sq. ft.
449 Kendrick Avenue Se, Atlanta, GA 30315
MLS# 7849599Listed by: COMPASS - Coming Soon
 $300,000Coming Soon5 beds 3 baths3,328 sq. ft.
2099 Cascade Road Sw, Atlanta, GA 30311
MLS# 7849624Listed by: EXP REALTY, LLC. - Coming Soon
 $300,000Coming Soon5 beds 3 baths3,328 sq. ft.
2099 Cascade Road Sw, Atlanta, GA 30311
MLS# 10867450Listed by: eXp Realty - Coming Soon
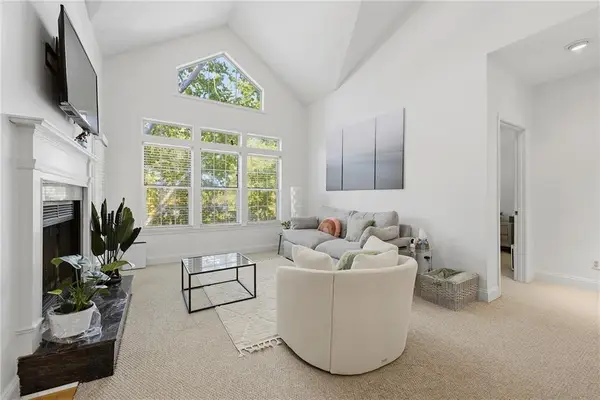 $255,900Coming Soon1 beds 1 baths873 sq. ft.
240 Renaissance Parkway Ne #108, Atlanta, GA 30308
MLS# 7847636Listed by: ATLANTA FINE HOMES SOTHEBY'S INTERNATIONAL


Protect your home and budget from life's surprises with an Assurant Home Warranty, backed by a partner that supports you through every step of homeownership. Explore Plans.
© 2023 - 2026 ERA Franchise Systems LLC. All rights reserved. ERA Franchise Systems LLC fully supports the principles of the Fair Housing Act and the Equal Opportunity Act. ERA, ERA Real Estate powered, and their respective logos are registered service marks of ERA Franchise Systems LLC. Each office is independently owned and operated.