
80 Idlewood Court, Atlanta, GA 30327
Local realty services provided by:ERA Towne Square Realty, Inc.
80 Idlewood Court,Atlanta, GA 30327
$2,000,000
- 4 Beds
- 6 Baths
- 4,966 sq. ft.
- Single family
- Active
Upcoming open houses
- Sun, Sep 2702:00 pm - 04:00 pm
Listed by: amanda nichols, tracy patterson
Office: atlanta fine homes sotheby's international
MLS#:7841461
Source:FIRSTMLS
Price summary
- Price:$2,000,000
- Price per sq. ft.:$402.74
About this home
A Rare Sandy Springs Retreat Inside the Perimeter
Privately tucked away on 1.25+ wooded acres in Sandy Springs, this exceptional 2024-built home by Bongers Homebuilders offers a rare sense of tranquility and connection to nature—while remaining minutes from everything. Set on a quiet cul-de-sac and thoughtfully positioned specifically to capture its extraordinary surroundings, the home overlooks a small creek and expansive wooded landscape where deer, birds and abundant wildlife provide a constantly changing backdrop. The setting is so peaceful and secluded, it feels more like a mountain retreat than a home inside the Perimeter.
Designed around the views, the home features dramatic commercial-style windows throughout, bringing the outdoors in and filling the living spaces with natural light and serene views from nearly every vantage point. The thoughtful orientation of the home maximizes the privacy and natural beauty of the property, creating an effortless connection between the sophisticated interiors and the peaceful landscape beyond.
Built in 2024 with the quality and craftsmanship expected from Bongers Homebuilders, the residence combines modern design with an extraordinary natural setting. Here, mornings begin with birdsong and wooded views, while evenings offer a quiet retreat from the pace of the city.
Ideally located in Sandy Springs near Holy Innocents' Episcopal School, Chastain Park, the Roswell Road corridor and I-285, this is an exceptionally private property with remarkable convenience. A true inside-the-Perimeter sanctuary—where acreage, architecture and nature come together in a way that is increasingly difficult to find....
Contact an agent
Home facts
- Year built:2024
- Subdivision & Development:Sandy Springs
- Listing ID #:7841461
- Updated:September 26, 2026 at 09:47 PM
Rooms and interior
- Bedrooms:4
- Total bathrooms:6
- Full bathrooms:5
- Half bathrooms:1
- Flooring:Carpet, Hardwood
- Dining Description:Separate Dining Room
- Bathrooms Description:Double Vanity, Separate Tub/Shower, Skylights
- Kitchen Description:Breakfast Bar, Cabinets Other, Dishwasher, Disposal, Eat-in Kitchen, Gas Range, Kitchen Island, Pantry Walk-In, Range Hood, Refrigerator, Self Cleaning Oven, Stone Counters, View to Family Room
- Basement Description:Daylight, Driveway Access, Exterior Entry, Finished, Finished Bath, Interior Entry
- Living area:4,966 sq. ft.
Heating and cooling
- Cooling:Ceiling Fan(s), Central Air, Zoned
- Heating:Central, Forced Air, Natural Gas, Zoned
- Central air:Yes
Structure and exterior
- Year built:2024
- Building area:4,966 sq. ft.
- Lot area:1.26 Acres
- Lot Features:Back Yard, Cul-De-Sac, Private, Sloped, Stream or River On Lot, Wooded
- Construction Materials:Cement Siding
- Exterior Features:Covered, Deck, Front Porch, Garden, Private Yard, Rain Gutters, Rear Porch
- Levels:3+ Story
Schools
- High school:Riverwood International Charter
- Middle school:Ridgeview Charter
- Elementary school:Heards Ferry
Utilities
- Water:Public, Water Available
- Sewer:Public Sewer, Sewer Available
Finances and disclosures
- Price:$2,000,000
- Price per sq. ft.:$402.74
- Tax amount:$5,555 (2025)
Features and amenities
- Laundry features:Dryer, Laundry Room, Upper Level, Washer
- Amenities:Disappearing Attic Stairs, Entrance Foyer, High Ceilings 10 ft Lower, High Ceilings 10 ft Main, High Ceilings 9 ft Upper, Walk-In Closet(s), Wet Bar
Parking
- Parking description:2 Carport Space(s), Attached, Carport, Covered, Drive Under Main Level, Storage
- Carport spaces:2
 Listings identified with the FMLS IDX logo come from FMLS and are held by brokerage firms other than the owner of this website. The listing brokerage is identified in any listing details. Information is deemed reliable but is not guaranteed. If you believe any FMLS listing contains material that infringes your copyrighted work please click here (https://www.fmls.com/dmca) to review our DMCA policy and learn how to submit a takedown request. ©2026 First Multiple Listing Service, Inc.
New listings near 80 Idlewood Court
- Coming Soon
 $625,000Coming Soon3 beds 4 baths2,192 sq. ft.
805 Holmes Street Nw, Atlanta, GA 30318
MLS# 7844779Listed by: BOLST - Coming Soon
 $197,000Coming Soon3 beds 1 baths1,500 sq. ft.
2245 Union Road Sw, Atlanta, GA 30331
MLS# 7845054Listed by: KELLER WILLIAMS REALTY ATL NORTH - Coming Soon
 $810,000Coming Soon2 beds 3 baths1,829 sq. ft.
2950 Mount Wilkinson Parkway Se #813, Atlanta, GA 30339
MLS# 7845121Listed by: METHOD REAL ESTATE ADVISORS - Coming Soon
 $695,000Coming Soon2 beds 2 baths1,626 sq. ft.
1717 N Decatur Road Ne #G16, Atlanta, GA 30307
MLS# 7836350Listed by: ATLANTA FINE HOMES SOTHEBY'S INTERNATIONAL - Coming Soon
 $460,000Coming Soon3 beds 4 baths1,848 sq. ft.
2461 Sycamore Road Nw, Atlanta, GA 30318
MLS# 7844997Listed by: KELLER WILLIAMS ATLANTA CLASSIC - Coming Soon
 $318,000Coming Soon2 beds 2 baths1,134 sq. ft.
955 Juniper Street Ne #4323, Atlanta, GA 30309
MLS# 10853781Listed by: Harry Norman Realtors - Coming Soon
 $550,000Coming Soon2 beds 2 baths1,211 sq. ft.
860 Peachtree Street Ne #1514, Atlanta, GA 30308
MLS# 7842421Listed by: ATLANTA FINE HOMES SOTHEBY'S INTERNATIONAL - Coming Soon
 $465,000Coming Soon3 beds 2 baths1,176 sq. ft.
1726 Jobeth Avenue Se, Atlanta, GA 30316
MLS# 7844982Listed by: 1ST CLASS REAL ESTATE-LANIER GROUP - Coming Soon
 $1,895,000Coming Soon4 beds 4 baths3,877 sq. ft.
36 26th Street Nw, Atlanta, GA 30309
MLS# 7844387Listed by: BEACHAM AND COMPANY - Coming Soon
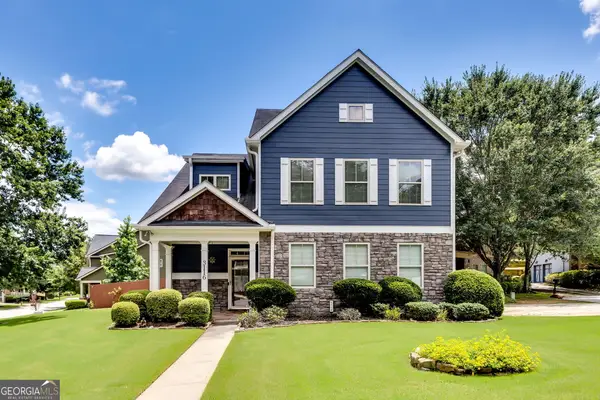 $479,000Coming Soon3 beds 3 baths2,692 sq. ft.
3116 Silver Hill Terrace Se, Atlanta, GA 30316
MLS# 10853638Listed by: DMZ Realty and Associates, LLC


Protect your home and budget from life's surprises with an Assurant Home Warranty, backed by a partner that supports you through every step of homeownership. Explore Plans.
© 2023 - 2026 ERA Franchise Systems LLC. All rights reserved. ERA Franchise Systems LLC fully supports the principles of the Fair Housing Act and the Equal Opportunity Act. ERA, ERA Real Estate powered, and their respective logos are registered service marks of ERA Franchise Systems LLC. Each office is independently owned and operated.