
800 Lake Summit Drive, Atlanta, GA 30342
Local realty services provided by:ERA Towne Square Realty, Inc.
Listed by: itanza williams johnson
Office: velocity real estate, llc
MLS#:10775582
Source:METROMLS
Price summary
- Price:$1,950,000
- Price per sq. ft.:$365.92
- Monthly HOA dues:$229.17
About this home
*** FULL TOUR on YouTube (SHORTS) search 800 Lake Summit Dr Atlanta *** STUNNING is the only way to describe 800 Lake Summit Drive- a thoughtfully REIMAGINED luxury residence in the prestigious gated enclave of Lake Forest Summit in Sandy Springs, just moments from Chastain Park. With more than $500,000 in carefully curated enhancements, this home blends timeless architecture with elevated modern design and exceptional craftsmanship. From the moment you arrive, the dramatic PIVOT FRONT DOOR sets the tone for the sophisticated interiors that await. Step into a light-filled foyer where natural light pours through expansive windows. A stunning interior ROTUNDA serves as the architectural centerpiece of the home, elegantly separating the formal dining room from the breathtaking two-story family room. At the heart of the main level is the spectacular chef's kitchen, designed to be a true functional gathering place. Completely updated with premium WOLF appliances, a built-in SUB-ZERO refrigerator, pot filler, dedicated coffee station, under-counter wine refrigerator, soft close custom cabinetry, and sleek quartz countertops that continue seamlessly up the backsplash, the space delivers exceptional style and performance. The kitchen flows effortlessly into the spacious family room, cozy keeping room and screen porch, ALL EQUIPPED WITH FIREPLACES. One of the home's standout features is the impressive 10' tall NANO WALL that fully opens onto the heated SCREEN PORCH, intentionally blending indoor and outdoor living. Designed for today's lifestyle, the home also features a PRIVATE HOME OFFICE thoughtfully positioned to provide quiet productivity without disrupting the flow of the main living areas. Ascend one of the two staircases to find three spacious secondary bedrooms and two beautifully appointed bathrooms, along with an oversized owner's suite that serves as a true retreat. The renovated spa-inspired owner's bath and custom-designed closet with premium organizational system create a luxurious and highly functional space. Additionally, every closet throughout the home has been outfitted with built-in storage systems to maximize organization. An OPEN TREAD STAIRCASE leads to the terrace level which extends the finished living space into the ultimate adult entertainment retreat. Currently configured as a home office, exercise room, craft room, and entertainment lounge, this level offers incredible flexibility. At the center of the space is an expansive CUSTOM BAR featuring rich soapstone countertops, sink, under-counter refrigerator, ice maker, and dishwasher - everything needed for effortless entertaining. Guests can enjoy curated wine tastings from the impressive 750-bottle WINE CELLAR that perfectly completes the experience. Sliding double doors open to an expansive outdoor patio that seamlessly connects to the pool deck. Surrounded by a lush tree canopy, the organic-shaped GUINITE HEATED POOL & SPA evoke the feeling of a private luxury resort. Head back up composite stairs to an expansive open-air TREX DECK overlooking the resort-style pool area and connected to the screen porch. A DRY BELOW system ensures that the lower patios are always dry! ADDITONAL MODERN FEATURES INCLUDE: whole house backup generator, built in speakers, EV car charger & mounted exterior cameras, gated n'hood entry w/FLOCK camera security. There is nothing left to do in this meticulously maintained home but enjoy the premier location. Situated just minutes from Chastain Park, residents enjoy access to golf, tennis, swimming, walking trails, playgrounds, horseback riding, and the renowned Chastain Park Amphitheater. This location also provides convenient access to EXCEPTIONAL PUBLIC & PRIVATE SCHOOLS, top dining, shopping, and commuter routes while maintaining the privacy and exclusivity of gated living. A rare opportunity to own a meticulously improved home in the heart of Chastain Park/ Sandy Springs under $2M. Come experience 800 Lake Summit Dr for yourse...
Contact an agent
Home facts
- Year built:1999
- Listing ID #:10775582
- Updated:July 07, 2026 at 04:39 PM
Rooms and interior
- Bedrooms:5
- Total bathrooms:5
- Full bathrooms:4
- Half bathrooms:1
- Flooring:Carpet, Hardwood
- Dining Description:Separate Room
- Bathrooms Description:Double Vanity
- Kitchen Description:Breakfast Area, Dishwasher, Disposal, Double Oven, Kitchen Island, Microwave, Oven/Range (Combo), Pantry, Refrigerator, Solid Surface Counters, Stainless Steel Appliance(s)
- Bedroom Description:Walk-In Closet(s)
- Basement Description:Bath Finished, Daylight, Exterior Entry, Finished, Full, Interior Entry
- Living area:5,329 sq. ft.
Heating and cooling
- Cooling:Ceiling Fan(s), Central Air, Electric, Zoned
- Heating:Central, Forced Air, Natural Gas, Zoned
- Central air:Yes
Structure and exterior
- Roof:Composition
- Year built:1999
- Building area:5,329 sq. ft.
- Lot area:0.65 Acres
- Lot Features:Level, Private
- Architectural Style:Traditional
- Construction Materials:Concrete, Stone, Wood Siding
- Exterior Features:Deck, Deck/Patio, Screened, Sprinkler System
- Foundation Description:Slab
- Levels:3+ Story
Schools
- High school:Riverwood
- Middle school:Ridgeview
- Elementary school:Heards Ferry
Utilities
- Water:Public, Water Available
- Sewer:Public Sewer, Sewer Available
Finances and disclosures
- Price:$1,950,000
- Price per sq. ft.:$365.92
- Tax amount:$13,024 (2025)
Features and amenities
- Appliances:Dishwasher, Disposal, Double Oven, Gas Water Heater, Microwave, Oven/Range (Combo), Refrigerator, Stainless Steel Appliance(s)
- Laundry features:In Basement, Laundry, Upper Level
- Amenities:Double Pane Windows, Gas Water Heater, High Ceilings, Pulldown Attic Stairs, Security System, Smoke Detector(s), Tray Ceiling(s), Wet Bar, Wine Cellar
- Pool features:Heated, In Ground, Salt Water
Parking
- Total parking spaces:3
- Parking description:Attached, Garage, Garage Door Opener, Kitchen Level, Side/Rear Entrance
- Garage:Yes
 2026 Georgia MLS. All rights reserved. Information Deem Reliable But Not Guaranteed July 7, 2026
New listings near 800 Lake Summit Drive
- New
 $99,900Active0.12 Acres
1011 Mcdaniel Street Sw, Atlanta, GA 30310
MLS# 10800256Listed by: Avenue Realty, Inc. - New
 $24,900Active3 beds 2 baths
2805 Macon Drive Se #12I, Atlanta, GA 30354
MLS# 10800190Listed by: eXp Realty - New
 $675,000Active4 beds 3 baths2,514 sq. ft.
1634 Gilstrap Lane Nw, Atlanta, GA 30318
MLS# 10800199Listed by: BHHS Georgia Properties - Coming Soon
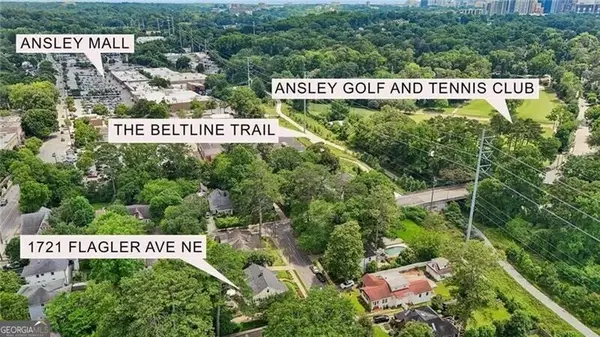 $1,095,000Coming Soon3 beds 3 baths
1721 Flagler Avenue Ne, Atlanta, GA 30309
MLS# 10800204Listed by: REMAX Around Atlanta - Coming Soon
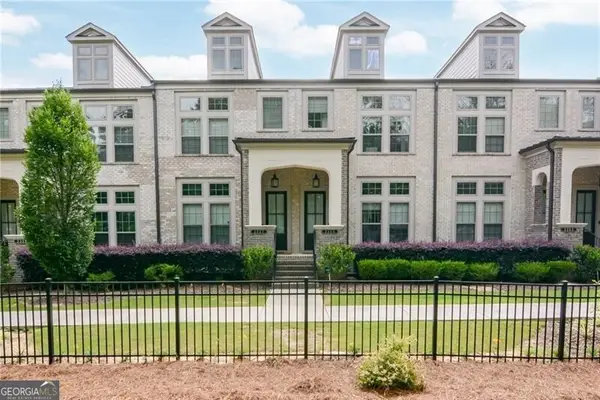 $725,000Coming Soon3 beds 4 baths
2357 Brissett Lane, Atlanta, GA 30319
MLS# 10800205Listed by: Ansley RE | Christie's Int'l RE - New
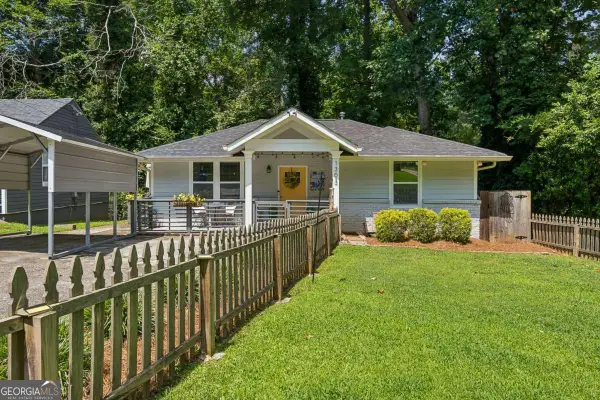 $310,000Active3 beds 2 baths1,238 sq. ft.
1303 Elizabeth Avenue Sw, Atlanta, GA 30310
MLS# 10800244Listed by: Compass - New
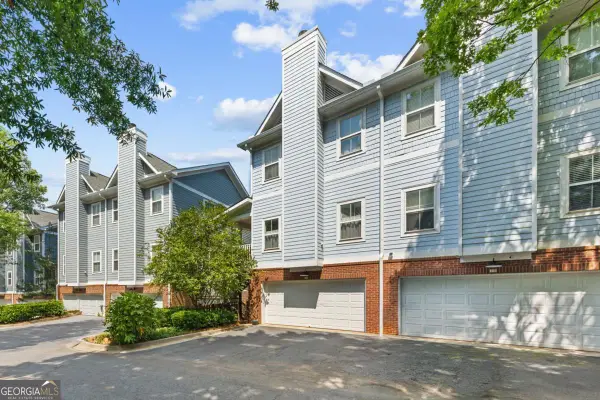 $520,000Active3 beds 4 baths
268 Carlyle Park Drive Ne, Atlanta, GA 30307
MLS# 10800247Listed by: UC Premier Properties - New
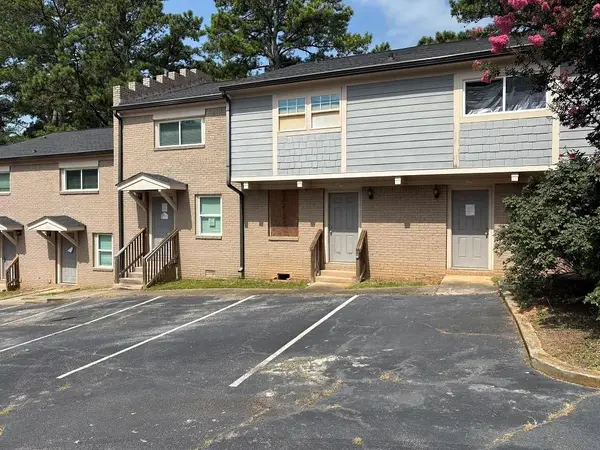 $39,900Active2 beds 2 baths1,728 sq. ft.
2604 Campbellton Road Sw #2G, Atlanta, GA 30311
MLS# 7796752Listed by: REMAX AROUND ATLANTA - New
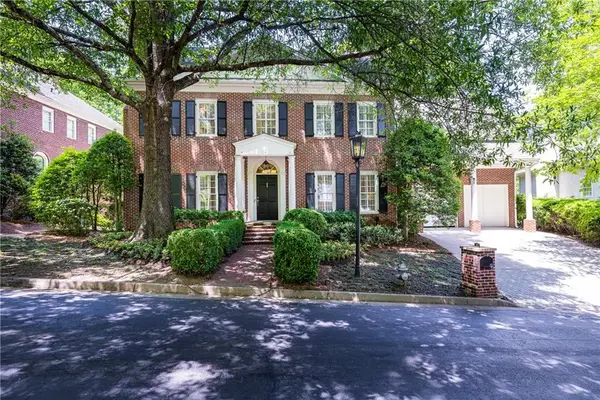 $1,750,000Active5 beds 7 baths
15 Old Paces Place, Atlanta, GA 30327
MLS# 7800378Listed by: HOME LUXURY REAL ESTATE - New
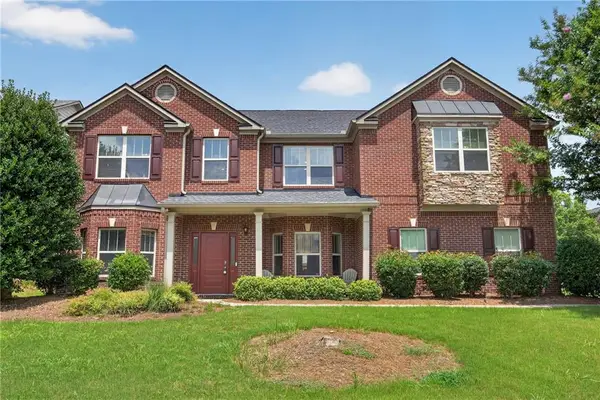 $562,000Active5 beds 4 baths4,956 sq. ft.
3831 Lake Haven Way, Atlanta, GA 30349
MLS# 7800389Listed by: EXP REALTY, LLC.


Protect your home and budget from life's surprises with an Assurant Home Warranty, backed by a partner that supports you through every step of homeownership. Explore Plans.
© 2023 - 2026 ERA Franchise Systems LLC. All rights reserved. ERA Franchise Systems LLC fully supports the principles of the Fair Housing Act and the Equal Opportunity Act. ERA, ERA Real Estate powered, and their respective logos are registered service marks of ERA Franchise Systems LLC. Each office is independently owned and operated.