
844 Venture Way, Atlanta, GA 30331
Local realty services provided by:ERA Sunrise Realty
844 Venture Way,Winston, GA 30331
$345,500
- 3 Beds
- 3 Baths
- 1,946 sq. ft.
- Single family
- Active
Listed by: mark spain, herschel givens
Office: mark spain real estate
MLS#:7818259
Source:FIRSTMLS
Price summary
- Price:$345,500
- Price per sq. ft.:$177.54
- Monthly HOA dues:$238
About this home
Welcome to 844 Venture Way SW, located in the gated community of The Cascade. This home gives you plenty of room to spread out, along with the flexibility to make the space work for your needs. The main level has an open, comfortable layout with hardwood floors, beamed ceilings and a fireplace that brings the living area together. The kitchen features quartz countertops, stainless steel appliances, plenty of cabinet and counter space, and a large breakfast bar that works well for everyday meals, entertaining or just catching up at the end of the day.
Upstairs, you’ll find three bedrooms, two full bathrooms, a flexible loft and the laundry room, so you won’t have to carry clothes between floors. The loft can be used as a home office, second living area, playroom or whatever extra space you need. The owner’s suite offers a tray ceiling, walk-in closet, double vanity, soaking tub and separate shower, giving you a comfortable place to unwind.
The unfinished basement adds even more value, with plenty of storage now and options for additional living space, a home gym, workshop or recreation room later. Outside, there is a patio for relaxing, grilling or spending time with friends. The attached two-car garage provides convenient parking and additional storage.
The Cascade offers a gated entrance, clubhouse and playground, while the location keeps you close to I-285, shopping, restaurants, grocery stores and other everyday conveniences. If you’re looking for a home with comfortable living space, useful storage and room to grow, 844 Venture Way SW is worth seeing in person....
Contact an agent
Home facts
- Year built:2021
- Subdivision & Development:The Cascades
- Listing ID #:7818259
- Updated:September 30, 2026 at 01:57 PM
Rooms and interior
- Bedrooms:3
- Total bathrooms:3
- Full bathrooms:2
- Half bathrooms:1
- Flooring:Carpet, Hardwood, Laminate
- Bathrooms Description:Double Vanity, Separate Tub/Shower
- Kitchen Description:Breakfast Bar, Cabinets Other, Dishwasher, Disposal, Eat-in Kitchen, Electric Oven, Microwave, Refrigerator, Stone Counters
- Basement Description:Unfinished
- Living area:1,946 sq. ft.
Heating and cooling
- Cooling:Central Air
- Heating:Electric
- Central air:Yes
Structure and exterior
- Roof:Shingle
- Year built:2021
- Building area:1,946 sq. ft.
- Lot area:0.02 Acres
- Lot Features:Back Yard
- Architectural Style:Traditional
- Construction Materials:Cement Siding
- Exterior Features:Deck, Rain Gutters
- Levels:2 Story
Schools
- High school:Douglas - Other
- Middle school:Douglas - Other
- Elementary school:Douglas - Other
Utilities
- Water:Public, Water Available
- Sewer:Public Sewer, Sewer Available
Finances and disclosures
- Price:$345,500
- Price per sq. ft.:$177.54
- Tax amount:$5,958 (2025)
Features and amenities
- Laundry features:Laundry Room
- Amenities:Bookcases, Coffered Ceiling(s)
Parking
- Total parking spaces:2
- Parking description:Garage
- Garage spaces:2
 Listings identified with the FMLS IDX logo come from FMLS and are held by brokerage firms other than the owner of this website. The listing brokerage is identified in any listing details. Information is deemed reliable but is not guaranteed. If you believe any FMLS listing contains material that infringes your copyrighted work please click here (https://www.fmls.com/dmca) to review our DMCA policy and learn how to submit a takedown request. ©2026 First Multiple Listing Service, Inc.
New listings near 844 Venture Way
- Coming Soon
 $260,000Coming Soon3 beds 2 baths1,075 sq. ft.
1673 Flintwood Drive Se, Atlanta, GA 30316
MLS# 7846590Listed by: LPT REALTY, LLC - Coming Soon
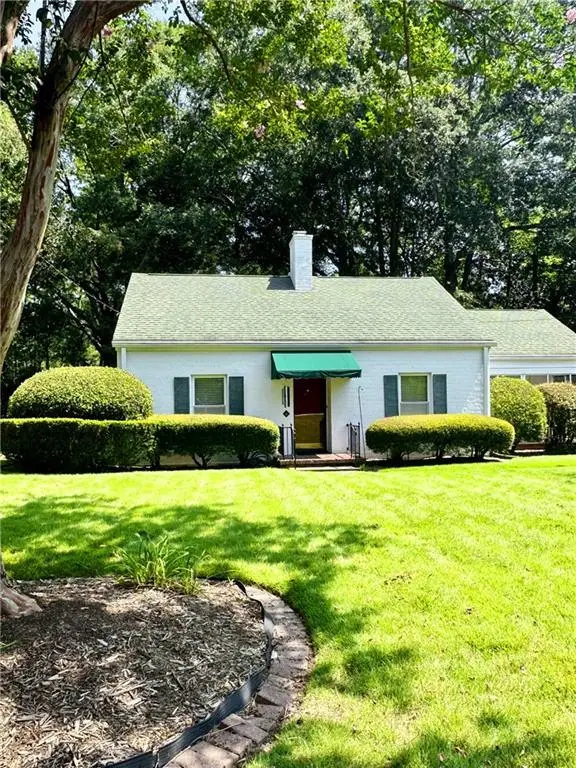 $475,000Coming Soon3 beds 2 baths1,409 sq. ft.
1952 N Decatur Road Ne, Atlanta, GA 30307
MLS# 7846555Listed by: ATLANTA FINE HOMES SOTHEBY'S INTERNATIONAL - Coming Soon
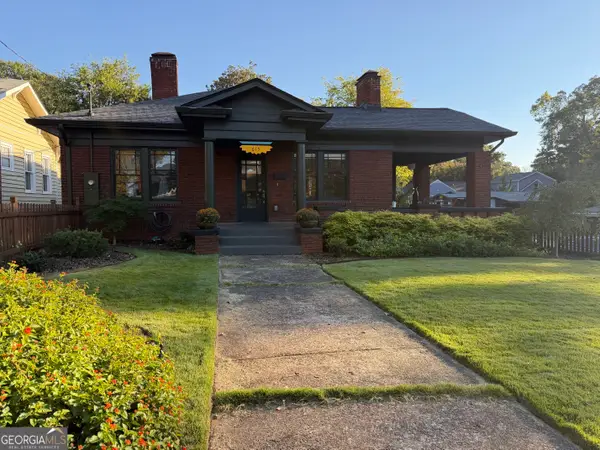 $849,000Coming Soon3 beds 2 baths1,548 sq. ft.
615 Ormewood Avenue Se, Atlanta, GA 30312
MLS# 10855555Listed by: Homesouth Residential Inc - Coming Soon
 $1,550,000Coming Soon5 beds 6 baths
1240 Brookhaven Hideway Court Ne, Atlanta, GA 30319
MLS# 10855428Listed by: Keller Williams Atlanta Classic - Coming Soon
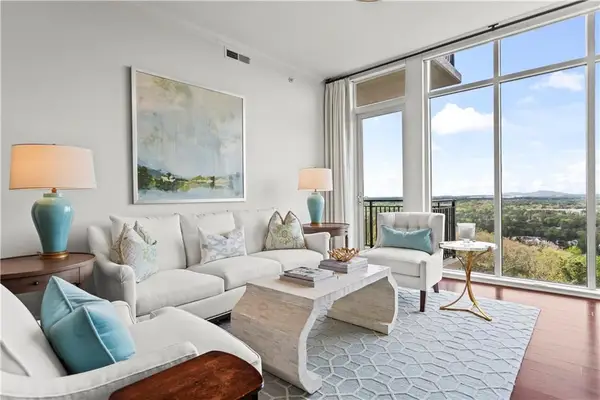 $1,150,000Coming Soon3 beds 3 baths2,063 sq. ft.
2950 Mount Wilkinson Parkway Se #1002, Atlanta, GA 30339
MLS# 7841694Listed by: DORSEY ALSTON REALTORS - Coming Soon
 $1,550,000Coming Soon5 beds 6 baths5,295 sq. ft.
1240 Brookhaven Hideway Court Ne, Atlanta, GA 30319
MLS# 7846296Listed by: KELLER WILLIAMS ATLANTA CLASSIC - Coming Soon
 $4,500,000Coming Soon6 beds 9 baths8,900 sq. ft.
1033 Reeder Circle Ne, Atlanta, GA 30306
MLS# 10855285Listed by: Engel & Völkers Atlanta - Coming Soon
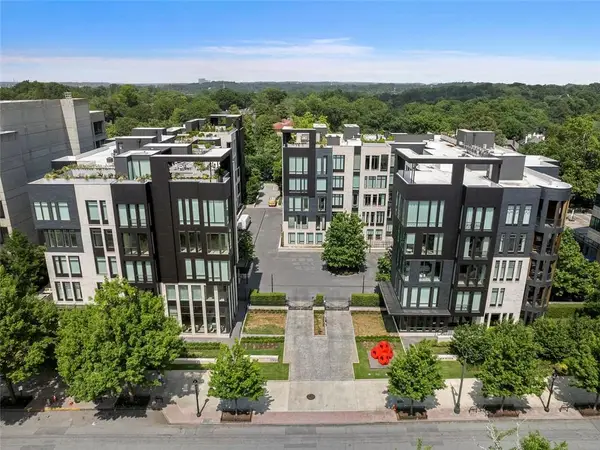 $3,250,000Coming Soon4 beds 5 baths4,563 sq. ft.
1301 Peachtree Street Ne #2B/C, Atlanta, GA 30309
MLS# 7836035Listed by: ANSLEY REAL ESTATE - Coming Soon
 $3,250,000Coming Soon4 beds 5 baths4,563 sq. ft.
1301 Peachtree Street Ne #2B/C, Atlanta, GA 30309
MLS# 10844103Listed by: Ansley RE|Christie's Int'l RE - Coming Soon
 $1,599,999Coming Soon4 beds 5 baths3,057 sq. ft.
661 Auburn Avenue Ne #14, Atlanta, GA 30312
MLS# 10855110Listed by: Bolst


Protect your home and budget from life's surprises with an Assurant Home Warranty, backed by a partner that supports you through every step of homeownership. Explore Plans.
© 2023 - 2026 ERA Franchise Systems LLC. All rights reserved. ERA Franchise Systems LLC fully supports the principles of the Fair Housing Act and the Equal Opportunity Act. ERA, ERA Real Estate powered, and their respective logos are registered service marks of ERA Franchise Systems LLC. Each office is independently owned and operated.