
855 Peachtree Street Ne #1311, Atlanta, GA 30308
Local realty services provided by:ERA Towne Square Realty, Inc.
Listed by: the justin landis group, caroline millar
Office: bolst, inc.
MLS#:7817087
Source:FIRSTMLS
Price summary
- Price:$325,000
- Price per sq. ft.:$387.83
- Monthly HOA dues:$631
About this home
Industrial Style. Incredible Midtown Location. Resort-Style Amenities. Experience elevated city living at Viewpoint, one of Midtown's most sought-after high-rise communities. Perched on the 13th floor, this stylish 1-Bedroom + Den condo pairs sleek contemporary finishes with dramatic concrete ceilings, rich hardwood floors, and floor-to-ceiling windows that fill the home with Natural Light while overlooking the Pool Deck and Midtown skyline. The Open-Concept Living Area flows seamlessly onto a Private Covered Balcony, creating the perfect space to enjoy your morning coffee or unwind after a day in the city. The Updated Kitchen features Granite Countertops, Stainless Steel Appliances, abundant Cabinetry, a Breakfast Bar, and an LG InstaView Refrigerator that blends style with smart functionality. The versatile Den includes a Custom Closet System, making it ideal for a Home Office, Guest Space, or Fitness Area. The Spacious Primary Suite offers Custom Built-In Closet Storage and direct access to the beautifully updated Bathroom with Dual Vanities, Granite Countertops, and a Designer Tile Shower. Electric Roller Shades provide effortless privacy and light control throughout the home. Viewpoint offers an unmatched lifestyle with a 24-Hour Concierge, Resort-Style Pool, Fitness Center, Clubroom, Theater, Outdoor Grilling Areas, Fire Pit, Business Center, and Secure Garage Parking, with one Assigned Parking Space included. Outside your door, enjoy everything Midtown is known for just moments from Piedmont Park, the Atlanta BeltLine, Colony Square, the Fox Theatre, MARTA, Georgia Tech, Publix, award-winning restaurants, coffee shops, nightlife, and endless entertainment. This is lock-and-leave luxury in one of Atlanta's most walkable neighborhoods....
Contact an agent
Home facts
- Year built:2008
- Subdivision & Development:Viewpoint
- Listing ID #:7817087
- Updated:September 30, 2026 at 01:57 PM
Rooms and interior
- Bedrooms:1
- Total bathrooms:1
- Full bathrooms:1
- Flooring:Ceramic Tile, Hardwood
- Dining Description:Open Concept
- Bathrooms Description:Double Vanity, Shower Only
- Kitchen Description:Breakfast Room, Cabinets Other, Dishwasher, Disposal, Electric Range, Microwave, Pantry, Refrigerator, Stone Counters, View to Family Room
- Bedroom Description:Master on Main
- Living area:838 sq. ft.
Heating and cooling
- Cooling:Ceiling Fan(s), Central Air
- Heating:Central, Electric
- Central air:Yes
Structure and exterior
- Roof:Composition
- Year built:2008
- Building area:838 sq. ft.
- Lot area:0.02 Acres
- Lot Features:Landscaped, Level
- Architectural Style:High Rise (6 or more stories)
- Construction Materials:Cement Siding
- Exterior Features:Balcony, Patio
- Levels:1 Story
Schools
- High school:Midtown
- Middle school:David T Howard
- Elementary school:Virginia-Highland
Utilities
- Water:Public
- Sewer:Public Sewer
Finances and disclosures
- Price:$325,000
- Price per sq. ft.:$387.83
- Tax amount:$6,113 (2025)
Features and amenities
- Laundry features:Dryer, Washer
- Amenities:High Ceilings 9 ft Main, High Speed Internet, His and Hers Closets
Parking
- Total parking spaces:1
- Parking description:Assigned, Covered, Garage
- Garage spaces:1
 Listings identified with the FMLS IDX logo come from FMLS and are held by brokerage firms other than the owner of this website. The listing brokerage is identified in any listing details. Information is deemed reliable but is not guaranteed. If you believe any FMLS listing contains material that infringes your copyrighted work please click here (https://www.fmls.com/dmca) to review our DMCA policy and learn how to submit a takedown request. ©2026 First Multiple Listing Service, Inc.
New listings near 855 Peachtree Street Ne #1311
- Coming Soon
 $260,000Coming Soon3 beds 2 baths1,075 sq. ft.
1673 Flintwood Drive Se, Atlanta, GA 30316
MLS# 7846590Listed by: LPT REALTY, LLC - Coming Soon
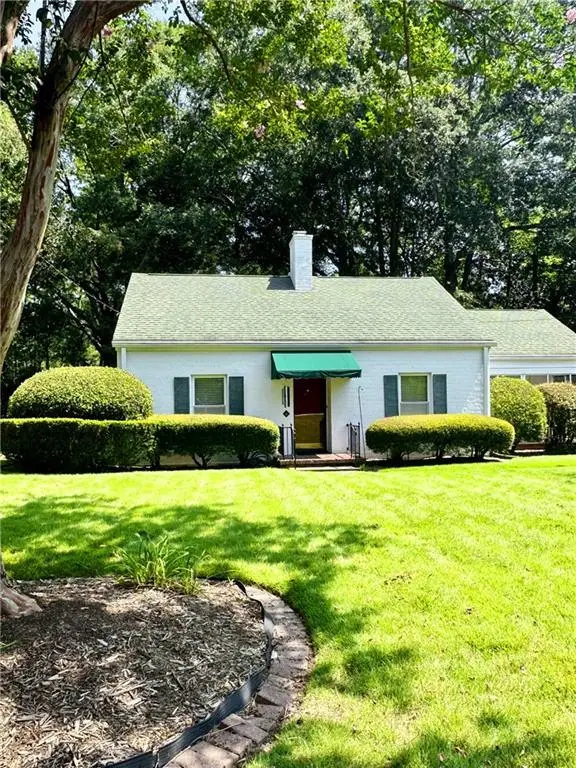 $475,000Coming Soon3 beds 2 baths1,409 sq. ft.
1952 N Decatur Road Ne, Atlanta, GA 30307
MLS# 7846555Listed by: ATLANTA FINE HOMES SOTHEBY'S INTERNATIONAL - Coming Soon
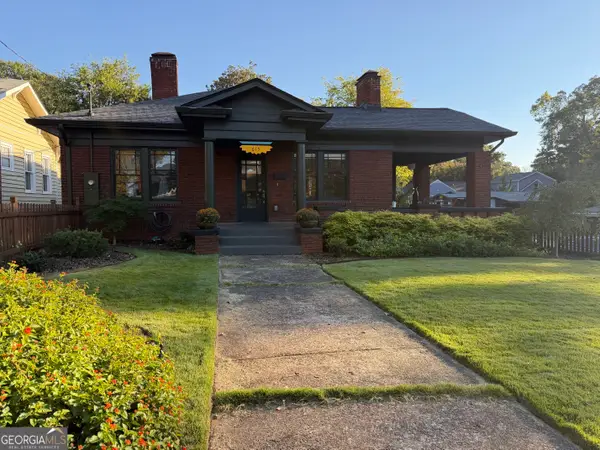 $849,000Coming Soon3 beds 2 baths1,548 sq. ft.
615 Ormewood Avenue Se, Atlanta, GA 30312
MLS# 10855555Listed by: Homesouth Residential Inc - Coming Soon
 $1,550,000Coming Soon5 beds 6 baths
1240 Brookhaven Hideway Court Ne, Atlanta, GA 30319
MLS# 10855428Listed by: Keller Williams Atlanta Classic - Coming Soon
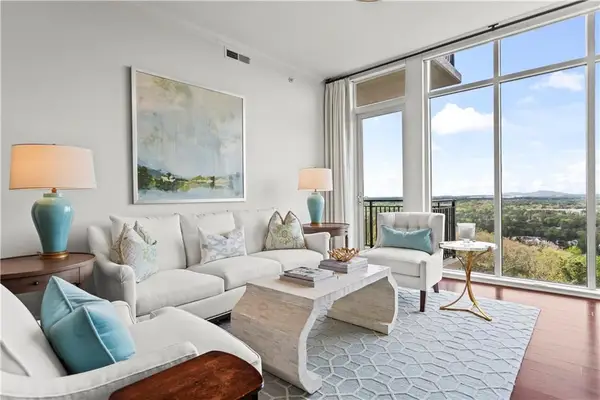 $1,150,000Coming Soon3 beds 3 baths2,063 sq. ft.
2950 Mount Wilkinson Parkway Se #1002, Atlanta, GA 30339
MLS# 7841694Listed by: DORSEY ALSTON REALTORS - Coming Soon
 $1,550,000Coming Soon5 beds 6 baths5,295 sq. ft.
1240 Brookhaven Hideway Court Ne, Atlanta, GA 30319
MLS# 7846296Listed by: KELLER WILLIAMS ATLANTA CLASSIC - Coming Soon
 $4,500,000Coming Soon6 beds 9 baths8,900 sq. ft.
1033 Reeder Circle Ne, Atlanta, GA 30306
MLS# 10855285Listed by: Engel & Völkers Atlanta - Coming Soon
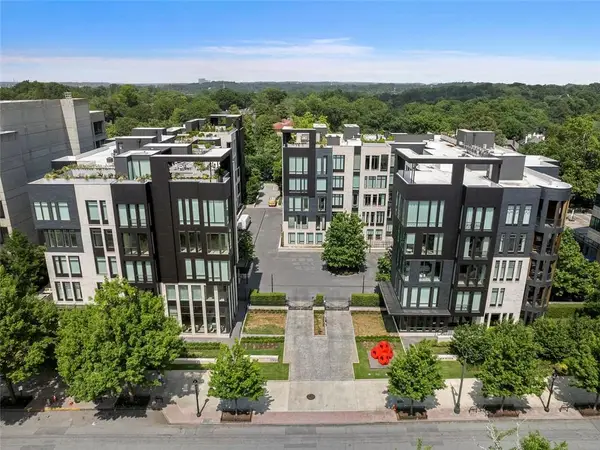 $3,250,000Coming Soon4 beds 5 baths4,563 sq. ft.
1301 Peachtree Street Ne #2B/C, Atlanta, GA 30309
MLS# 7836035Listed by: ANSLEY REAL ESTATE - Coming Soon
 $3,250,000Coming Soon4 beds 5 baths4,563 sq. ft.
1301 Peachtree Street Ne #2B/C, Atlanta, GA 30309
MLS# 10844103Listed by: Ansley RE|Christie's Int'l RE - Coming Soon
 $1,599,999Coming Soon4 beds 5 baths3,057 sq. ft.
661 Auburn Avenue Ne #14, Atlanta, GA 30312
MLS# 10855110Listed by: Bolst


Protect your home and budget from life's surprises with an Assurant Home Warranty, backed by a partner that supports you through every step of homeownership. Explore Plans.
© 2023 - 2026 ERA Franchise Systems LLC. All rights reserved. ERA Franchise Systems LLC fully supports the principles of the Fair Housing Act and the Equal Opportunity Act. ERA, ERA Real Estate powered, and their respective logos are registered service marks of ERA Franchise Systems LLC. Each office is independently owned and operated.