
855 Peachtree Street Ne #2906, Atlanta, GA 30308
Local realty services provided by:ERA Hirsch Real Estate Team
855 Peachtree Street Ne #2906,Atlanta, GA 30308
$300,000
- 1 Beds
- 1 Baths
- 783 sq. ft.
- Condominium
- Coming Soon
Listed by: empowerhome team atlanta, jason leon
Office: keller williams realty first atlanta
MLS#:10834521
Source:METROMLS
Price summary
- Price:$300,000
- Price per sq. ft.:$383.14
- Monthly HOA dues:$619
About this home
Wake up above Midtown Atlanta, pull back the curtains and watch the city come to life through walls of glass. Morning coffee tastes a little different from the 29th floor, especially when you can step onto your private balcony and take in sweeping city, neighborhood and distant mountain views before the day begins. Inside this Viewpoint residence, the open layout creates an easy rhythm between cooking, relaxing and entertaining. High ceilings and expansive windows fill the living spaces with natural light, while the modern kitchen becomes part of the experience with its breakfast bar, sleek cabinetry and stainless steel appliances. At the end of the day, watch the skyline transform from your living room or retreat to the spacious bedroom, where another wall of windows keeps the city connected to your everyday life. In-unit laundry, assigned parking and thoughtful storage add the practical conveniences that make high-rise living feel effortless. Then there is life beyond your front door. Start the morning in the fitness center, spend a sunny afternoon by the pool, meet friends in the resident gathering spaces or unwind outdoors without ever leaving the building. A 24-hour concierge and secured entry add another layer of convenience to everyday living. Step outside and Midtown becomes an extension of home. Piedmont Park, MARTA, restaurants, coffee shops, shopping, entertainment and some of Atlanta's best-known cultural destinations are nearby, making it easy to trade time in the car for more time actually experiencing the city. This is more than a place to come home to. It is morning coffee above Atlanta, spontaneous nights out, afternoons by the pool, walks through Midtown and evenings watching the lights come on across the skyline. This residence offers the opportunity to experience Atlanta from a completely different point of view. Come see the view, experience the lifestyle and discover what life above Midtown could look like for you....
Contact an agent
Home facts
- Year built:2008
- Subdivision & Development:Viewpoint
- Listing ID #:10834521
- Updated:August 29, 2026 at 10:55 AM
Rooms and interior
- Bedrooms:1
- Total bathrooms:1
- Full bathrooms:1
- Kitchen Description:Breakfast Bar, Dishwasher, Disposal, Microwave, Oven/Range (Combo), Refrigerator
- Bedroom Description:Master On Main Level, Walk-In Closet(s)
- Living area:783 sq. ft.
Heating and cooling
- Cooling:Central Air, Electric
- Heating:Electric
- Central air:Yes
Structure and exterior
- Roof:Composition, Concrete
- Year built:2008
- Building area:783 sq. ft.
- Lot area:0.02 Acres
- Architectural Style:Traditional
- Construction Materials:Concrete
- Exterior Features:Balcony, Deck
- Foundation Description:Slab
- Levels:Multi/Split
Schools
- High school:Midtown
- Middle school:David T Howard
- Elementary school:Virginia Highland
Utilities
- Water:Public, Water Available
- Sewer:Public Sewer
Finances and disclosures
- Price:$300,000
- Price per sq. ft.:$383.14
- Tax amount:$4,235 (2025)
Features and amenities
- Appliances:Dishwasher, Disposal, Dryer, Microwave, Oven/Range (Combo), Refrigerator, Tankless Water Heater, Washer
- Laundry features:Dryer, In Hall, Laundry, Washer
- Amenities:Bookcases, Double Pane Windows, High Ceilings, Key Card Entry, Tankless Water Heater
Parking
- Total parking spaces:1
- Parking description:Assigned
 2026 Georgia MLS. All rights reserved. Information Deem Reliable But Not Guaranteed August 29, 2026
New listings near 855 Peachtree Street Ne #2906
- Coming Soon
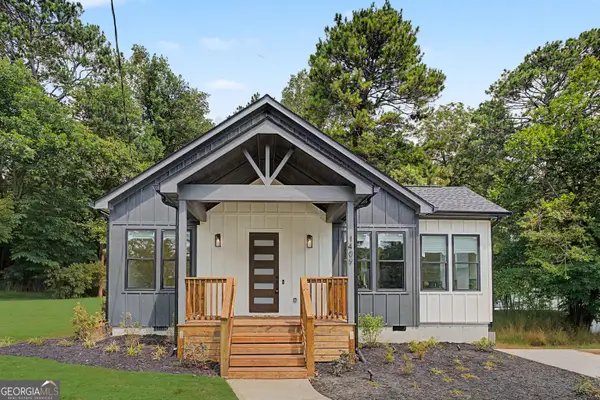 $465,000Coming Soon3 beds 2 baths
1409 Mims Street Sw, Atlanta, GA 30314
MLS# 10835672Listed by: New Visions Real Estate Firm - Coming Soon$465,000Coming Soon3 beds 2 baths
1409 Mims Street Sw, Atlanta, GA 30314
MLS# 10835672Listed by: New Visions Real Estate Firm - Coming Soon
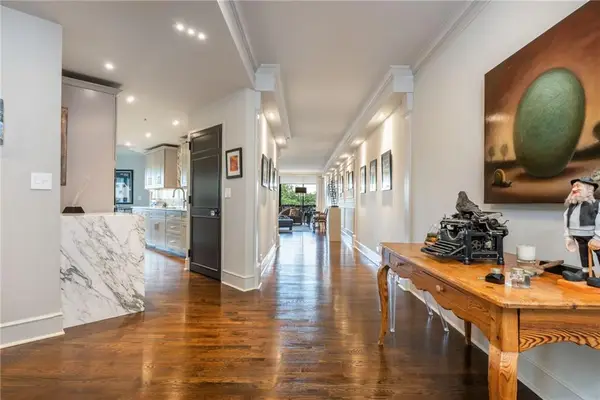 $1,300,000Coming Soon2 beds 2 baths2,403 sq. ft.
2660 Peachtree Road Nw #12C, Atlanta, GA 30305
MLS# 7823785Listed by: BEACHAM AND COMPANY - Coming Soon
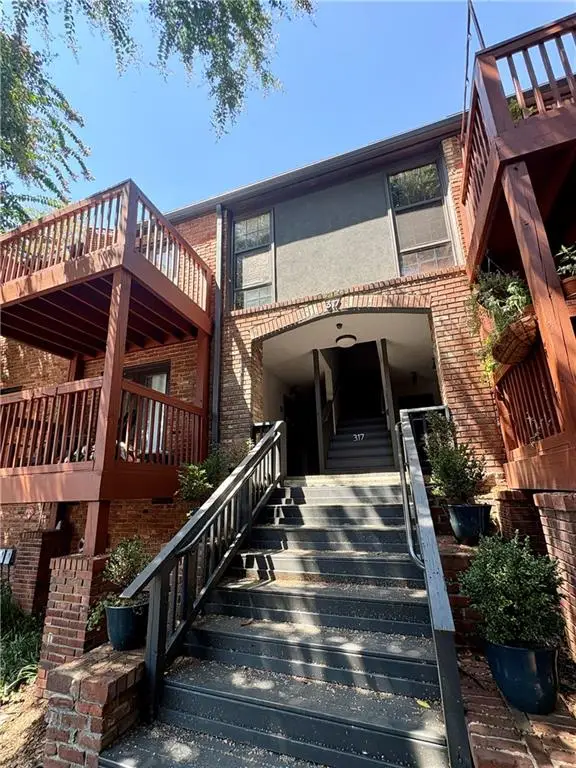 $215,000Coming Soon1 beds 1 baths680 sq. ft.
317 8th Street Ne #7, Atlanta, GA 30309
MLS# 7829082Listed by: ATLANTA COMMUNITIES - Coming Soon
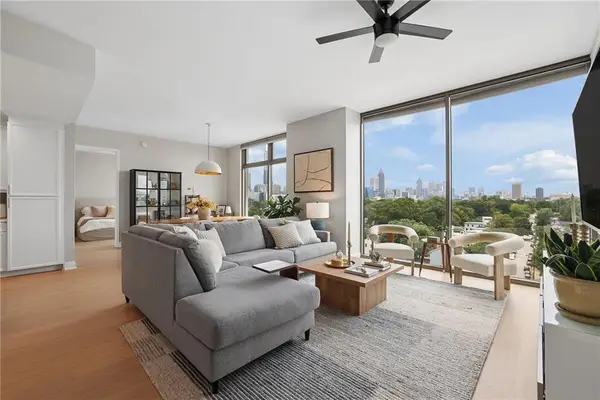 $725,000Coming Soon2 beds 3 baths1,801 sq. ft.
270 17th Street Nw #909, Atlanta, GA 30363
MLS# 7829092Listed by: ATLANTA FINE HOMES SOTHEBY'S INTERNATIONAL - Coming Soon
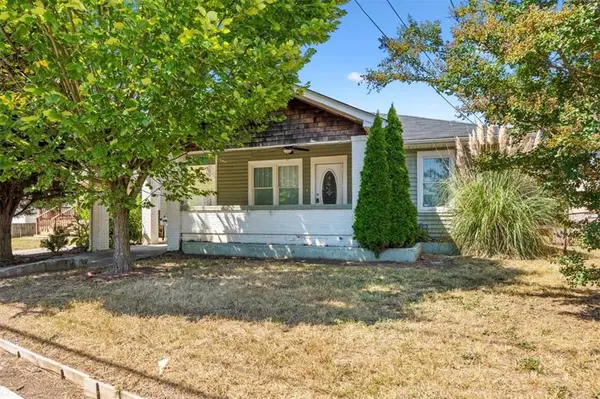 $209,000Coming Soon4 beds 2 baths1,526 sq. ft.
3101 E Point, Atlanta, GA 30344
MLS# 7828173Listed by: ROSE QUARTZ REALTY - Coming Soon
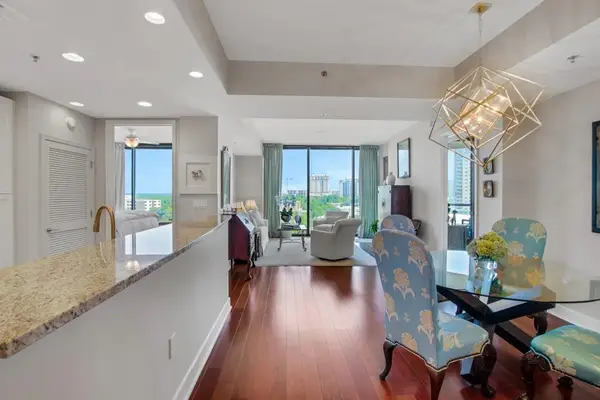 $715,000Coming Soon2 beds 3 baths1,594 sq. ft.
2795 Peachtree Road Ne #1205, Atlanta, GA 30305
MLS# 7828839Listed by: ATLANTA FINE HOMES SOTHEBY'S INTERNATIONAL - Coming Soon
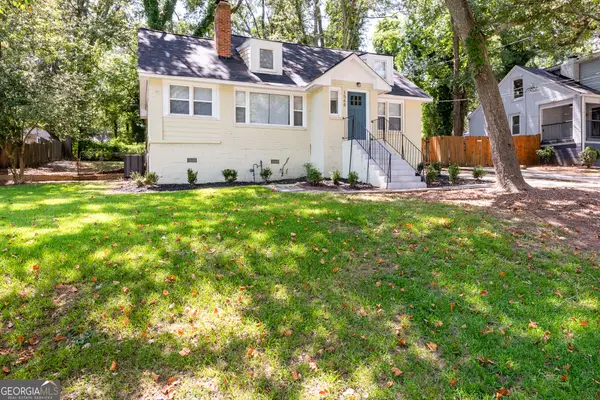 $334,900Coming Soon3 beds 2 baths3,190 sq. ft.
1568 Mayflower Avenue Sw, Atlanta, GA 30311
MLS# 10835303Listed by: Sovereign Realty & Management - Coming Soon
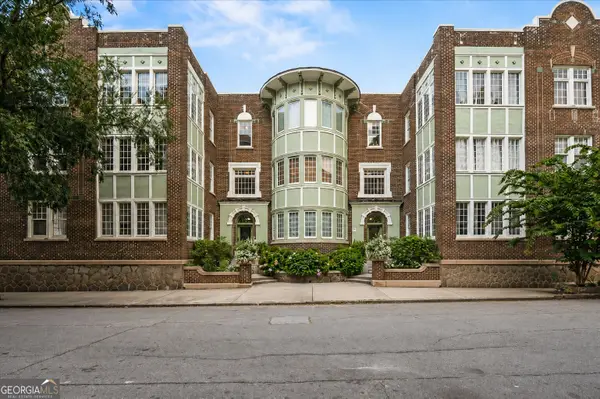 $425,000Coming Soon2 beds 2 baths1,284 sq. ft.
635 Myrtle Street Ne #1, Atlanta, GA 30308
MLS# 10834352Listed by: Keller Williams Realty PeachtreeRoad


Protect your home and budget from life's surprises with an Assurant Home Warranty, backed by a partner that supports you through every step of homeownership. Explore Plans.
© 2023 - 2026 ERA Franchise Systems LLC. All rights reserved. ERA Franchise Systems LLC fully supports the principles of the Fair Housing Act and the Equal Opportunity Act. ERA, ERA Real Estate powered, and their respective logos are registered service marks of ERA Franchise Systems LLC. Each office is independently owned and operated.