
855 Peachtree Street Ne #3003, Atlanta, GA 30308
Local realty services provided by:ERA Towne Square Realty, Inc.
Listed by: keisha carter
Office: compass
MLS#:10722346
Source:METROMLS
Price summary
- Price:$523,000
- Price per sq. ft.:$455.57
- Monthly HOA dues:$906.58
About this home
Experience elevated city living from this stunning 30th-floor corner residence, where breathtaking panoramic skyline views and floor-to- ceiling windows create an unforgettable backdrop. This light-filled condo features an open-concept design that seamlessly connects the sleek kitchen-complete with stainless steel appliances, stone countertops, and a breakfast bar-to the spacious living and dining areas. Polished hardwood floors and designer finishes add warmth and sophistication throughout, while the brand-new heating and air system provides peace of mind for years to come. All appliances remain, making this home truly move-in ready. Perfectly positioned as a coveted corner unit, you'll enjoy exceptional natural light and some of the best views the building has to offer. Furniture is negotiable, providing a rare opportunity for a turnkey city residence or executive retreat. This premier high-rise offers luxury living with 24-hour concierge service, floor-controlled secure access, gated parking, and two deeded parking spaces. Residents also enjoy resort-style amenities, including a beautifully landscaped rooftop terrace with a sparkling pool, stylish clubhouse, and thoughtfully designed gathering spaces. Located in the heart of Midtown, you're just moments from acclaimed restaurants, the Fox Theatre, Piedmont Park, and everything vibrant city living has to offer. Whether entertaining guests or enjoying a peaceful evening overlooking the skyline, this exceptional home offers the perfect combination of luxury, security, convenience, and location....
Contact an agent
Home facts
- Year built:2008
- Subdivision & Development:Viewpoint
- Listing ID #:10722346
- Updated:September 30, 2026 at 11:47 AM
Rooms and interior
- Bedrooms:2
- Total bathrooms:2
- Full bathrooms:2
- Flooring:Hardwood
- Bathrooms Description:Double Vanity
- Kitchen Description:Breakfast Area, Breakfast Bar, Dishwasher, Disposal, Kitchen Island, Microwave, Pantry, Refrigerator
- Bedroom Description:Master On Main Level, Walk-In Closet(s)
- Living area:1,148 sq. ft.
Heating and cooling
- Cooling:Ceiling Fan(s), Central Air
- Heating:Electric, Forced Air
- Central air:Yes
Structure and exterior
- Year built:2008
- Building area:1,148 sq. ft.
- Lot area:0.03 Acres
- Construction Materials:Concrete
- Exterior Features:Balcony, Deck/Patio, Garden
- Levels:1 Story
Schools
- High school:Grady
- Middle school:David T Howard
- Elementary school:Springdale Park
Utilities
- Water:Public, Water Available
- Sewer:Public Sewer, Sewer Available
Finances and disclosures
- Price:$523,000
- Price per sq. ft.:$455.57
- Tax amount:$7,905 (2024)
Features and amenities
- Appliances:Dishwasher, Disposal, Dryer, Electric Water Heater, Microwave, Refrigerator, Washer
- Laundry features:Dryer, In Hall, Washer
- Amenities:Double Pane Windows, Electric Water Heater, Fire Sprinkler System, Smoke Detector(s), Storm Window(s)
- Pool features:Heated, In Ground
Parking
- Total parking spaces:2
- Parking description:Attached, Garage
- Garage:Yes
 2026 Georgia MLS. All rights reserved. Information Deem Reliable But Not Guaranteed September 30, 2026
New listings near 855 Peachtree Street Ne #3003
- Coming Soon
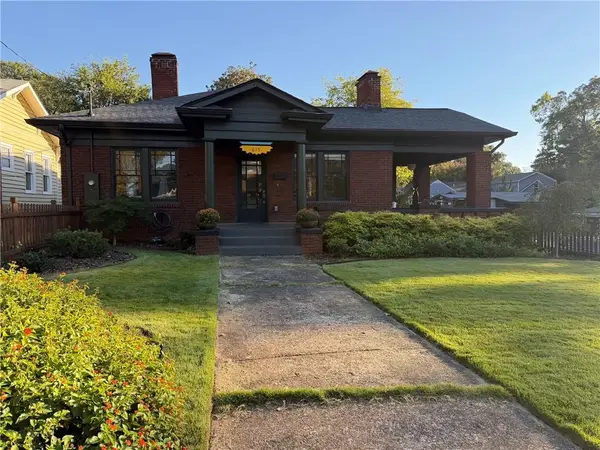 $849,000Coming Soon3 beds 2 baths1,548 sq. ft.
615 Ormewood Avenue Se, Atlanta, GA 30312
MLS# 7845995Listed by: HOMESOUTH RESIDENTIAL INCORPORATED - Coming Soon
 $1,550,000Coming Soon5 beds 6 baths
1240 Brookhaven Hideway Court Ne, Atlanta, GA 30319
MLS# 10855428Listed by: Keller Williams Atlanta Classic - Coming Soon
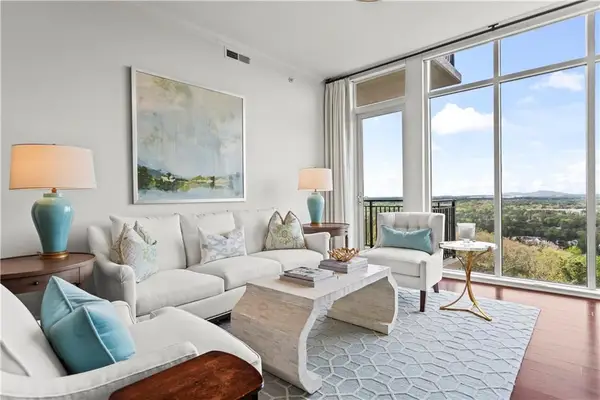 $1,150,000Coming Soon3 beds 3 baths2,063 sq. ft.
2950 Mount Wilkinson Parkway Se #1002, Atlanta, GA 30339
MLS# 7841694Listed by: DORSEY ALSTON REALTORS - Coming Soon
 $1,550,000Coming Soon5 beds 6 baths5,295 sq. ft.
1240 Brookhaven Hideway Court Ne, Atlanta, GA 30319
MLS# 7846296Listed by: KELLER WILLIAMS ATLANTA CLASSIC - Coming Soon
 $4,500,000Coming Soon6 beds 9 baths8,900 sq. ft.
1033 Reeder Circle Ne, Atlanta, GA 30306
MLS# 10855285Listed by: Engel & Völkers Atlanta - Coming Soon
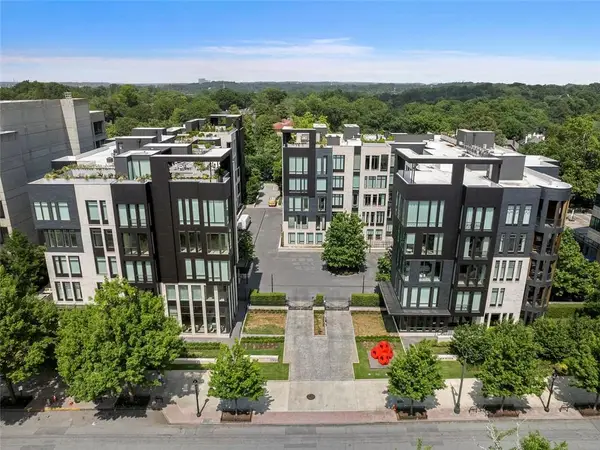 $3,250,000Coming Soon4 beds 5 baths4,563 sq. ft.
1301 Peachtree Street Ne #2B/C, Atlanta, GA 30309
MLS# 7836035Listed by: ANSLEY REAL ESTATE - Coming Soon
 $3,250,000Coming Soon4 beds 5 baths4,563 sq. ft.
1301 Peachtree Street Ne #2B/C, Atlanta, GA 30309
MLS# 10844103Listed by: Ansley RE|Christie's Int'l RE - Coming Soon
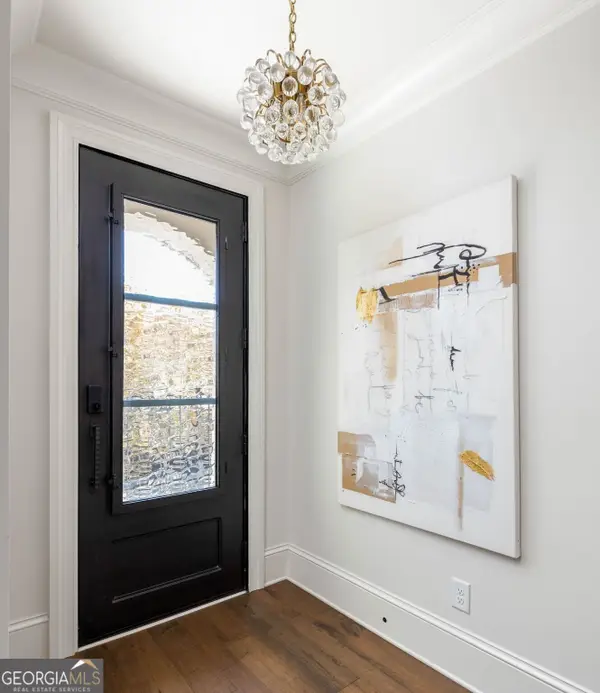 $1,599,999Coming Soon4 beds 5 baths3,057 sq. ft.
661 Auburn Avenue Ne #14, Atlanta, GA 30312
MLS# 10855110Listed by: Bolst - Coming Soon
 $750,000Coming Soon2 beds 3 baths1,680 sq. ft.
2795 Peachtree Road Ne #1001, Atlanta, GA 30305
MLS# 7838227Listed by: ATLANTA FINE HOMES SOTHEBY'S INTERNATIONAL - Coming Soon
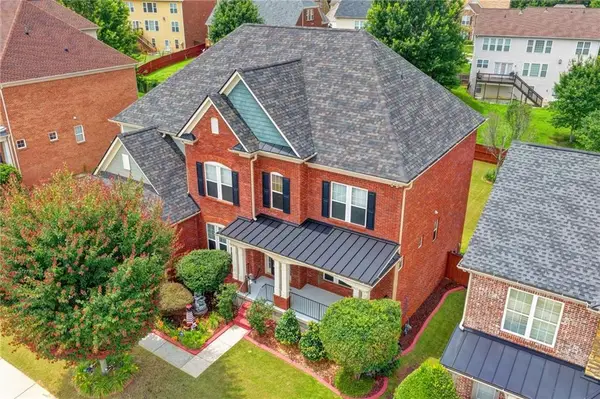 $640,000Coming Soon6 beds 5 baths5,710 sq. ft.
3153 Cambria Road Sw, Atlanta, GA 30331
MLS# 7846112Listed by: KELLER WILLIAMS REALTY ATLANTA PARTNERS


Protect your home and budget from life's surprises with an Assurant Home Warranty, backed by a partner that supports you through every step of homeownership. Explore Plans.
© 2023 - 2026 ERA Franchise Systems LLC. All rights reserved. ERA Franchise Systems LLC fully supports the principles of the Fair Housing Act and the Equal Opportunity Act. ERA, ERA Real Estate powered, and their respective logos are registered service marks of ERA Franchise Systems LLC. Each office is independently owned and operated.