
855 Saint Charles Unit B Avenue Ne, Atlanta, GA 30306
Local realty services provided by:ERA Sunrise Realty
Listed by: asre real estate, kevin darcy
Office: berkshire hathaway homeservices georgia properties
MLS#:7821163
Source:FIRSTMLS
Price summary
- Price:$1,275,000
- Price per sq. ft.:$381.85
About this home
Location, location, location... And this one has it all. Perfectly positioned in the heart of one of Atlanta's most beloved in-town neighborhoods, this 5-bedroom, 3.5-bath home puts you steps from the very best the city has to offer. Stroll to the boutiques, coffee shops, and award-winning restaurants of Virginia-Highland and Poncey-Highland, or walk to the BeltLine's Eastside Trail for endless dining, entertainment, and green space right outside your door. Ponce City Market, Piedmont Park, Freedom Park, and the Atlanta Botanical Garden are all just minutes away, with quick access to Midtown, downtown, and the interstates making anywhere in the city an easy trip.
Inside, a total of 3,339 square feet of thoughtfully designed living space is complemented by a finished basement, perfect for a media room, home office, gym, simulator, or guest suite, plus an additional unfinished space offers storage or future expansion potential. At the heart of the home, the kitchen has been beautifully updated by the sellers with modern finishes and fixtures, blending style and function for everyday living and effortless entertaining. Five spacious bedrooms and three-and-a-half baths provide room for everyone to spread out and feel at home.
Whether you're entertaining or exploring everything Intown Atlanta has to offer, 855 St Charles Ave delivers the rare combination of comfort, style, and an unbeatable walkable location. Homes in this pocket move fast, schedule your private showing today....
Contact an agent
Home facts
- Year built:2000
- Subdivision & Development:Virginia Highland
- Listing ID #:7821163
- Updated:October 05, 2026 at 01:33 PM
Rooms and interior
- Bedrooms:5
- Total bathrooms:4
- Full bathrooms:3
- Half bathrooms:1
- Dining Description:Open Concept
- Bathrooms Description:Double Vanity, Separate Tub/Shower, Soaking Tub
- Kitchen Description:Dishwasher, Disposal, Eat-in Kitchen, Gas Cooktop, Gas Range, Kitchen Island, Microwave, Pantry, Range Hood, Refrigerator, Wine Rack
- Bedroom Description:Oversized Master, Sitting Room
- Basement Description:Finished, Partial
- Living area:3,339 sq. ft.
Heating and cooling
- Cooling:Ceiling Fan(s), Central Air
- Heating:Central
- Central air:Yes
Structure and exterior
- Roof:Shingle
- Year built:2000
- Building area:3,339 sq. ft.
- Lot area:0.13 Acres
- Lot Features:Back Yard, Landscaped, Level, Private, Zero Lot Line
- Architectural Style:Craftsman
- Construction Materials:Vinyl Siding
- Exterior Features:Awning(s), Balcony, Covered, Deck, Patio, Private Yard, Rain Gutters, Rear Porch, Rear Stairs
- Levels:3+ Story
Schools
- High school:Midtown
- Middle school:David T Howard
- Elementary school:Virginia-Highland
Utilities
- Water:Public, Water Available
- Sewer:Public Sewer, Sewer Available
Finances and disclosures
- Price:$1,275,000
- Price per sq. ft.:$381.85
- Tax amount:$19,685 (2025)
Features and amenities
- Laundry features:Dryer, In Hall, Upper Level, Washer
- Amenities:Gas Water Heater, High Ceilings 10 ft Main, Walk-In Closet(s)
Parking
- Parking description:Garage, Garage Door Opener, Level Driveway
- Garage spaces:2
 Listings identified with the FMLS IDX logo come from FMLS and are held by brokerage firms other than the owner of this website. The listing brokerage is identified in any listing details. Information is deemed reliable but is not guaranteed. If you believe any FMLS listing contains material that infringes your copyrighted work please click here (https://www.fmls.com/dmca) to review our DMCA policy and learn how to submit a takedown request. ©2026 First Multiple Listing Service, Inc.
New listings near 855 Saint Charles Unit B Avenue Ne
- Coming Soon
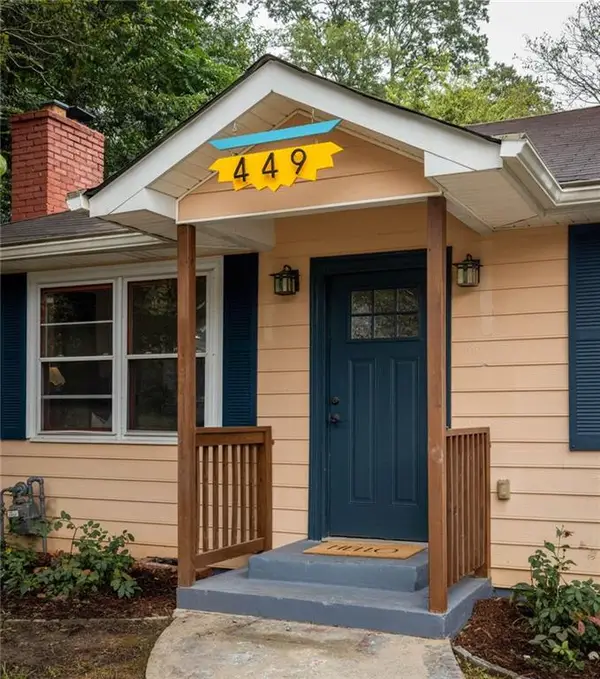 $550,000Coming Soon2 beds 2 baths1,244 sq. ft.
449 Kendrick Avenue Se, Atlanta, GA 30315
MLS# 7849599Listed by: COMPASS - Coming Soon
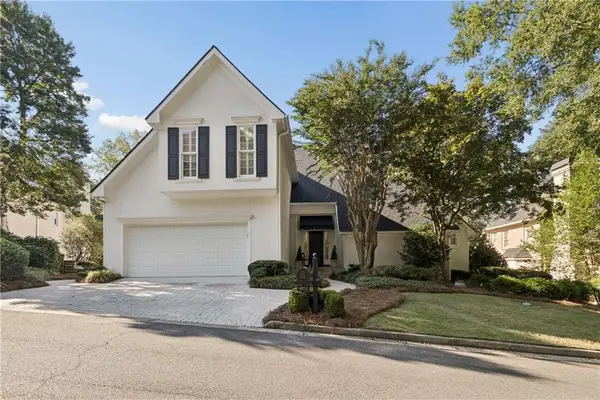 $1,000,000Coming Soon5 beds 7 baths4,500 sq. ft.
4274 Wieuca Overlook Ne, Atlanta, GA 30342
MLS# 7850127Listed by: COMPASS - Coming Soon
 $300,000Coming Soon5 beds 3 baths3,328 sq. ft.
2099 Cascade Road Sw, Atlanta, GA 30311
MLS# 7849624Listed by: EXP REALTY, LLC. - Coming Soon
 $459,900Coming Soon1 beds 2 baths1,225 sq. ft.
845 Spring Street #416, Atlanta, GA 30308
MLS# 10867406Listed by: Holley Realty Team - Coming Soon
 $300,000Coming Soon5 beds 3 baths3,328 sq. ft.
2099 Cascade Road Sw, Atlanta, GA 30311
MLS# 10867450Listed by: eXp Realty - Coming SoonOpen Sun, 12 to 4pm
 $469,900Coming Soon3 beds 2 baths1,676 sq. ft.
1646 Flat Shoals Road Se, Atlanta, GA 30316
MLS# 10867321Listed by: Harry Norman Realtors - Coming Soon
 $219,900Coming Soon1 beds 1 baths800 sq. ft.
3338 Peachtree Road Ne #705, Atlanta, GA 30326
MLS# 7849263Listed by: SANDERS RE, LLC - Coming Soon
 $649,900Coming Soon3 beds 2 baths1,773 sq. ft.
1535 Berkeley Lane Ne, Atlanta, GA 30329
MLS# 10867002Listed by: BHHS Georgia Properties - Coming Soon
 $300,000Coming Soon-- beds -- baths
141 Walnut Street Sw, Atlanta, GA 30314
MLS# 10867059Listed by: Pro Realty LLC - Coming Soon
 $399,000Coming Soon4 beds 3 baths
1677 M L King Jr Drive Sw, Atlanta, GA 30314
MLS# 10866904Listed by: Keller Williams Realty Atlanta North


Protect your home and budget from life's surprises with an Assurant Home Warranty, backed by a partner that supports you through every step of homeownership. Explore Plans.
© 2023 - 2026 ERA Franchise Systems LLC. All rights reserved. ERA Franchise Systems LLC fully supports the principles of the Fair Housing Act and the Equal Opportunity Act. ERA, ERA Real Estate powered, and their respective logos are registered service marks of ERA Franchise Systems LLC. Each office is independently owned and operated.