
856 Margaret Place Nw, Atlanta, GA 30318
Local realty services provided by:ERA Towne Square Realty, Inc.
856 Margaret Place Nw,Atlanta, GA 30318
$260,000
- 4 Beds
- 3 Baths
- 1,728 sq. ft.
- Single family
- Active
Listed by: clarissa flowers
Office: bhgre metro brokers
MLS#:7866142
Source:FIRSTMLS
Price summary
- Price:$260,000
- Price per sq. ft.:$150.46
About this home
TWO KITCHENS! TWO LIVING AREAS! FOUR BEDROOMS! THREE FULL BATHS! ONE INCREDIBLE OPPORTUNITY! You can enjoy the entire home or EXPLORE THE HOME'S AMAZING INVESTMENT POTENTIAL! With two kitchens and living areas on separate levels, this property presents an exciting opportunity for buyers exploring rental income possibilities, long-term investment strategies, or flexible living arrangements. Imagine the possibilities of occupying one level while generating income from the other! As a single family, enjoy the convenience of keeping loved ones close while providing separate areas for cooking, relaxing, and everyday living. The thoughtfully arranged floor plan offers a wonderful balance of togetherness and personal space for everyone! Come see what this UNIQUE property has to offer! Property is centrally located near all of Atlanta's major attractions.
Contact an agent
Home facts
- Year built:1958
- Subdivision & Development:FORTIFIED HILLS
- Listing ID #:7866142
- Updated:November 18, 2026 at 10:47 PM
Rooms and interior
- Bedrooms:4
- Total bathrooms:3
- Full bathrooms:3
- Flooring:Carpet, Hardwood
- Dining Description:Open Concept
- Bathrooms Description:Tub/Shower Combo
- Kitchen Description:Disposal, Eat-in Kitchen, Gas Cooktop, Gas Oven, Microwave
- Bedroom Description:Master on Main
- Basement Description:Full
- Living area:1,728 sq. ft.
Heating and cooling
- Cooling:Central Air
- Heating:Central
- Central air:Yes
Structure and exterior
- Roof:Composition, Shingle
- Year built:1958
- Building area:1,728 sq. ft.
- Lot area:0.25 Acres
- Lot Features:Back Yard, Front Yard, Sloped
- Architectural Style:Ranch
- Construction Materials:Vinyl Siding
- Exterior Features:Rain Gutters, Rear Porch
- Levels:1.5 Story
Schools
- High school:Frederick Douglass
- Middle school:John Lewis Invictus Academy/Harper-Archer
- Elementary school:Woodson Park Academy
Utilities
- Water:Public, Water Available
- Sewer:Public Sewer, Sewer Available
Finances and disclosures
- Price:$260,000
- Price per sq. ft.:$150.46
- Tax amount:$674 (2026)
Features and amenities
- Laundry features:In Basement, Laundry Room
Parking
- Total parking spaces:1
- Parking description:1 Carport Space(s), Attached, Carport
- Carport spaces:1
 Listings identified with the FMLS IDX logo come from FMLS and are held by brokerage firms other than the owner of this website. The listing brokerage is identified in any listing details. Information is deemed reliable but is not guaranteed. If you believe any FMLS listing contains material that infringes your copyrighted work please click here (https://www.fmls.com/dmca) to review our DMCA policy and learn how to submit a takedown request. ©2026 First Multiple Listing Service, Inc.
New listings near 856 Margaret Place Nw
- Coming Soon
 $190,000Coming Soon3 beds 2 baths1,300 sq. ft.
1371 Shoreham Drive, Atlanta, GA 30349
MLS# 10892401Listed by: Mark Spain Real Estate - Coming Soon
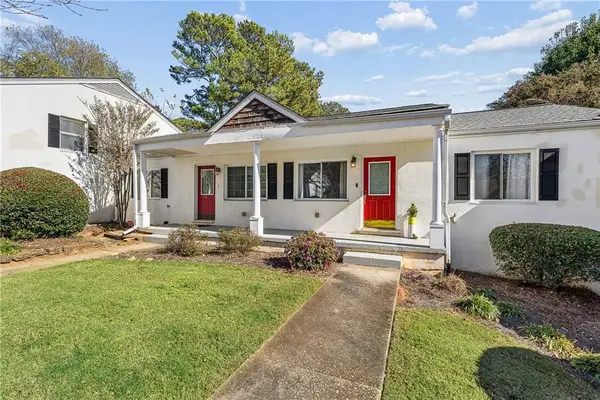 $185,000Coming Soon2 beds 1 baths702 sq. ft.
1569 Stone Gate Lane Se #1569, Atlanta, GA 30317
MLS# 7869718Listed by: KELLER WILLIAMS REALTY METRO ATLANTA - Coming Soon
 $190,000Coming Soon3 beds 2 baths1,300 sq. ft.
1371 Shoreham Drive, Atlanta, GA 30349
MLS# 7869865Listed by: MARK SPAIN REAL ESTATE - Coming Soon
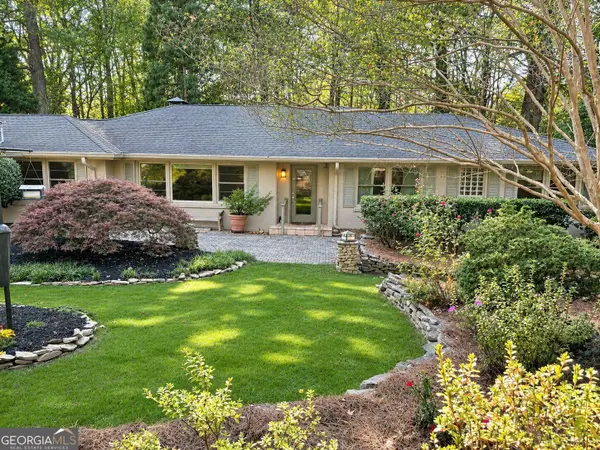 $870,000Coming Soon3 beds 3 baths3,200 sq. ft.
1393 Council Bluff Drive Ne, Atlanta, GA 30345
MLS# 10892272Listed by: BHHS Georgia Properties - Coming Soon
 $450,000Coming Soon3 beds 3 baths2,403 sq. ft.
1981 Venetian Drive Sw, Atlanta, GA 30311
MLS# 10892285Listed by: Atlanta Communities - Coming Soon
 $289,000Coming Soon1 beds 1 baths754 sq. ft.
955 Juniper Street Ne #1315, Atlanta, GA 30309
MLS# 7869401Listed by: ATLANTA FINE HOMES SOTHEBY'S INTERNATIONAL - Coming Soon
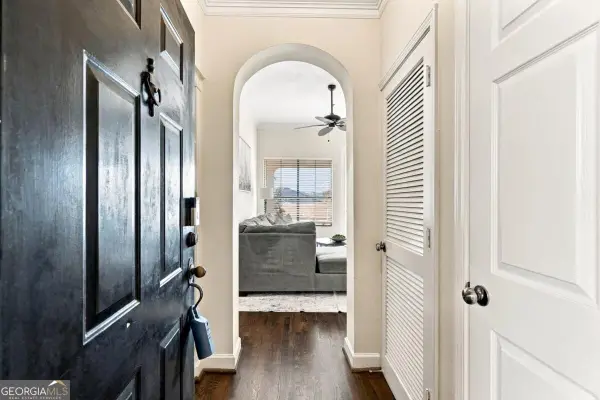 $215,000Coming Soon1 beds 1 baths
3777 Peachtree Road Ne #1138, Atlanta, GA 30319
MLS# 10892175Listed by: eXp Realty - Coming Soon
 $450,000Coming Soon3 beds 3 baths2,403 sq. ft.
1981 Venetian Drive Sw, Atlanta, GA 30311
MLS# 7860946Listed by: ATLANTA COMMUNITIES - Coming Soon
 $135,000Coming Soon3 beds 1 baths825 sq. ft.
819 Amber Place Northwest, Atlanta, GA 30331
MLS# 7868847Listed by: MARK SPAIN REAL ESTATE - Coming Soon
 $135,000Coming Soon3 beds 1 baths825 sq. ft.
819 Amber Place Nw, Atlanta, GA 30331
MLS# 10891202Listed by: Mark Spain Real Estate


Protect your home and budget from life's surprises with an Assurant Home Warranty, backed by a partner that supports you through every step of homeownership. Explore Plans.
© 2023 - 2026 ERA Franchise Systems LLC. All rights reserved. ERA Franchise Systems LLC fully supports the principles of the Fair Housing Act and the Equal Opportunity Act. ERA, ERA Real Estate powered, and their respective logos are registered service marks of ERA Franchise Systems LLC. Each office is independently owned and operated.