
860 Peachtree Street Ne #1609, Atlanta, GA 30308
Local realty services provided by:ERA Towne Square Realty, Inc.
Listed by: irene clary
Office: bhgre metro brokers
MLS#:7825290
Source:FIRSTMLS
Price summary
- Price:$275,000
- Price per sq. ft.:$361.37
- Monthly HOA dues:$515
About this home
Stunning 16th floor condo in the heart of Midtown with breath taking skyline views in the sought after SPIRE Building. Unit features floor-to-ceiling windows, soaring concrete ceilings and beautiful Acacia flooring through out the unit. The open-concept layout is filled with natural light. Kitchen offers granite countertops, stainless steel appliances, tile backsplash, great cabinet space with a breakfast bar overlooking the living area. Spacious living room opens to incredible city views and a private walk out balcony perfect for relaxing, entertaining or just looking up at the stars with a glass of wine. Oversized bedroom also features dramatic floor-to-ceiling windows with panoramic Midtown views. Spacious bathroom with granite counter top and a tub/shower combo. In unit stackable washer/dryer. One deeded parking spot in covered gated garage. The Spire features luxurious amenities including 24-hour concierge, resort-style swimming pool, patios with grilling area to barbecue, fitness center, club room, theater room. Assigned deeded parking space located on P5-118 in secure gated parking garage. Unbelievable location! The Spire sits directly on Peachtree Street, just steps from MARTA, Georgia Tech, Piedmont Park, Fox Theatre, Beltline, Restaurants, Shopping, and Midtowns vibrant nightlife! Quick access to major highways, International Airport and Hospitals. Perfect for intown living!!!...
Contact an agent
Home facts
- Year built:2005
- Subdivision & Development:SPIRE
- Listing ID #:7825290
- Updated:August 26, 2026 at 01:33 PM
Rooms and interior
- Bedrooms:1
- Total bathrooms:1
- Full bathrooms:1
- Flooring:Hardwood
- Dining Description:Open Concept
- Bathrooms Description:Tub/Shower Combo
- Kitchen Description:Breakfast Bar, Cabinets Stain, Dishwasher, Disposal, Electric Range, Microwave, Refrigerator, Self Cleaning Oven, Stone Counters, View to Family Room
- Bedroom Description:Master on Main
- Living area:761 sq. ft.
Heating and cooling
- Cooling:Central Air
- Heating:Central
- Central air:Yes
Structure and exterior
- Roof:Composition
- Year built:2005
- Building area:761 sq. ft.
- Lot area:0.03 Acres
- Architectural Style:High Rise (6 or more stories)
- Construction Materials:Concrete
- Exterior Features:Balcony, Patio, Rear Porch
- Levels:1 Story
Schools
- High school:Midtown
- Middle school:David T Howard
- Elementary school:Morningside-
Utilities
- Water:Public, Water Available
- Sewer:Public Sewer, Sewer Available
Finances and disclosures
- Price:$275,000
- Price per sq. ft.:$361.37
- Tax amount:$6,057 (2025)
Features and amenities
- Laundry features:In Kitchen
- Amenities:Elevator, Entrance Foyer, High Ceilings 10 ft Main, High Speed Internet, Walk-In Closet(s)
- Pool features:Gunite
Parking
- Total parking spaces:1
- Parking description:Assigned, Garage
- Garage spaces:1
 Listings identified with the FMLS IDX logo come from FMLS and are held by brokerage firms other than the owner of this website. The listing brokerage is identified in any listing details. Information is deemed reliable but is not guaranteed. If you believe any FMLS listing contains material that infringes your copyrighted work please click here (https://www.fmls.com/dmca) to review our DMCA policy and learn how to submit a takedown request. ©2026 First Multiple Listing Service, Inc.
New listings near 860 Peachtree Street Ne #1609
- Coming Soon
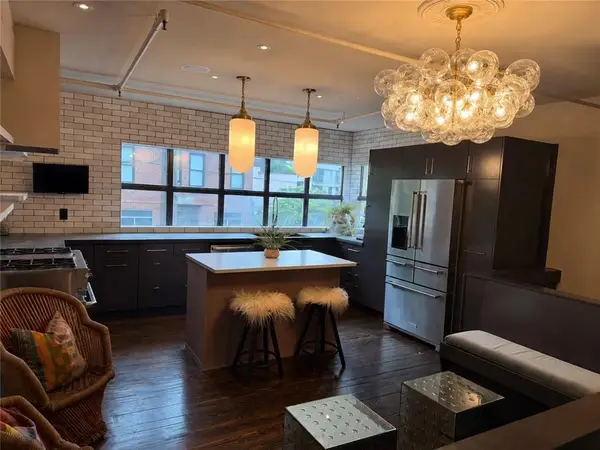 $785,000Coming Soon3 beds 2 baths1,900 sq. ft.
510 Edgewood Avenue Se #1, Atlanta, GA 30312
MLS# 7827367Listed by: MEET SOUTH - Coming Soon
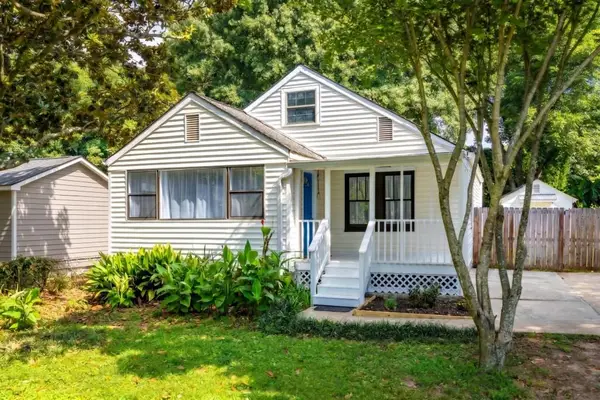 $225,000Coming Soon3 beds 1 baths1,248 sq. ft.
1066 Key Road Se, Atlanta, GA 30316
MLS# 7827373Listed by: BOLST, INC. - Coming Soon
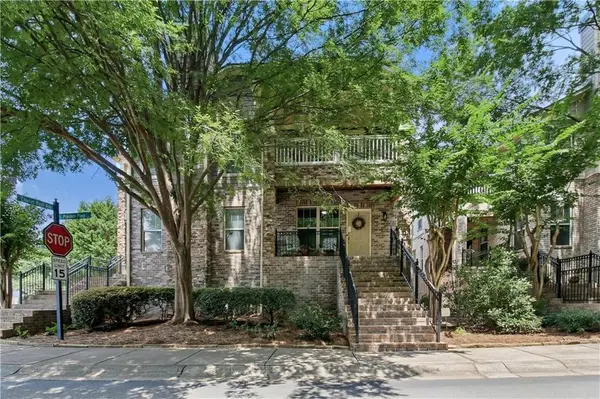 $539,900Coming Soon3 beds 4 baths1,958 sq. ft.
710 Province Place Se, Atlanta, GA 30312
MLS# 7824906Listed by: COMPASS - Coming Soon
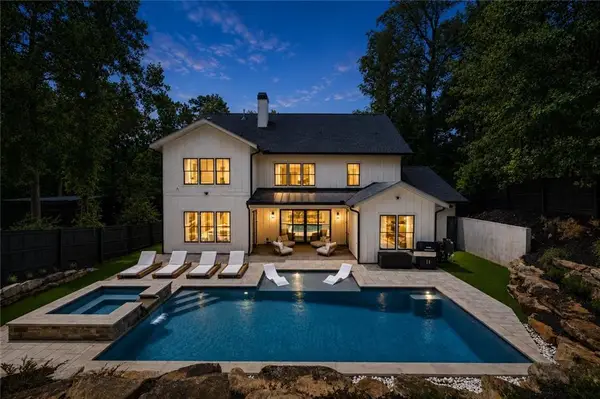 $2,299,000Coming Soon6 beds 5 baths4,416 sq. ft.
1376 Lavista Road Ne, Atlanta, GA 30324
MLS# 7823365Listed by: ATLANTA FINE HOMES SOTHEBY'S INTERNATIONAL - Coming Soon
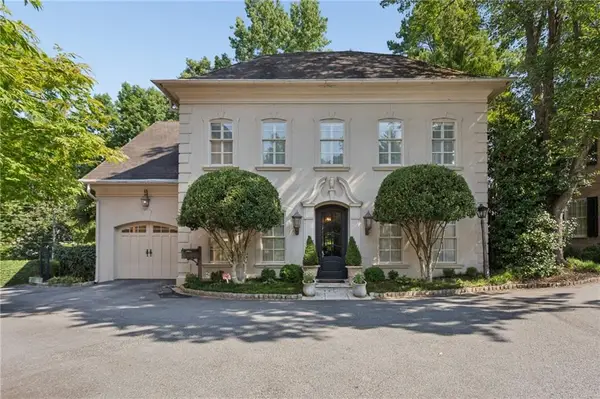 $2,375,000Coming Soon4 beds 5 baths4,665 sq. ft.
3085 Slaton Drive, Number 6, Atlanta, GA 30305
MLS# 7826542Listed by: HOME LUXURY REAL ESTATE - Coming Soon
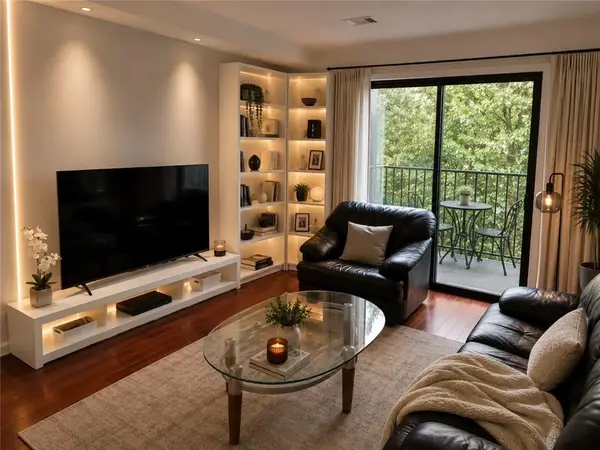 $229,000Coming Soon2 beds 2 baths949 sq. ft.
2657 Lenox Road Ne #220, Atlanta, GA 30324
MLS# 7826935Listed by: VIRTUAL PROPERTIES REALTY. BIZ - Coming Soon
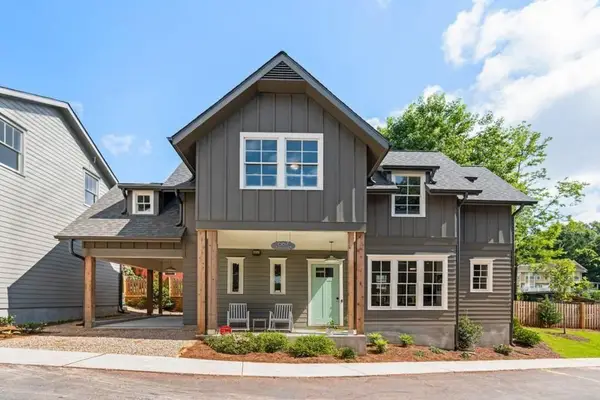 $727,500Coming Soon3 beds 3 baths1,579 sq. ft.
667 Juneberry Lane Se, Atlanta, GA 30316
MLS# 7827147Listed by: MILLENNIAL PROPERTIES REALTY, LLC. - Coming Soon
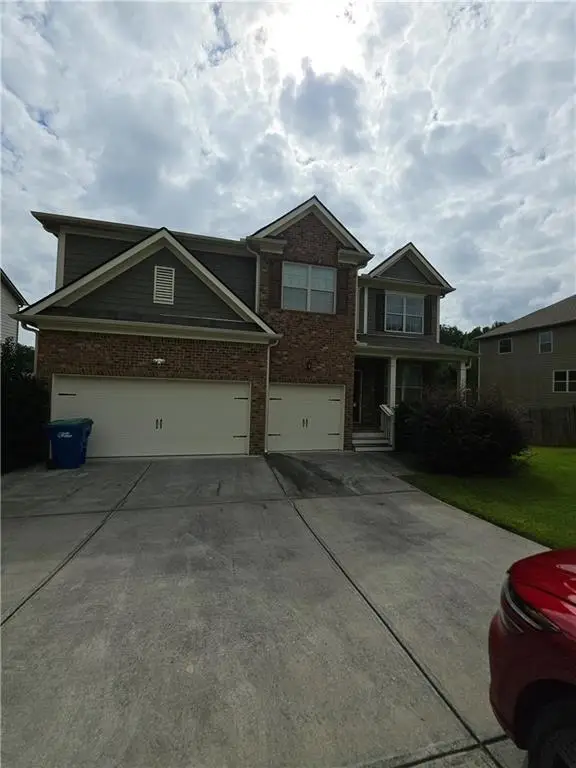 $512,500Coming Soon5 beds 4 baths3,666 sq. ft.
7324 Demeter Drive, Atlanta, GA 30349
MLS# 7827184Listed by: MARK SPAIN REAL ESTATE - Coming Soon
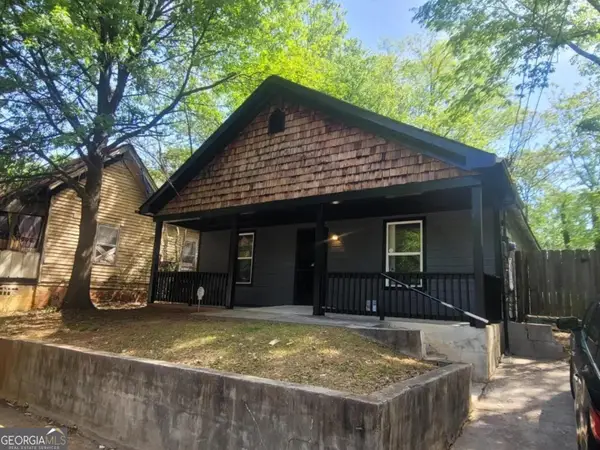 $330,000Coming Soon4 beds 2 baths1,450 sq. ft.
904 Smith Street Sw, Atlanta, GA 30310
MLS# 10832820Listed by: eXp Realty - Coming Soon
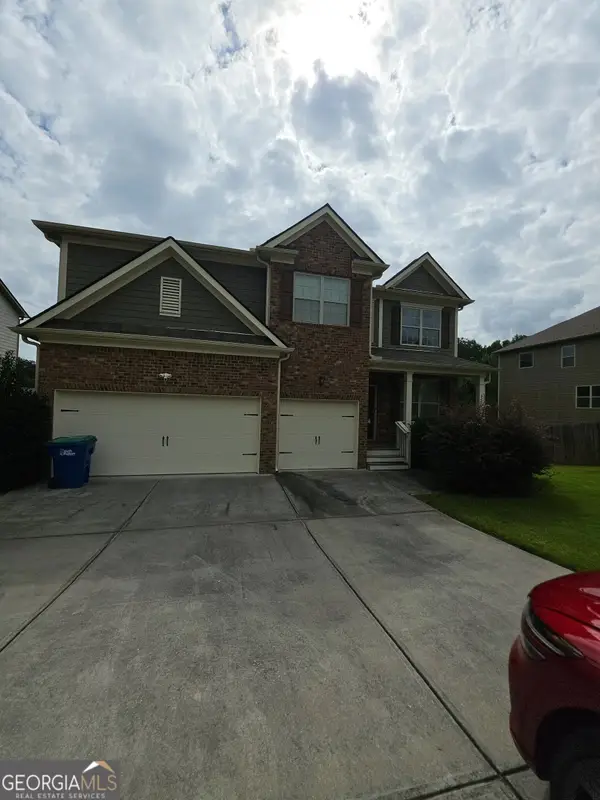 $512,500Coming Soon5 beds 4 baths3,666 sq. ft.
7324 Demeter Drive, Atlanta, GA 30349
MLS# 10832776Listed by: Mark Spain Real Estate


Protect your home and budget from life's surprises with an Assurant Home Warranty, backed by a partner that supports you through every step of homeownership. Explore Plans.
© 2023 - 2026 ERA Franchise Systems LLC. All rights reserved. ERA Franchise Systems LLC fully supports the principles of the Fair Housing Act and the Equal Opportunity Act. ERA, ERA Real Estate powered, and their respective logos are registered service marks of ERA Franchise Systems LLC. Each office is independently owned and operated.