
914 Rosemary Avenue Sw, Atlanta, GA 30311
Local realty services provided by:ERA Towne Square Realty, Inc.
914 Rosemary Avenue Sw,Atlanta, GA 30311
$349,900
- 3 Beds
- 2 Baths
- 1,444 sq. ft.
- Single family
- Active
Listed by: derek whitner, lavenia whitner
Office: bhgre metro brokers
MLS#:7810359
Source:FIRSTMLS
Price summary
- Price:$349,900
- Price per sq. ft.:$242.31
About this home
Beautifully renovated 3-bedroom, 2-bath four-sided brick home featuring hardwood floors, quartz countertops, a finished basement, spacious loft, covered front porch, and a private wooded lot—just minutes from the Atlanta BeltLine, Downtown, Midtown, and Hartsfield-Jackson Airport.
The welcoming covered front porch overlooks a private, wooded homesite and creates the perfect place to relax with your morning coffee or unwind in the evening.
Inside, you'll find beautifully refinished hardwood floors, abundant natural light, fresh neutral finishes, and an open flow between the living room, dining area, and renovated kitchen. The spacious living room is anchored by a classic fireplace, creating a warm and inviting gathering space.
The renovated kitchen features white shaker cabinetry, quartz countertops, stainless steel appliances, gas cooking, tile backsplash, generous cabinet storage, and direct access to the dining area—ideal for everyday living and entertaining.
The main-level primary suite offers a peaceful retreat with an updated en-suite bathroom featuring a double vanity and tiled walk-in shower. Two additional bedrooms provide flexibility for guests, a dedicated home office, fitness space, or creative workspace.
Need even more room? Upstairs you'll discover a spacious loft that works beautifully as a media room, reading nook, music room, second office, or additional flex space.
The finished basement provides valuable bonus space with excellent storage, a workout area, workshop potential, or hobby room—offering flexibility to fit your lifestyle both now and in the future.
Situated on a generously sized wooded lot with mature trees, this home provides a peaceful setting while remaining just minutes from many of Atlanta's most sought-after destinations.
This home offers a combination of updated finishes, flexible living spaces, classic four-sided brick construction, and convenient access to many of Atlanta's most popular destinations, making it an excellent opportunity for buyers seeking move-in-ready living with additional space to fit a variety of needs....
Contact an agent
Home facts
- Year built:1945
- Subdivision & Development:HIVUE HILS
- Listing ID #:7810359
- Updated:September 14, 2026 at 01:28 PM
Rooms and interior
- Bedrooms:3
- Total bathrooms:2
- Full bathrooms:2
- Flooring:Ceramic Tile, Hardwood
- Dining Description:Open Concept
- Bathrooms Description:Double Vanity, Shower Only
- Kitchen Description:Cabinets White, Gas Range, Microwave, Refrigerator, Solid Surface Counters, View to Family Room
- Bedroom Description:Master on Main, Roommate Floor Plan
- Basement Description:Partial
- Living area:1,444 sq. ft.
Heating and cooling
- Cooling:Central Air
- Heating:Central
- Central air:Yes
Structure and exterior
- Roof:Composition
- Year built:1945
- Building area:1,444 sq. ft.
- Lot area:0.28 Acres
- Lot Features:Front Yard, Level, Wooded
- Architectural Style:Cape Cod
- Construction Materials:Brick 4 Sides
- Exterior Features:Private Yard, Side Porch
- Levels:3+ Story
Schools
- High school:Booker T. Washington
- Middle school:Fulton - Other
- Elementary school:Tuskegee Airman Global Academy
Utilities
- Water:Public
- Sewer:Public Sewer, Sewer Available
Finances and disclosures
- Price:$349,900
- Price per sq. ft.:$242.31
- Tax amount:$1,713 (2025)
Features and amenities
- Laundry features:In Basement
- Amenities:Gas Water Heater, High Ceilings 9 ft Main
Parking
- Total parking spaces:2
- Parking description:Driveway, Parking Pad
 Listings identified with the FMLS IDX logo come from FMLS and are held by brokerage firms other than the owner of this website. The listing brokerage is identified in any listing details. Information is deemed reliable but is not guaranteed. If you believe any FMLS listing contains material that infringes your copyrighted work please click here (https://www.fmls.com/dmca) to review our DMCA policy and learn how to submit a takedown request. ©2026 First Multiple Listing Service, Inc.
New listings near 914 Rosemary Avenue Sw
- Coming Soon
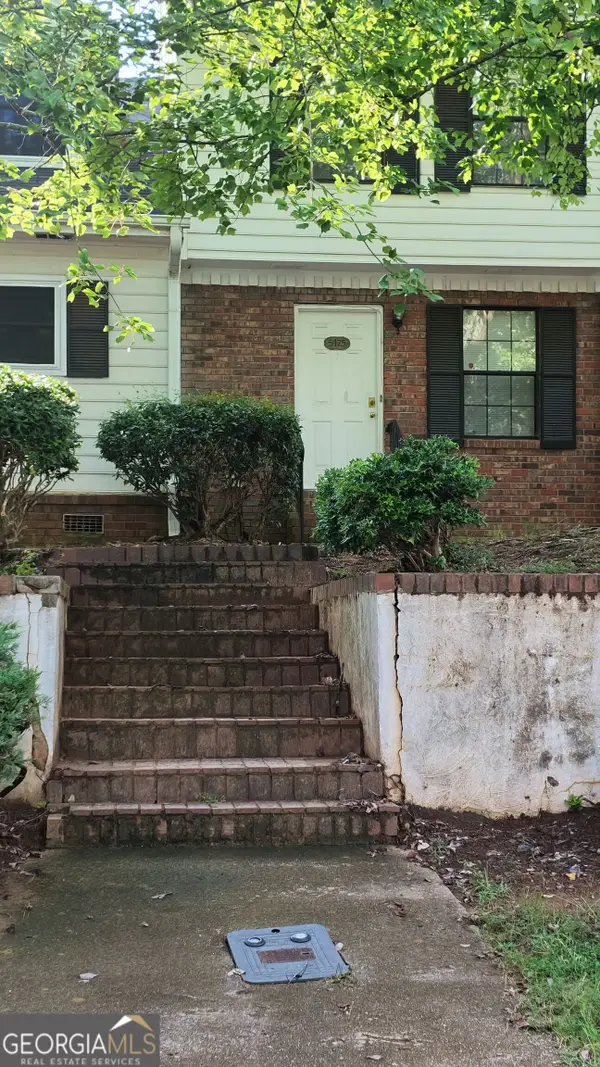 $123,500Coming Soon2 beds 3 baths1,184 sq. ft.
5475 Park Place S, Atlanta, GA 30349
MLS# 10845205Listed by: Southlake Realty of Atlanta - Coming Soon
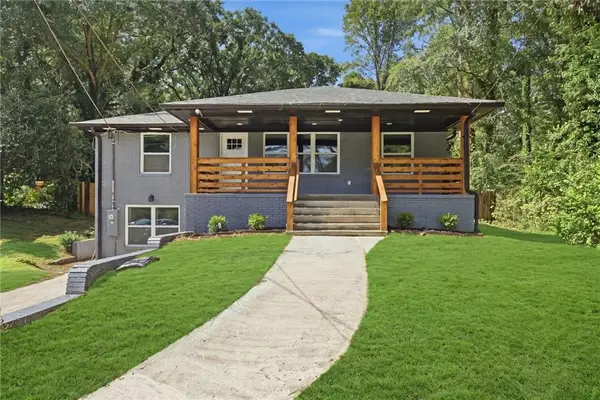 $409,900Coming Soon4 beds 3 baths2,146 sq. ft.
2531 Hood Avenue Nw, Atlanta, GA 30318
MLS# 7833945Listed by: EXP REALTY, LLC. - Coming Soon
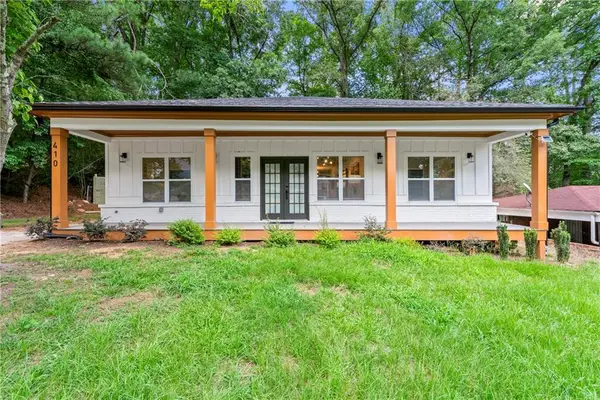 $349,900Coming Soon4 beds 4 baths2,460 sq. ft.
410 Utoy Circle Sw, Atlanta, GA 30331
MLS# 7837033Listed by: KELLER WILLIAMS ATLANTA CLASSIC - Coming Soon
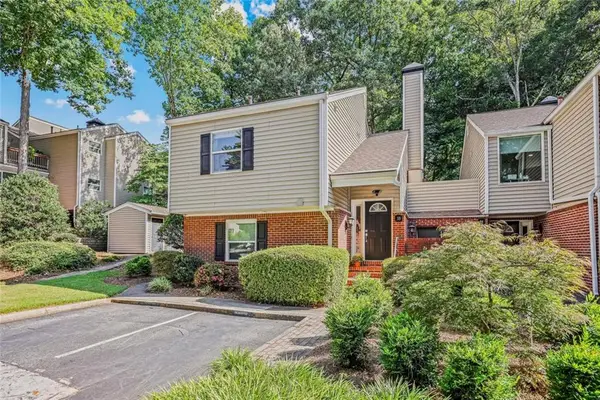 $325,000Coming Soon2 beds 2 baths1,600 sq. ft.
33 Dunwoody Springs Drive, Atlanta, GA 30328
MLS# 7837032Listed by: BERKSHIRE HATHAWAY HOMESERVICES GEORGIA PROPERTIES - Coming Soon
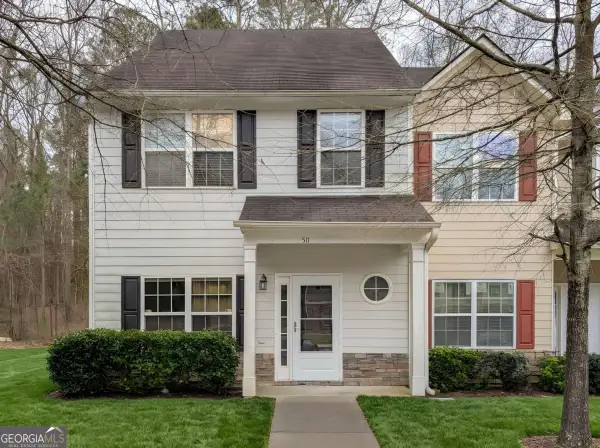 $200,000Coming Soon3 beds 3 baths1,372 sq. ft.
511 Creel Lane, Atlanta, GA 30349
MLS# 10844727Listed by: Simply Homes ATL - Coming Soon
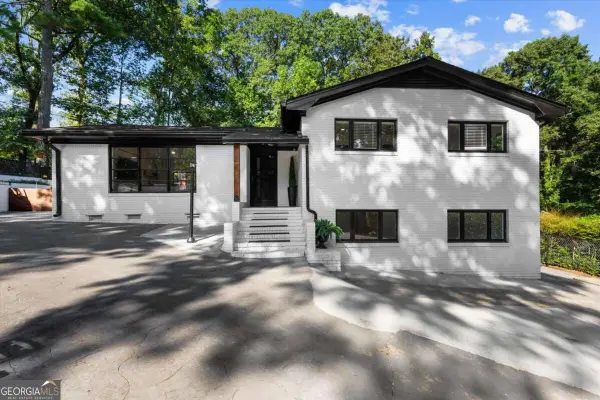 $890,000Coming Soon3 beds 2 baths1,998 sq. ft.
2546 Skyland Trail Ne, Atlanta, GA 30319
MLS# 10844519Listed by: Watch Realty Co Gwinnett - Coming Soon
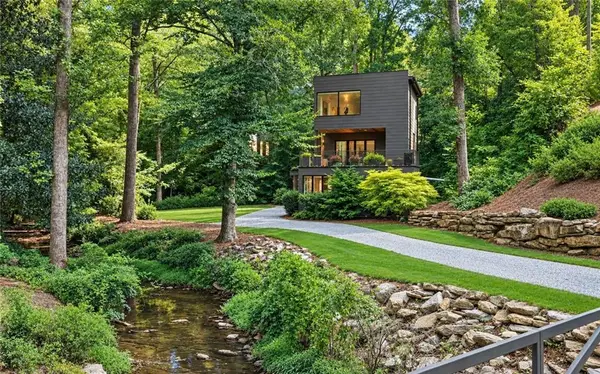 $1,795,000Coming Soon5 beds 6 baths3,816 sq. ft.
585 Mountain Way, Atlanta, GA 30342
MLS# 7834690Listed by: ATLANTA FINE HOMES SOTHEBY'S INTERNATIONAL - Coming Soon
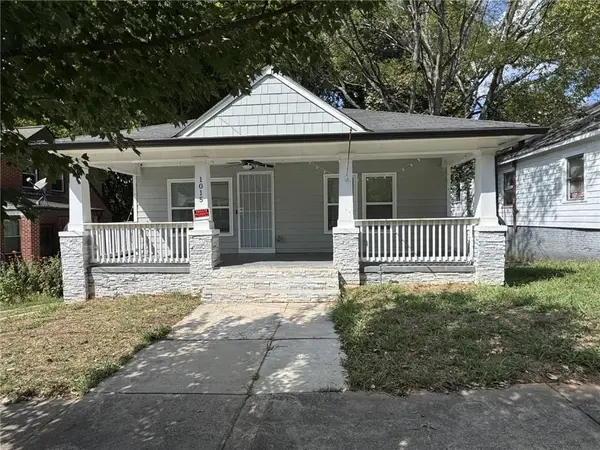 $299,000Coming Soon3 beds 2 baths1,074 sq. ft.
1015 Palmetto Avenue Sw, Atlanta, GA 30314
MLS# 7836479Listed by: KELLER WILLIAMS REALTY PEACHTREE RD. - Coming Soon
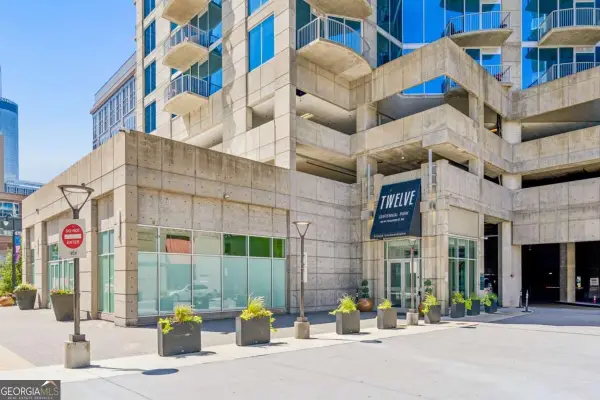 $234,900Coming Soon1 beds 1 baths
400 W Peachtree Street Nw #2712, Atlanta, GA 30308
MLS# 10844184Listed by: Keller Williams Realty - Coming Soon
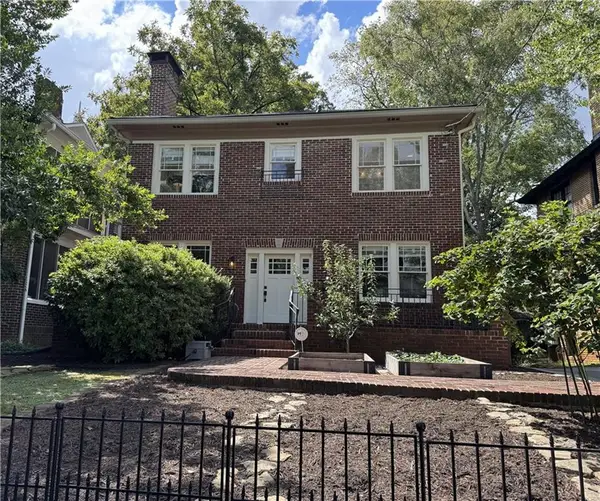 $1,279,000Coming Soon3 beds 3 baths2,452 sq. ft.
700 Penn Avenue Ne, Atlanta, GA 30308
MLS# 7835543Listed by: KELLER WMS RE ATL MIDTOWN


Protect your home and budget from life's surprises with an Assurant Home Warranty, backed by a partner that supports you through every step of homeownership. Explore Plans.
© 2023 - 2026 ERA Franchise Systems LLC. All rights reserved. ERA Franchise Systems LLC fully supports the principles of the Fair Housing Act and the Equal Opportunity Act. ERA, ERA Real Estate powered, and their respective logos are registered service marks of ERA Franchise Systems LLC. Each office is independently owned and operated.