
923 Peachtree Street Ne #730, Atlanta, GA 30309
Local realty services provided by:ERA Kings Bay Realty
923 Peachtree Street Ne #730,Atlanta, GA 30309
$495,000
- 2 Beds
- 2 Baths
- 1,046 sq. ft.
- Condominium
- Active
Listed by: janice overbeck, catherine robinson
Office: keller williams realty atlanta north
MLS#:10818842
Source:METROMLS
Price summary
- Price:$495,000
- Price per sq. ft.:$473.23
- Monthly HOA dues:$628
About this home
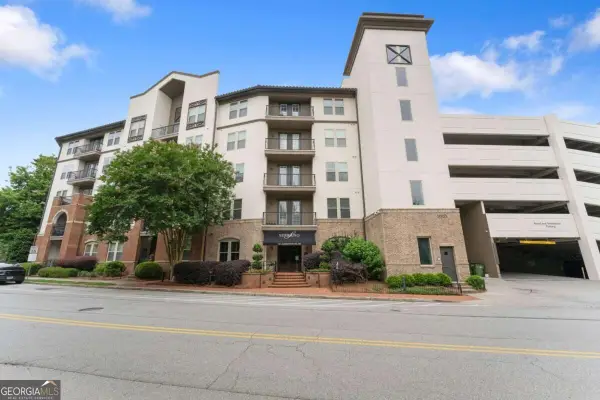
SELLER OFFERING 3 MONTHS OF HOA DUES!!! Welcome to Midtown living at its best-where a completely renovated interior meets an unbeatable location! This stunning 2 bedroom / 2 bathroom condo is perfectly positioned in the heart of vibrant Midtown with some of the city's best dining, shopping, entertainment, parks, and cultural attractions right outside your door. Step inside and immediately appreciate the modern design, abundant natural light, and oversized windows that create a bright and inviting atmosphere. The kitchen is truly the centerpiece of the home and was completely renovated in 2023 with custom slow-close cabinetry, a stunning waterfall quartz island, quartz backsplash, Whirlpool chimney-style range hood, KitchenAid dishwasher, and a 12-bottle wine cooler. New LVP flooring was installed throughout the entire unit in 2023, while the laundry area was upgraded with a custom stacked washer and dryer, built-in bar, and additional storage. The open living and dining areas flow seamlessly to the full-length private balcony, creating the perfect setting for morning coffee, relaxing evenings, or entertaining guests. The desirable roommate-style floor plan offers excellent privacy, with both bedrooms generously sized and positioned for comfortable everyday living. The spacious primary suite features dual closets and a beautifully renovated ensuite bathroom complete with dual vanities, a LED-lighted mirror, sleek glass-enclosed shower, modern cabinetry, updated flooring, stylish wall tile, and contemporary fixtures. Both bathrooms were fully renovated in 2024, and a brand-new water heater was installed in March 2026-meaning many of the home's major, big-ticket items have already been beautifully updated for you. Enjoy an incredible array of resort-style amenities including a rooftop saltwater pool with cabanas, rooftop deck, state-of-the-art fitness center, stylish clubroom, outdoor kitchens and fire pits, 24-hour concierge, full-time security, and EV charging stations. Two covered parking spaces add even more convenience. And then there's the location! Just outside your door is Piedmont Park, Fox Theatre, Atlanta Botanical Garden, High Museum of Art, countless acclaimed restaurants, coffee shops, bars, boutiques, and entertainment venues throughout Midtown. With easy access to MARTA, major Atlanta roadways, Downtown Atlanta, and everything the city has to offer, this is an exceptional opportunity to enjoy the very best of intown living. Beautifully renovated, thoughtfully designed, loaded with amenities, and surrounded by everything you love about Midtown-this is one you won't want to miss!...
Contact an agent
Home facts
- Year built:2003
- Subdivision & Development:Metropolis
- Listing ID #:10818842
- Updated:September 30, 2026 at 11:46 AM
Rooms and interior
- Bedrooms:2
- Total bathrooms:2
- Full bathrooms:2
- Flooring:Tile, Vinyl
- Dining Description:Living Room/Dining Room Combo
- Bathrooms Description:Double Vanity
- Kitchen Description:Breakfast Area, Breakfast Bar, Dishwasher, Disposal, Oven/Range (Combo), Pantry, Refrigerator
- Bedroom Description:Master On Main Level, Roommate Plan, Split Bedroom Plan, Walk-In Closet(s)
- Living area:1,046 sq. ft.
Heating and cooling
- Cooling:Ceiling Fan(s), Central Air
- Heating:Forced Air, Natural Gas
- Central air:Yes
Structure and exterior
- Roof:Composition
- Year built:2003
- Building area:1,046 sq. ft.
- Lot area:0.02 Acres
- Lot Features:City Lot, Level
- Architectural Style:Contemporary
- Construction Materials:Concrete
- Exterior Features:Balcony, Deck
- Levels:1 Story
Schools
- High school:Grady
- Middle school:David T Howard
- Elementary school:Springdale Park
Utilities
- Water:Public
- Sewer:Public Sewer
Finances and disclosures
- Price:$495,000
- Price per sq. ft.:$473.23
- Tax amount:$4,588 (2025)
Features and amenities
- Appliances:Dishwasher, Disposal, Dryer, Oven/Range (Combo), Refrigerator, Washer
- Laundry features:Dryer, In Kitchen, Laundry Closet, Washer
- Amenities:Double Pane Windows, High Ceilings, Smoke Detector(s)
Parking
- Total parking spaces:2
- Parking description:Assigned
 2026 Georgia MLS. All rights reserved. Information Deem Reliable But Not Guaranteed September 30, 2026
New listings near 923 Peachtree Street Ne #730
- Coming Soon
 $1,550,000Coming Soon5 beds 6 baths
1240 Brookhaven Hideway Court Ne, Atlanta, GA 30319
MLS# 10855428Listed by: Keller Williams Atlanta Classic - Coming Soon
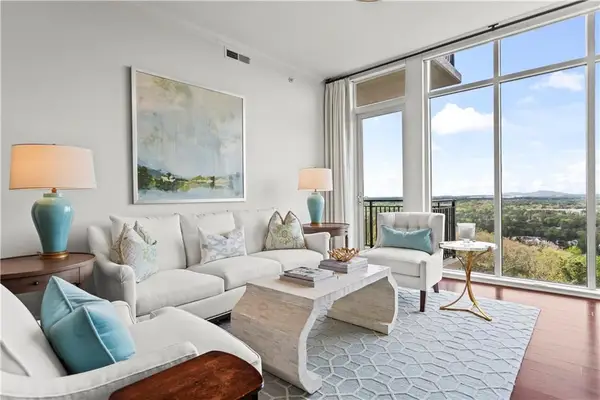 $1,150,000Coming Soon3 beds 3 baths2,063 sq. ft.
2950 Mount Wilkinson Parkway Se #1002, Atlanta, GA 30339
MLS# 7841694Listed by: DORSEY ALSTON REALTORS - Coming Soon
 $1,550,000Coming Soon5 beds 6 baths5,295 sq. ft.
1240 Brookhaven Hideway Court Ne, Atlanta, GA 30319
MLS# 7846296Listed by: KELLER WILLIAMS ATLANTA CLASSIC - Coming Soon
 $4,500,000Coming Soon6 beds 9 baths8,900 sq. ft.
1033 Reeder Circle Ne, Atlanta, GA 30306
MLS# 10855285Listed by: Engel & Völkers Atlanta - Coming Soon
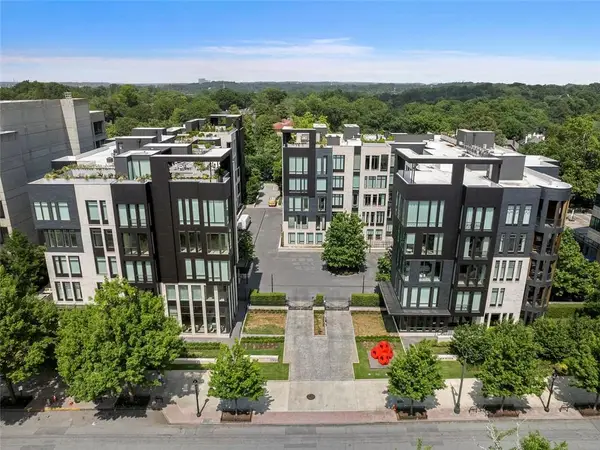 $3,250,000Coming Soon4 beds 5 baths4,563 sq. ft.
1301 Peachtree Street Ne #2B/C, Atlanta, GA 30309
MLS# 7836035Listed by: ANSLEY REAL ESTATE - Coming Soon
 $3,250,000Coming Soon4 beds 5 baths4,563 sq. ft.
1301 Peachtree Street Ne #2B/C, Atlanta, GA 30309
MLS# 10844103Listed by: Ansley RE|Christie's Int'l RE - Coming Soon
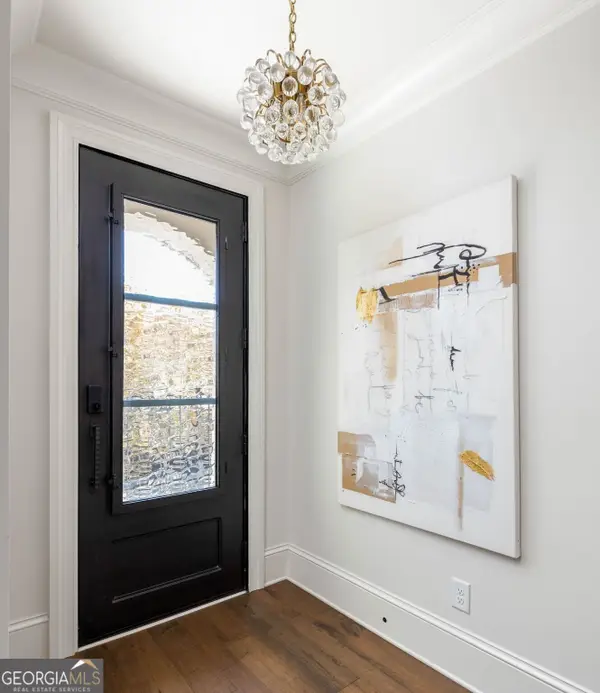 $1,599,999Coming Soon4 beds 5 baths3,057 sq. ft.
661 Auburn Avenue Ne #14, Atlanta, GA 30312
MLS# 10855110Listed by: Bolst - Coming Soon
 $750,000Coming Soon2 beds 3 baths1,680 sq. ft.
2795 Peachtree Road Ne #1001, Atlanta, GA 30305
MLS# 7838227Listed by: ATLANTA FINE HOMES SOTHEBY'S INTERNATIONAL - Coming Soon
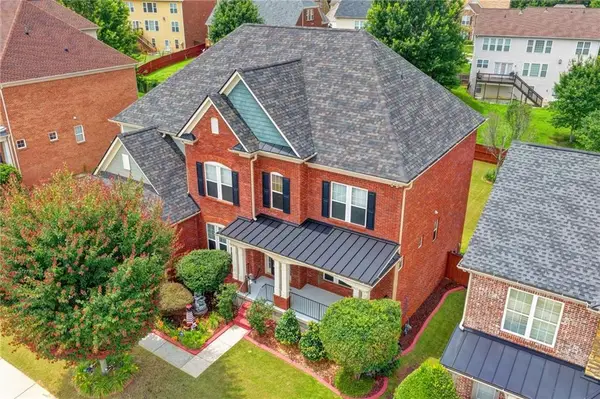 $640,000Coming Soon6 beds 5 baths5,710 sq. ft.
3153 Cambria Road Sw, Atlanta, GA 30331
MLS# 7846112Listed by: KELLER WILLIAMS REALTY ATLANTA PARTNERS - Coming Soon
 $315,000Coming Soon2 beds 2 baths
901 Abernathy Road Ne #4120, Atlanta, GA 30328
MLS# 10854895Listed by: Keller Williams Lanier Partners


Protect your home and budget from life's surprises with an Assurant Home Warranty, backed by a partner that supports you through every step of homeownership. Explore Plans.
© 2023 - 2026 ERA Franchise Systems LLC. All rights reserved. ERA Franchise Systems LLC fully supports the principles of the Fair Housing Act and the Equal Opportunity Act. ERA, ERA Real Estate powered, and their respective logos are registered service marks of ERA Franchise Systems LLC. Each office is independently owned and operated.