
928 Magna Carta Drive Nw, Atlanta, GA 30318
Local realty services provided by:ERA Towne Square Realty, Inc.
928 Magna Carta Drive Nw,Atlanta, GA 30318
$212,000
- 3 Beds
- 2 Baths
- 1,075 sq. ft.
- Single family
- Active
Listed by: loree nichols
Office: mainstay brokerage
MLS#:10825273
Source:METROMLS
Price summary
- Price:$212,000
- Price per sq. ft.:$197.21
About this home
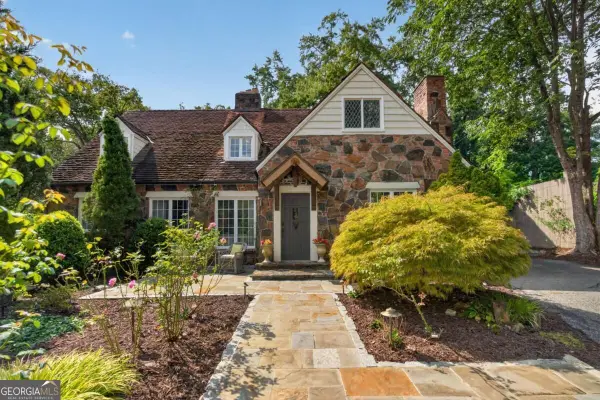
Charming ranch-style home in the Collier Heights area offering a versatile layout with approximately 1,075 square feet of living space. The home features three bedrooms and one-and-a-half bathrooms, providing flexibility for family living, guests, a home office, or additional personal space. The living area offers room to create a comfortable gathering space, while the kitchen provides an opportunity for everyday meals and entertaining. Each bedroom can be tailored to fit a variety of needs, including a primary retreat, guest room, office, or hobby space. With its single-level floor plan, brick exterior, and established residential setting, this property offers an opportunity to personalize the home and make the most of its convenient Atlanta location.
Contact an agent
Home facts
- Year built:1970
- Subdivision & Development:Oakland Hills
- Listing ID #:10825273
- Updated:October 06, 2026 at 11:19 AM
Rooms and interior
- Bedrooms:3
- Total bathrooms:2
- Full bathrooms:1
- Half bathrooms:1
- Flooring:Hardwood
- Kitchen Description:Breakfast Area, Oven/Range (Combo), Solid Surface Counters
- Bedroom Description:Master On Main Level
- Living area:1,075 sq. ft.
Heating and cooling
- Cooling:Central Air
- Heating:Forced Air
- Central air:Yes
Structure and exterior
- Roof:Composition
- Year built:1970
- Building area:1,075 sq. ft.
- Lot area:0.24 Acres
- Lot Features:Level
- Architectural Style:Brick 4 Side, Traditional
- Construction Materials:Brick
- Foundation Description:Slab
- Levels:1.5 Story
Schools
- High school:Douglass
- Middle school:Haynes Bridge
- Elementary school:Usher
Utilities
- Water:Public
- Sewer:Public Sewer
Finances and disclosures
- Price:$212,000
- Price per sq. ft.:$197.21
- Tax amount:$3,109 (2025)
Features and amenities
- Appliances:Oven/Range (Combo)
Parking
- Total parking spaces:2
- Parking description:Attached, Carport
 2026 Georgia MLS. All rights reserved. Information Deem Reliable But Not Guaranteed October 6, 2026
New listings near 928 Magna Carta Drive Nw
- Coming Soon
 $300,000Coming Soon5 beds 3 baths3,328 sq. ft.
2099 Cascade Road Sw, Atlanta, GA 30311
MLS# 7849624Listed by: EXP REALTY, LLC. - Coming Soon
 $459,900Coming Soon1 beds 2 baths1,225 sq. ft.
845 Spring Street #416, Atlanta, GA 30308
MLS# 10867406Listed by: Holley Realty Team - Coming Soon
 $300,000Coming Soon5 beds 3 baths3,328 sq. ft.
2099 Cascade Road Sw, Atlanta, GA 30311
MLS# 10867450Listed by: eXp Realty - Coming SoonOpen Sun, 12 to 4pm
 $469,900Coming Soon3 beds 2 baths1,676 sq. ft.
1646 Flat Shoals Road Se, Atlanta, GA 30316
MLS# 10867321Listed by: Harry Norman Realtors - Coming Soon
 $949,000Coming Soon2 beds 3 baths3,056 sq. ft.
500 Means Street Nw #F, Atlanta, GA 30318
MLS# 7848944Listed by: COMPASS - Coming Soon
 $289,900Coming Soon3 beds 2 baths1,190 sq. ft.
1367 Kenilworth Drive Sw, Atlanta, GA 30310
MLS# 7849206Listed by: BOLST - Coming Soon
 $219,900Coming Soon1 beds 1 baths800 sq. ft.
3338 Peachtree Road Ne #705, Atlanta, GA 30326
MLS# 7849263Listed by: SANDERS RE, LLC - Coming Soon
 $649,900Coming Soon3 beds 2 baths1,773 sq. ft.
1535 Berkeley Lane Ne, Atlanta, GA 30329
MLS# 10867002Listed by: BHHS Georgia Properties - Coming Soon
 $300,000Coming Soon-- beds -- baths
141 Walnut Street Sw, Atlanta, GA 30314
MLS# 10867059Listed by: Pro Realty LLC - Coming SoonOpen Sun, 1 to 3pm
 $1,100,000Coming Soon3 beds 3 baths2,431 sq. ft.
3626 Kingsboro Road Ne, Atlanta, GA 30319
MLS# 10867133Listed by: Keller Williams Realty North Atlanta


Protect your home and budget from life's surprises with an Assurant Home Warranty, backed by a partner that supports you through every step of homeownership. Explore Plans.
© 2023 - 2026 ERA Franchise Systems LLC. All rights reserved. ERA Franchise Systems LLC fully supports the principles of the Fair Housing Act and the Equal Opportunity Act. ERA, ERA Real Estate powered, and their respective logos are registered service marks of ERA Franchise Systems LLC. Each office is independently owned and operated.