
931 Briarcliff Road Ne, Atlanta, GA 30306
Local realty services provided by:ERA Towne Square Realty, Inc.
931 Briarcliff Road Ne,Atlanta, GA 30306
$845,000
- 4 Beds
- 3 Baths
- - sq. ft.
- Single family
- Sold
Listed by: debbie mcdonald
Office: keller williams realty metro atlanta
MLS#:7743902
Source:FIRSTMLS
Sorry, we are unable to map this address
Price summary
- Price:$845,000
About this home
Price Refreshed- wonderful potential in Druid Hills on .81 Acres! Great opportunity for renovators or buyers to make it their own! Nestled in Atlanta's prestigious Druid Hills—a masterful neighborhood envisioned by legendary landscape architect Frederick Law Olmsted, celebrated for its sweeping, tree-lined boulevards and enduring historic elegance—this captivating residence graces the market for the first time in over 60 years. A truly rare chance to claim and reimagine a cherished slice of architectural heritage on a private 0.81-acre lot brimming with potential for a custom pool, carriage house, or lush gardens.
Enter a world of timeless sophistication with soaring 10-foot ceilings throughout, exquisite original crown moldings, original hardwood floors, and classic windows that bathe every room in natural light. The gracious living room, anchored by a welcoming fireplace, opens effortlessly to a sun-drenched sunroom—perfect for serene mornings or peaceful evenings. Entertain in style with a formal dining room, a convenient private side entry leading to a back hallway, and an adjacent breakfast room featuring an original butler's pantry just off the kitchen.
Retreat to the serene main-level primary suite for ultimate convenience and privacy, with direct access to a private side porch ideal for relaxation. Upstairs awaits three spacious bedrooms, a flexible bonus room suited for a home office or creative studio, and 1.5 original baths. The unfinished basement offers boundless possibilities—transform it into additional living quarters, a fitness haven, or generous storage. Key updates including a new roof, deck, HVAC system, and modern copper plumbing, this home seamlessly marries vintage charm with easy modernization for todays family. Set on a secluded, expansive lot with endless outdoor potential, it's a canvas awaiting your vision.
Don't miss this extraordinary opportunity to own a Druid Hills treasure—schedule your private showing today and step into your legacy!...
Contact an agent
Home facts
- Year built:1927
- Subdivision & Development:Druid Hills
- Listing ID #:7743902
- Updated:September 17, 2026 at 06:28 AM
Rooms and interior
- Bedrooms:4
- Total bathrooms:3
- Full bathrooms:2
- Half bathrooms:1
- Flooring:Hardwood
- Dining Description:Seats 12+, Separate Dining Room
- Bathrooms Description:Soaking Tub, Tub/Shower Combo
- Kitchen Description:Breakfast Room, Cabinets Other, Dishwasher, Pantry, Refrigerator
- Bedroom Description:Master on Main
- Basement Description:Daylight, Driveway Access, Exterior Entry, Interior Entry, Unfinished
Heating and cooling
- Cooling:Central Air
- Heating:Central, Hot Water, Natural Gas
- Central air:Yes
Structure and exterior
- Roof:Shingle
- Year built:1927
- Lot Features:Back Yard, Front Yard, Level, Private, Wooded
- Architectural Style:Traditional
- Construction Materials:Brick 4 Sides
- Exterior Features:Deck, Front Porch, Garden, Patio, Private Yard, Rain Gutters, Rear Porch, Rear Stairs, Side Porch
- Levels:3+ Story
Schools
- High school:Druid Hills
- Middle school:Druid Hills
- Elementary school:Fernbank
Utilities
- Water:Public, Water Available
- Sewer:Public Sewer, Sewer Available
Finances and disclosures
- Price:$845,000
- Tax amount:$2,990 (2024)
Features and amenities
- Laundry features:In Basement, In Kitchen
- Amenities:Disappearing Attic Stairs, High Ceilings 10 ft Main, High Ceilings 10 ft Upper, High Speed Internet, Walk-In Closet(s)
Parking
- Parking description:Driveway, Parking Pad
 Listings identified with the FMLS IDX logo come from FMLS and are held by brokerage firms other than the owner of this website. The listing brokerage is identified in any listing details. Information is deemed reliable but is not guaranteed. If you believe any FMLS listing contains material that infringes your copyrighted work please click here (https://www.fmls.com/dmca) to review our DMCA policy and learn how to submit a takedown request. ©2026 First Multiple Listing Service, Inc.
New listings near 931 Briarcliff Road Ne
- Coming Soon
 $625,000Coming Soon3 beds 4 baths2,192 sq. ft.
805 Holmes Street Nw, Atlanta, GA 30318
MLS# 7844779Listed by: BOLST - Coming Soon
 $197,000Coming Soon3 beds 1 baths1,500 sq. ft.
2245 Union Road Sw, Atlanta, GA 30331
MLS# 7845054Listed by: KELLER WILLIAMS REALTY ATL NORTH - Coming Soon
 $810,000Coming Soon2 beds 3 baths1,829 sq. ft.
2950 Mount Wilkinson Parkway Se #813, Atlanta, GA 30339
MLS# 7845121Listed by: METHOD REAL ESTATE ADVISORS - Coming Soon
 $695,000Coming Soon2 beds 2 baths1,626 sq. ft.
1717 N Decatur Road Ne #G16, Atlanta, GA 30307
MLS# 7836350Listed by: ATLANTA FINE HOMES SOTHEBY'S INTERNATIONAL - Coming Soon
 $460,000Coming Soon3 beds 4 baths1,848 sq. ft.
2461 Sycamore Road Nw, Atlanta, GA 30318
MLS# 7844997Listed by: KELLER WILLIAMS ATLANTA CLASSIC - Coming Soon
 $318,000Coming Soon2 beds 2 baths1,134 sq. ft.
955 Juniper Street Ne #4323, Atlanta, GA 30309
MLS# 10853781Listed by: Harry Norman Realtors - Coming Soon
 $550,000Coming Soon2 beds 2 baths1,211 sq. ft.
860 Peachtree Street Ne #1514, Atlanta, GA 30308
MLS# 7842421Listed by: ATLANTA FINE HOMES SOTHEBY'S INTERNATIONAL - Coming Soon
 $465,000Coming Soon3 beds 2 baths1,176 sq. ft.
1726 Jobeth Avenue Se, Atlanta, GA 30316
MLS# 7844982Listed by: 1ST CLASS REAL ESTATE-LANIER GROUP - Coming Soon
 $1,895,000Coming Soon4 beds 4 baths3,877 sq. ft.
36 26th Street Nw, Atlanta, GA 30309
MLS# 7844387Listed by: BEACHAM AND COMPANY - Coming Soon
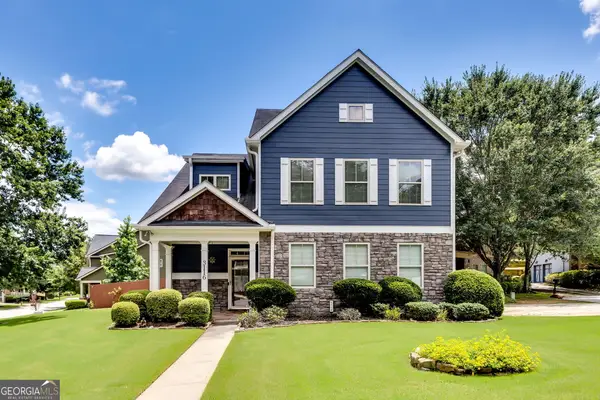 $479,000Coming Soon3 beds 3 baths2,692 sq. ft.
3116 Silver Hill Terrace Se, Atlanta, GA 30316
MLS# 10853638Listed by: DMZ Realty and Associates, LLC


Protect your home and budget from life's surprises with an Assurant Home Warranty, backed by a partner that supports you through every step of homeownership. Explore Plans.
© 2023 - 2026 ERA Franchise Systems LLC. All rights reserved. ERA Franchise Systems LLC fully supports the principles of the Fair Housing Act and the Equal Opportunity Act. ERA, ERA Real Estate powered, and their respective logos are registered service marks of ERA Franchise Systems LLC. Each office is independently owned and operated.