
936 Glenwood Park Drive Se, Atlanta, GA 30316
Local realty services provided by:ERA Sunrise Realty
936 Glenwood Park Drive Se,Atlanta, GA 30316
$1,162,500
- 4 Beds
- 4 Baths
- 2,975 sq. ft.
- Single family
- Active
Listed by: kim wachtel
Office: remax around atlanta
MLS#:7853999
Source:FIRSTMLS
Price summary
- Price:$1,162,500
- Price per sq. ft.:$390.76
- Monthly HOA dues:$183
About this home
Welcome to elevated intown living in sought-after Glenwood Park! This exceptional 4-bedroom, 3.5-bath Modern home built by award-winning Hedgewood Homes blends traditional style with modern luxury in one of Atlanta’s most walkable communities. This distinctive residence offers thoughtfully designed living spaces, high-end finishes, and exceptional indoor-outdoor living. So much natural light! 936 Glenwood Park is across the street from Brewer Park, nestled in the oval that is the heart of Beltline-adjacent Glenwood Park. The open-concept living, dining, and gourmet kitchen areas are ideal for entertaining, featuring hardwood floors, premium appliances, a huge range, a spacious island, a separate work/kitchen prep counter and a cozy fireplace. The home offers a spacious primary suite with a spa-inspired bath and walk-in closet and two additional bedrooms on the top floor, along with the laundry room. Additional highlights include a terrace-level guest suite, apartment (currently rented at $1400mo), and an oversized two-car garage. Outside find two porches, one on the front of the home offering a nice view of Brewer Park, and one on the rear of the property providing the perfect grilling deck and view to the neighborhood pool. The front yard features easy to care for AstroTurf and a fun fire-pit area on slate chips. This is one of Atlanta's few planned live work play communities nestled minutes from Downtown, Midtown, Decatur, East Atlanta Village, and Grant Park. Ideally situated directly on the neighborhood park and steps from the community pool and Atlanta BeltLine, Glenwood Park offers a true live-work-play lifestyle. Stroll to neighborhood restaurants, cafés, boutiques, parks, playgrounds, and dog-friendly spaces, with convenient access to I-20. Optional pool and gym membership. A rare opportunity to enjoy sophisticated city living in a vibrant, connected in-town neighborhood!...
Contact an agent
Home facts
- Year built:2015
- Subdivision & Development:Glenwood Park
- Listing ID #:7853999
- Updated:October 28, 2026 at 03:34 PM
Rooms and interior
- Bedrooms:4
- Total bathrooms:4
- Full bathrooms:3
- Half bathrooms:1
- Flooring:Hardwood
- Dining Description:Great Room, Open Concept
- Bathrooms Description:Double Vanity, Separate Tub/Shower
- Kitchen Description:Breakfast Bar, Cabinets White, Dishwasher, Disposal, Eat-in Kitchen, Gas Range, Kitchen Island, Microwave, Pantry Walk-In, Range Hood, Refrigerator, Stone Counters, View to Family Room
- Bedroom Description:In-Law Floorplan, Oversized Master, Roommate Floor Plan
- Living area:2,975 sq. ft.
Heating and cooling
- Cooling:Ceiling Fan(s), Central Air, Zoned
- Heating:Central, Zoned
- Central air:Yes
Structure and exterior
- Roof:Composition
- Year built:2015
- Building area:2,975 sq. ft.
- Lot area:0.07 Acres
- Lot Features:Front Yard, Landscaped, Level
- Construction Materials:Brick Front, Cement Siding
- Exterior Features:Covered, Deck, Front Porch, Private Yard, Rear Porch
- Levels:3+ Story
Schools
- High school:Fulton - Other
- Middle school:Martin L. King Jr.
- Elementary school:Parkside
Utilities
- Water:Public, Water Available
- Sewer:Public Sewer, Sewer Available
Finances and disclosures
- Price:$1,162,500
- Price per sq. ft.:$390.76
- Tax amount:$14,922 (2025)
Features and amenities
- Laundry features:Dryer, In Hall, Laundry Room, Upper Level, Washer
- Amenities:Entrance Foyer, High Ceilings 10 ft Main, High Ceilings 9 ft Lower, High Speed Internet, Walk-In Closet(s)
Parking
- Parking description:Attached, Drive Under Main Level, Garage, Garage Faces Rear, Level Driveway
- Garage spaces:2
 Listings identified with the FMLS IDX logo come from FMLS and are held by brokerage firms other than the owner of this website. The listing brokerage is identified in any listing details. Information is deemed reliable but is not guaranteed. If you believe any FMLS listing contains material that infringes your copyrighted work please click here (https://www.fmls.com/dmca) to review our DMCA policy and learn how to submit a takedown request. ©2026 First Multiple Listing Service, Inc.
New listings near 936 Glenwood Park Drive Se
- Coming Soon
 $1,395,000Coming Soon4 beds 3 baths2,798 sq. ft.
3514 Cochise Drive Se, Atlanta, GA 30339
MLS# 7859739Listed by: ATLANTA FINE HOMES SOTHEBY'S INTERNATIONAL - Coming Soon
 $220,000Coming Soon2 beds 1 baths988 sq. ft.
1639 Briarcliff Road Ne #8, Atlanta, GA 30306
MLS# 7859523Listed by: COMPASS - Coming Soon
 $385,000Coming Soon3 beds 2 baths1,506 sq. ft.
1353 George W Brumley Way Se, Atlanta, GA 30317
MLS# 7858831Listed by: COMPASS - Coming Soon
 $325,000Coming Soon2 beds 1 baths799 sq. ft.
1359 George W Brumley Way Se, Atlanta, GA 30317
MLS# 7858832Listed by: COMPASS - Coming Soon
 $360,000Coming Soon2 beds 3 baths1,386 sq. ft.
1361 George W Brumley Way Se, Atlanta, GA 30317
MLS# 7858833Listed by: COMPASS - Coming Soon
 $1,070,000Coming Soon0.5 Acres
1353 George W Brumley Way Se, Atlanta, GA 30317
MLS# 7860150Listed by: COMPASS - Coming Soon
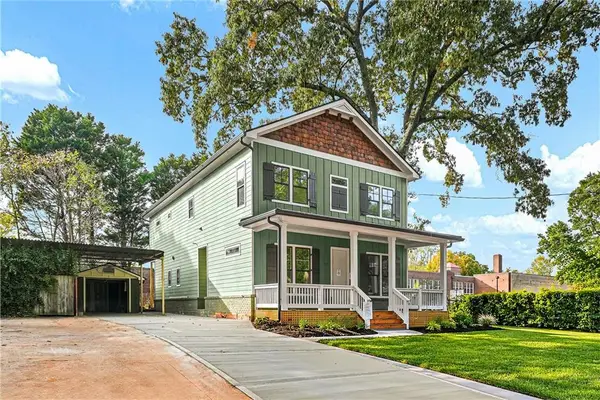 $1,350,000Coming Soon4 beds 3 baths3,100 sq. ft.
835 Eastwood Avenue Se, Atlanta, GA 30316
MLS# 7859615Listed by: COLDWELL BANKER REALTY - Coming Soon
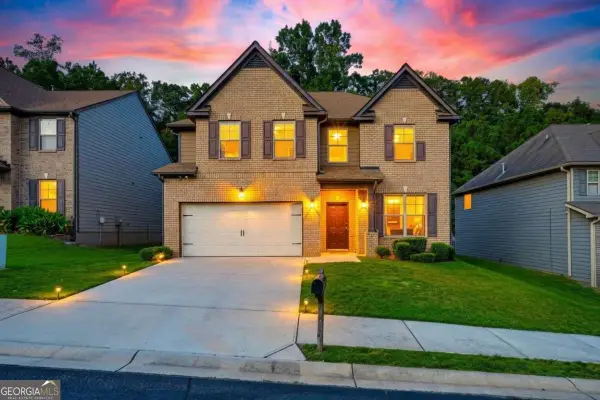 $375,000Coming Soon4 beds 3 baths3,064 sq. ft.
5869 Savannah River Road, Atlanta, GA 30349
MLS# 10879947Listed by: eXp Realty - Coming Soon
 $985,000Coming Soon4 beds 5 baths3,390 sq. ft.
984 Memorial Walk Se, Atlanta, GA 30316
MLS# 7859753Listed by: STUDIO HOUSING ATLANTA, INC. - Coming Soon
 $130,000Coming Soon3 beds 2 baths1,200 sq. ft.
779 Boston Common, Atlanta, GA 30349
MLS# 7859773Listed by: WATKINS REAL ESTATE ASSOCIATES


Protect your home and budget from life's surprises with an Assurant Home Warranty, backed by a partner that supports you through every step of homeownership. Explore Plans.
© 2023 - 2026 ERA Franchise Systems LLC. All rights reserved. ERA Franchise Systems LLC fully supports the principles of the Fair Housing Act and the Equal Opportunity Act. ERA, ERA Real Estate powered, and their respective logos are registered service marks of ERA Franchise Systems LLC. Each office is independently owned and operated.