
943 Peachtree Street Ne #1314, Atlanta, GA 30309
Local realty services provided by:ERA Sunrise Realty
943 Peachtree Street Ne #1314,Atlanta, GA 30309
$259,000
- 1 Beds
- 1 Baths
- 683 sq. ft.
- Condominium
- Active
Listed by: rodney hinote
Office: ansley real estate
MLS#:7826297
Source:FIRSTMLS
Price summary
- Price:$259,000
- Price per sq. ft.:$379.21
- Monthly HOA dues:$416
About this home
Experience elevated Midtown living at Metropolis, one of Atlanta's most recognizable high-rise communities. This beautifully situated 1-bedroom, 1-bath residence showcases a fantastic eastern exposure with sweeping views across Midtown Atlanta and all the way to Stone Mountain. Whether enjoying your morning coffee or watching the city lights come alive in the evening, the view provides an incredible backdrop to everyday living. Inside, the open and light-filled floor plan features a spacious eat-in kitchen with plenty of room for cooking, dining and entertaining. The generous living area takes full advantage of the impressive skyline views, while the comfortable bedroom and well-appointed bath create an ideal intown retreat. Metropolis offers five-star amenities, including a resort-style swimming pool, inviting outdoor entertaining spaces, 24-hour concierge service, and one of the largest condominium fitness centers in Midtown. With Piedmont Park, MARTA, restaurants, shopping, entertainment and everything Midtown has to offer just steps from your front door, this is truly urban Atlanta living at its best. Spectacular views, outstanding amenities and an unbeatable Midtown location this Metropolis residence offers the perfect combination of lifestyle and convenience....
Contact an agent
Home facts
- Year built:2002
- Subdivision & Development:Metropolis
- Listing ID #:7826297
- Updated:August 26, 2026 at 01:33 PM
Rooms and interior
- Bedrooms:1
- Total bathrooms:1
- Full bathrooms:1
- Flooring:Hardwood
- Dining Description:Open Concept
- Bathrooms Description:Tub/Shower Combo
- Kitchen Description:Breakfast Bar, Cabinets Stain, Dishwasher, Disposal, Electric Range, Microwave, Refrigerator, Stone Counters
- Living area:683 sq. ft.
Heating and cooling
- Cooling:Central Air
- Heating:Forced Air
- Central air:Yes
Structure and exterior
- Year built:2002
- Building area:683 sq. ft.
- Lot area:0.02 Acres
- Lot Features:Spring On Lot
- Architectural Style:High Rise (6 or more stories)
- Exterior Features:Balcony, Covered, Patio
- Levels:1 Story
Schools
- High school:Midtown
- Middle school:David T Howard
- Elementary school:Virginia-Highland
Utilities
- Water:Public, Water Available
- Sewer:Public Sewer, Sewer Available
Finances and disclosures
- Price:$259,000
- Price per sq. ft.:$379.21
- Tax amount:$4,868 (2025)
Features and amenities
- Laundry features:Dryer, In Hall, Laundry Room, Washer
- Amenities:Entrance Foyer, High Ceilings 10 ft Main
- Pool features:Gunite
Parking
- Total parking spaces:1
- Parking description:Assigned, Drive Under Main Level
 Listings identified with the FMLS IDX logo come from FMLS and are held by brokerage firms other than the owner of this website. The listing brokerage is identified in any listing details. Information is deemed reliable but is not guaranteed. If you believe any FMLS listing contains material that infringes your copyrighted work please click here (https://www.fmls.com/dmca) to review our DMCA policy and learn how to submit a takedown request. ©2026 First Multiple Listing Service, Inc.
New listings near 943 Peachtree Street Ne #1314
- Coming Soon
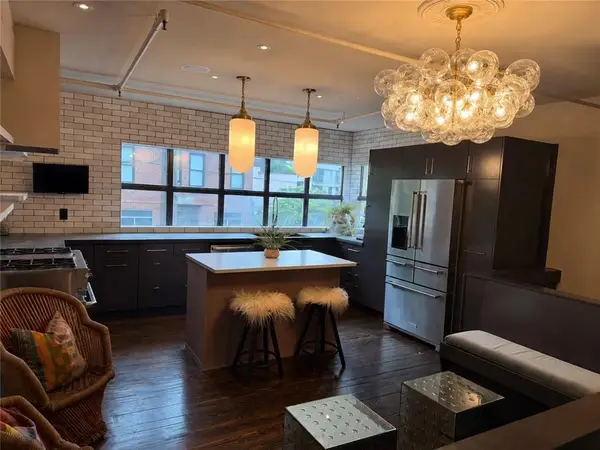 $785,000Coming Soon3 beds 2 baths1,900 sq. ft.
510 Edgewood Avenue Se #1, Atlanta, GA 30312
MLS# 7827367Listed by: MEET SOUTH - Coming Soon
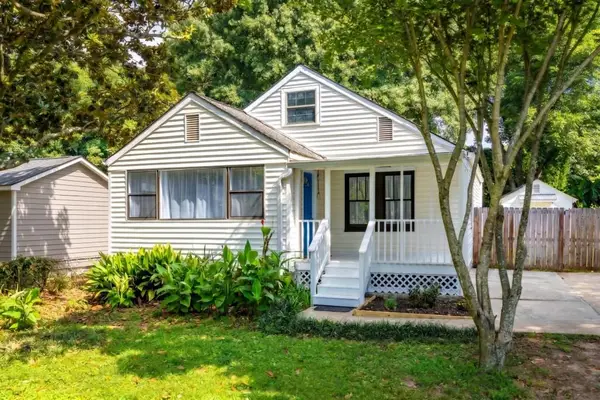 $225,000Coming Soon3 beds 1 baths1,248 sq. ft.
1066 Key Road Se, Atlanta, GA 30316
MLS# 7827373Listed by: BOLST, INC. - Coming Soon
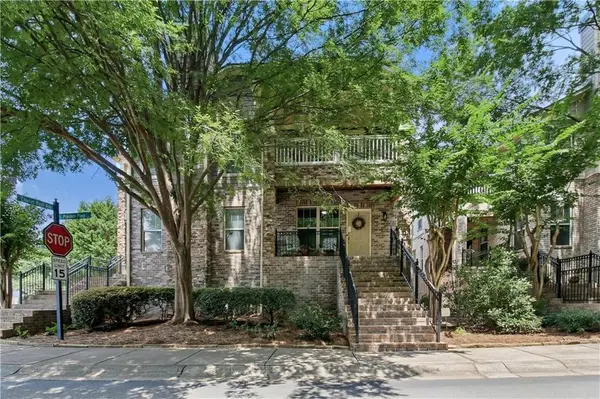 $539,900Coming Soon3 beds 4 baths1,958 sq. ft.
710 Province Place Se, Atlanta, GA 30312
MLS# 7824906Listed by: COMPASS - Coming Soon
 $2,299,000Coming Soon6 beds 5 baths4,416 sq. ft.
1376 Lavista Road Ne, Atlanta, GA 30324
MLS# 7823365Listed by: ATLANTA FINE HOMES SOTHEBY'S INTERNATIONAL - Coming Soon
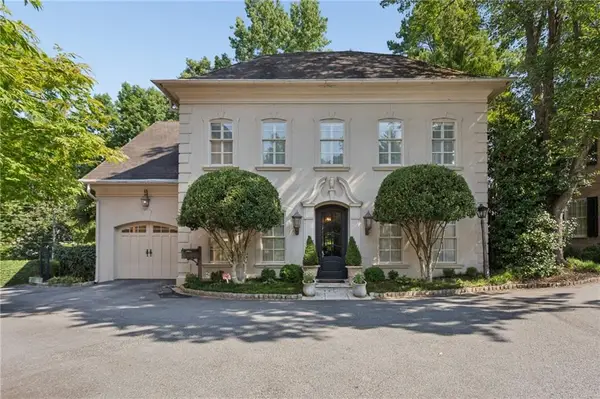 $2,375,000Coming Soon4 beds 5 baths4,665 sq. ft.
3085 Slaton Drive, Number 6, Atlanta, GA 30305
MLS# 7826542Listed by: HOME LUXURY REAL ESTATE - Coming Soon
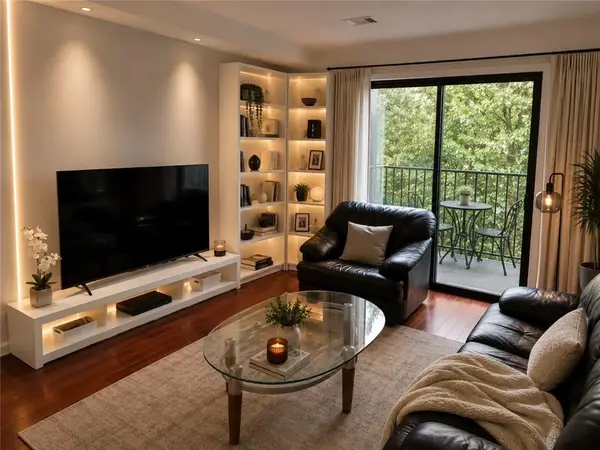 $229,000Coming Soon2 beds 2 baths949 sq. ft.
2657 Lenox Road Ne #220, Atlanta, GA 30324
MLS# 7826935Listed by: VIRTUAL PROPERTIES REALTY. BIZ - Coming Soon
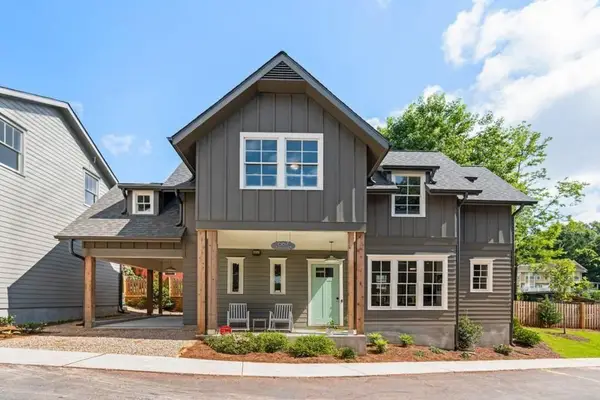 $727,500Coming Soon3 beds 3 baths1,579 sq. ft.
667 Juneberry Lane Se, Atlanta, GA 30316
MLS# 7827147Listed by: MILLENNIAL PROPERTIES REALTY, LLC. - Coming Soon
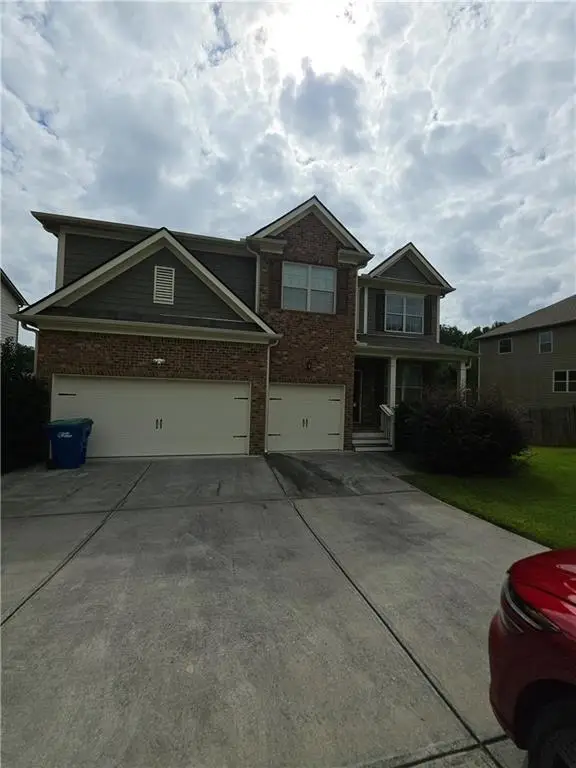 $512,500Coming Soon5 beds 4 baths3,666 sq. ft.
7324 Demeter Drive, Atlanta, GA 30349
MLS# 7827184Listed by: MARK SPAIN REAL ESTATE - Coming Soon
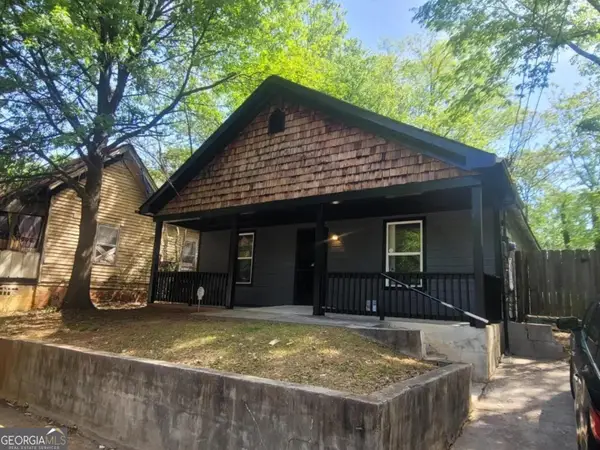 $330,000Coming Soon4 beds 2 baths1,450 sq. ft.
904 Smith Street Sw, Atlanta, GA 30310
MLS# 10832820Listed by: eXp Realty - Coming Soon
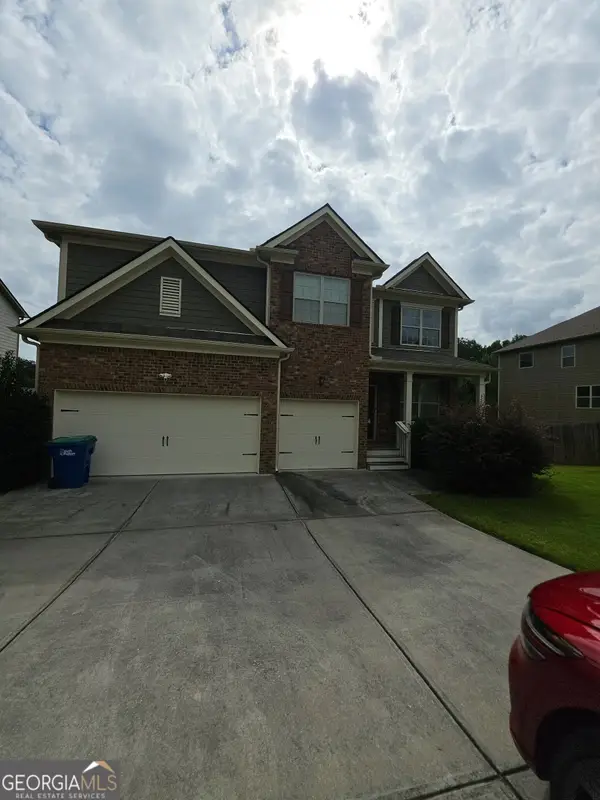 $512,500Coming Soon5 beds 4 baths3,666 sq. ft.
7324 Demeter Drive, Atlanta, GA 30349
MLS# 10832776Listed by: Mark Spain Real Estate


Protect your home and budget from life's surprises with an Assurant Home Warranty, backed by a partner that supports you through every step of homeownership. Explore Plans.
© 2023 - 2026 ERA Franchise Systems LLC. All rights reserved. ERA Franchise Systems LLC fully supports the principles of the Fair Housing Act and the Equal Opportunity Act. ERA, ERA Real Estate powered, and their respective logos are registered service marks of ERA Franchise Systems LLC. Each office is independently owned and operated.