
95 Blackland Road Nw, Atlanta, GA 30342
Local realty services provided by:ERA Kings Bay Realty
95 Blackland Road Nw,Atlanta, GA 30342
$6,990,000
- 6 Beds
- 8 Baths
- 10,644 sq. ft.
- Single family
- Active
Listed by: christiane zeh-schendowich
Office: harry norman realtors
MLS#:10760310
Source:METROMLS
Price summary
- Price:$6,990,000
- Price per sq. ft.:$656.71
About this home
"The Blackland Estate at Tuxedo Park" is a newly completed (May 2026) custom estate by Harris Custom Homes LLC on 1.4 private acres on prestigious Blackland Road, just steps from Chastain Park. This exceptional home offers three elevator-served levels, 6 bedrooms, luxurious designer finishes, a saltwater pool, and seamless indoor-outdoor living. Highlights include soaring ceilings, wide-plank white oak floors, exposed beams, a chef's kitchen with Wolf/Sub-Zero appliances, custom Omega cabinetry, and a Taj Mahal quartzite waterfall island. The main-level owner's suite features dual walk-in closets and a spa-inspired marble bath, while four upstairs bedrooms each include en-suite baths. Enjoy covered outdoor living with a full kitchen, fireplace, built-in grill, beautifully landscaped grounds, a finished terrace level with a wellness room, steam shower, recreation space, and room for a golf simulator, theater, or wine cellar. Additional features include Pella windows and doors, steel front door, smart home integration, high-efficiency Trane HVAC, 3-car garage with parking for 7, and no HOA. Just moments from Chastain Park's trails, golf, tennis, pool, horse park, and acclaimed dining, plus top private schools, shopping, and Buckhead's best amenities....
Contact an agent
Home facts
- Year built:2026
- Subdivision & Development:Tuxedo Park
- Listing ID #:10760310
- Updated:September 01, 2026 at 11:35 AM
Rooms and interior
- Bedrooms:6
- Total bathrooms:8
- Full bathrooms:6
- Half bathrooms:2
- Flooring:Hardwood
- Dining Description:Seats 12+, Separate Room
- Bathrooms Description:Double Vanity, Separate Shower, Soaking Tub
- Kitchen Description:Breakfast Room, Cooktop, Dishwasher, Disposal, Double Oven, Ice Maker, Kitchen Island, Microwave, Pantry, Refrigerator, Solid Surface Counters, Walk-in Pantry
- Bedroom Description:Master On Main Level, Walk-In Closet(s)
- Basement Description:Full
- Living area:10,644 sq. ft.
Heating and cooling
- Cooling:Attic Fan, Ceiling Fan(s), Central Air, Electric
- Heating:Baseboard, Central, Natural Gas
- Central air:Yes
Structure and exterior
- Roof:Composition
- Year built:2026
- Building area:10,644 sq. ft.
- Lot area:1.5 Acres
- Lot Features:Level
- Architectural Style:European, Traditional
- Construction Materials:Brick
- Exterior Features:Deck/Patio, Garden, Gas Grill
- Foundation Description:Block
- Levels:3+ Story
Schools
- High school:North Atlanta
- Middle school:Sutton
- Elementary school:Jackson
Utilities
- Water:Public, Water Available
- Sewer:Public Sewer, Sewer Available
Finances and disclosures
- Price:$6,990,000
- Price per sq. ft.:$656.71
- Tax amount:$11,419 (2025)
Features and amenities
- Appliances:Cooktop, Dishwasher, Disposal, Double Oven, Gas Water Heater, Intercom, Microwave, Refrigerator
- Laundry features:Common Area, Laundry, Upper Level
- Amenities:Beamed Ceilings, Carbon Monoxide Detector(s), Double Pane Windows, Gas Water Heater, High Ceilings, Home Theater, Intercom, Smoke Detector(s), Tray Ceiling(s), Two Story Foyer, Wet Bar, Wine Cellar
- Pool features:Heated, In Ground, Salt Water
- Smart home:Yes
Parking
- Total parking spaces:7
- Parking description:Garage
- Garage:Yes
 2026 Georgia MLS. All rights reserved. Information Deem Reliable But Not Guaranteed September 1, 2026
New listings near 95 Blackland Road Nw
- Coming Soon
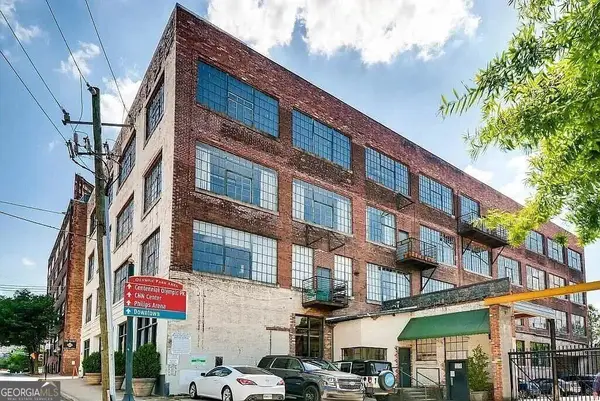 $319,000Coming Soon1 beds 1 baths1,099 sq. ft.
434 Marietta Street #204, Atlanta, GA 30313
MLS# 10836847Listed by: eXp Realty - Coming Soon
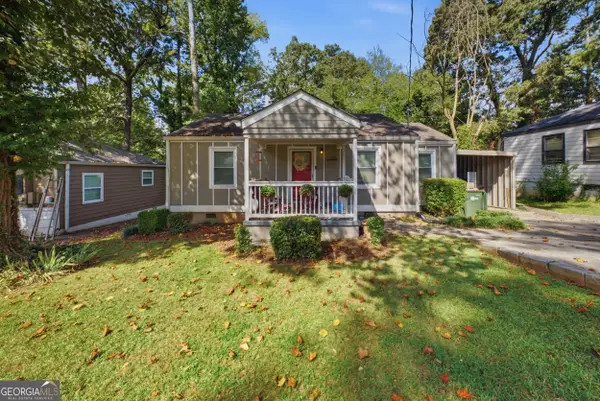 $289,900Coming Soon3 beds 2 baths1,312 sq. ft.
2123 Rachael Street Se, Atlanta, GA 30315
MLS# 10836779Listed by: Homes By Holloman LLC - Coming Soon
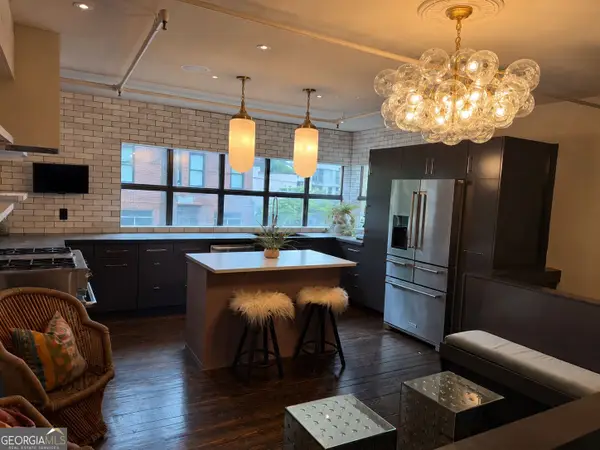 $785,000Coming Soon3 beds 3 baths5 sq. ft.
510 Edgewood Avenue Se #1, ATLANTA, GA 30312
MLS# 10836801Listed by: Meet South - Coming Soon
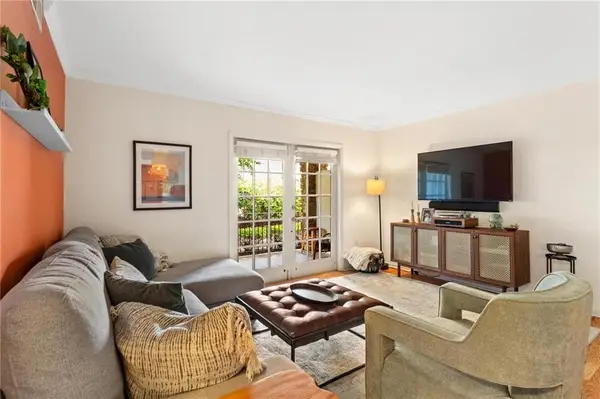 $180,000Coming Soon1 beds 1 baths775 sq. ft.
1150 Collier Road Nw #A10, Atlanta, GA 30318
MLS# 7822826Listed by: DORSEY ALSTON REALTORS - Coming Soon
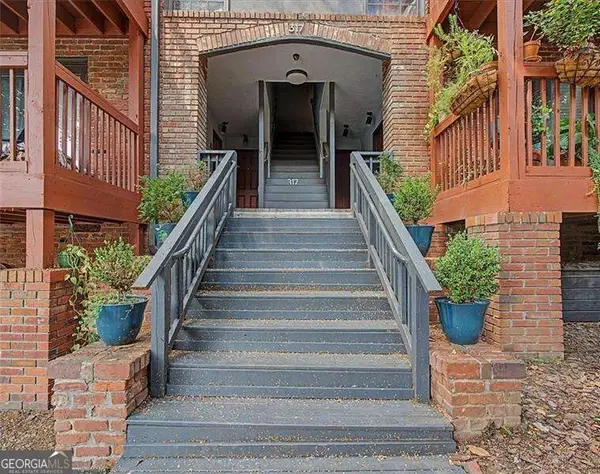 $215,000Coming Soon1 beds 1 baths
317 8th Street Ne #7, Atlanta, GA 30309
MLS# 10836558Listed by: Atlanta Communities - Coming Soon
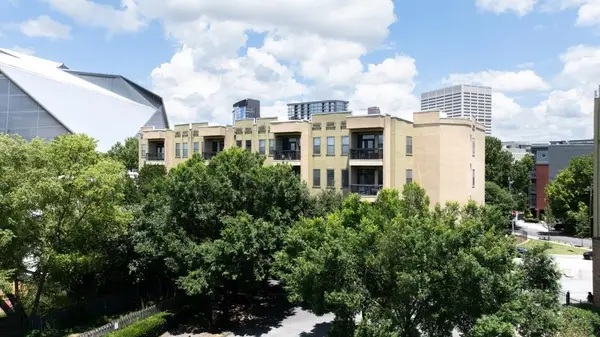 $295,000Coming Soon2 beds 2 baths1,196 sq. ft.
425 Chapel Street Sw #1312, Atlanta, GA 30313
MLS# 7829894Listed by: ATLANTA FINE HOMES SOTHEBY'S INTERNATIONAL - Coming Soon
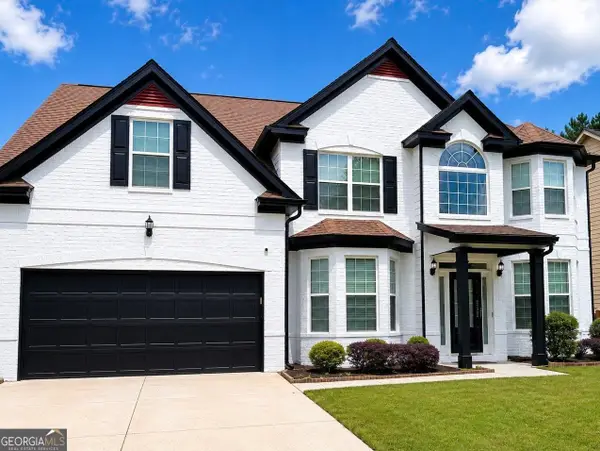 $434,900Coming Soon5 beds 3 baths3,345 sq. ft.
4324 Sublime Trail, Atlanta, GA 30349
MLS# 10836183Listed by: BHGRE Metro Brokers - Coming Soon
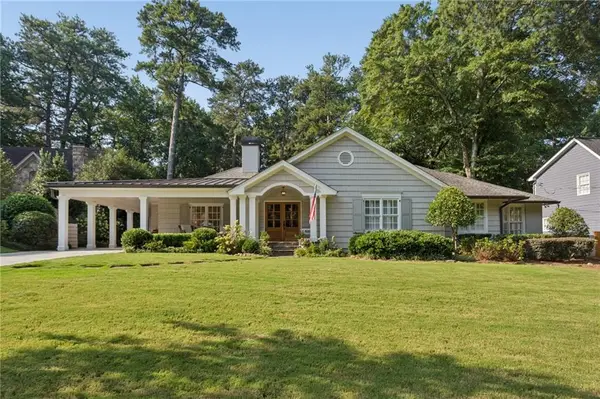 $1,995,000Coming Soon4 beds 6 baths4,234 sq. ft.
912 Beaverbrook Drive Nw, Atlanta, GA 30318
MLS# 7826341Listed by: HOME LUXURY REAL ESTATE - Coming Soon
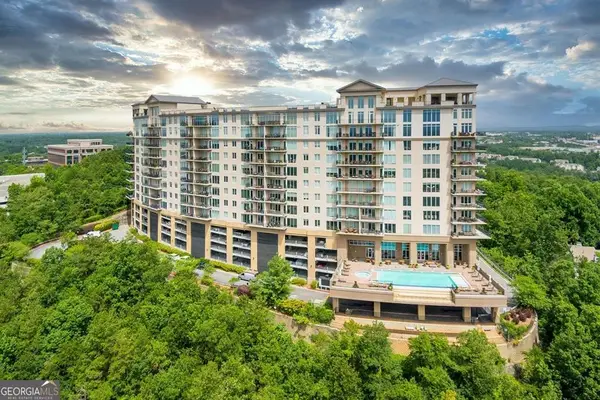 $865,000Coming Soon2 beds 3 baths1,824 sq. ft.
2950 Mount Wilkinson Parkway Se #1012, Atlanta, GA 30339
MLS# 7829630Listed by: HOMESMART - Coming Soon
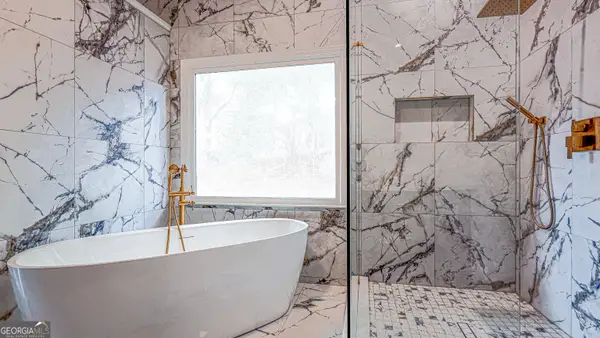 $1,188,000Coming Soon4 beds 4 baths4,004 sq. ft.
1082 Westbrooke Way, Atlanta, GA 30319
MLS# 10835939Listed by: Engel & Völkers Atlanta


Protect your home and budget from life's surprises with an Assurant Home Warranty, backed by a partner that supports you through every step of homeownership. Explore Plans.
© 2023 - 2026 ERA Franchise Systems LLC. All rights reserved. ERA Franchise Systems LLC fully supports the principles of the Fair Housing Act and the Equal Opportunity Act. ERA, ERA Real Estate powered, and their respective logos are registered service marks of ERA Franchise Systems LLC. Each office is independently owned and operated.